ONE HOME. TWO DISTINCT LIVING SPACES. This all-brick Greenbrier home offers something increasingly hard to find: a fully finished walk-out lower level with its own kitchen, living area, bedroom, full bath and private exterior entrance. Use it for extended-stay guests, an adult household member, caregiver space, work-from-home needs, hobbies or simply the breathing room that comes with having two separate living zones.
Upstairs, the main living area includes three bedrooms, two full baths, formal dining, granite countertops and access to the screened porch overlooking the fenced backyard. Add an oversized two-car garage, fiber internet, no HOA and USDA-eligible financing, and this one offers a whole lot of flexibility at $464,900.
Seller is motivated and concessions are available with an acceptable offer.
Under contract - showing
Price cut: $5K (7/22)
$464,900
4005 Summit Dr, Greenbrier, TN 37073
4beds
2,597sqft
Single Family Residence, Residential
Built in 2005
0.35 Acres Lot
$-- Zestimate®
$179/sqft
$-- HOA
What's special
Private exterior entranceAll-brick greenbrier homeFenced backyardOversized two-car garageGranite countertopsFormal dining
- 163 days
- 108
- 6
Zillow last checked:
Listing updated:
Listed by:
Brandi Thigpen 615-417-3585,
Tyler York Real Estate Brokers, LLC 615-200-8679
Source: RealTracs MLS as distributed by MLS GRID,MLS#: 3177751
Facts & features
Interior
Bedrooms & bathrooms
- Bedrooms: 4
- Bathrooms: 3
- Full bathrooms: 3
- Main level bedrooms: 3
Kitchen
- Area: 228 Square Feet
- Dimensions: 19x12
Living room
- Area: 280 Square Feet
- Dimensions: 20x14
Heating
- Central
Cooling
- Central Air
Appliances
- Included: Oven, Electric Range, Dishwasher, Dryer, Microwave, Refrigerator, Washer
- Laundry: Electric Dryer Hookup, Washer Hookup
Features
- Ceiling Fan(s), Entrance Foyer, Extra Closets, In-Law Floorplan, Walk-In Closet(s), High Speed Internet
- Flooring: Wood, Laminate, Tile
- Basement: Finished,Full
- Number of fireplaces: 1
- Fireplace features: Living Room
Interior area
- Total structure area: 2,597
- Total interior livable area: 2,597 sqft
- Finished area above ground: 1,817
- Finished area below ground: 780
Property
Parking
- Total spaces: 2
- Parking features: Garage Faces Side
- Garage spaces: 2
Features
- Levels: Two
- Stories: 2
- Fencing: Back Yard
Lot
- Size: 0.35 Acres
- Dimensions: 100 x 150.01
Details
- Parcel number: 124N A 02400 000
- Special conditions: Standard
Construction
Type & style
- Home type: SingleFamily
- Property subtype: Single Family Residence, Residential
Materials
- Brick
Condition
- New construction: No
- Year built: 2005
Utilities & green energy
- Sewer: Public Sewer
- Water: Public
- Utilities for property: Water Available, Cable Connected
Community & HOA
Community
- Subdivision: Valley View Est Sec 1
HOA
- Has HOA: No
Location
- Region: Greenbrier
Financial & listing details
- Price per square foot: $179/sqft
- Tax assessed value: $395,300
- Annual tax amount: $2,806
- Date on market: 4/29/2026
Estimated market value
Not available
Estimated sales range
Not available
Not available
Price history
| Date | Event | Price |
|---|---|---|
| 9/15/2026 | Contingent | $464,900$179/sqft |
Source:  RealTracs MLS as distributed by MLS GRID #3177751 Report a problem RealTracs MLS as distributed by MLS GRID #3177751 Report a problem | ||
| 7/22/2026 | Price change | $464,900-1.1%$179/sqft |
Source: RealTracs MLS as distributed by MLS GRID #3177751 Report a problem | ||
| 6/15/2026 | Price change | $469,900-2.9%$181/sqft |
Source: RealTracs MLS as distributed by MLS GRID #3177751 Report a problem | ||
| 5/23/2026 | Price change | $484,000-3%$186/sqft |
Source: RealTracs MLS as distributed by MLS GRID #3177751 Report a problem | ||
| 4/29/2026 | Listed for sale | $499,000+33.1%$192/sqft |
Source: RealTracs MLS as distributed by MLS GRID #3177751 Report a problem | ||
| 4/27/2021 | Sold | $375,000$144/sqft |
Source: RealTracs MLS as distributed by MLS GRID #2232133 Report a problem | ||
| 3/8/2021 | Pending sale | $375,000$144/sqft |
Source:  Keller Williams #2232133 Report a problem Keller Williams #2232133 Report a problem | ||
| 3/8/2021 | Listed for sale | $375,000$144/sqft |
Source: Keller Williams Realty Nashville Green Hills #2232133 Report a problem | ||
| 3/8/2021 | Contingent | $375,000+5.6%$144/sqft |
Source: RealTracs MLS as distributed by MLS GRID #2232133 Report a problem | ||
| 3/7/2021 | Pending sale | $355,000$137/sqft |
Source: Keller Williams Realty Nashville Green Hills #2232133 Report a problem | ||
| 3/5/2021 | Listed for sale | $355,000+31.5%$137/sqft |
Source: RealTracs MLS as distributed by MLS GRID #2232133 Report a problem | ||
| 2/20/2018 | Sold | $269,900-6.9%$104/sqft |
Source: RealTracs MLS as distributed by MLS GRID #1896116 Report a problem | ||
| 2/2/2018 | Pending sale | $289,900$112/sqft |
Source: Nashville - Hendersonville #1896116 Report a problem | ||
| 1/25/2018 | Price change | $289,900+9.8%$112/sqft |
Source: Nashville - Hendersonville #1896116 Report a problem | ||
| 11/14/2017 | Price change | $264,000-1.9%$102/sqft |
Source: CENTURY 21 Robertson County Real Estate, Inc. #1869310 Report a problem | ||
| 10/25/2017 | Price change | $269,000-1.5%$104/sqft |
Source: CENTURY 21 Robertson County Real Estate, Inc. #1869310 Report a problem | ||
| 10/17/2017 | Price change | $273,000-2.2%$105/sqft |
Source: CENTURY 21 Robertson County Real Estate, Inc. #1869310 Report a problem | ||
| 10/4/2017 | Listed for sale | $279,000+13.9%$107/sqft |
Source: CENTURY 21 Robertson County Real Estate, Inc. #1869310 Report a problem | ||
| 1/31/2017 | Sold | $245,000+25.7%$94/sqft |
Source: Public Record Report a problem | ||
| 12/22/2005 | Sold | $194,900$75/sqft |
Source: Public Record Report a problem | ||
Public tax history
| Year | Property taxes | Tax assessment |
|---|---|---|
| 2025 | $2,806 | $98,825 |
| 2024 | $2,806 | $98,825 |
| 2023 | $2,806 -2.4% | $98,825 +45.9% |
| 2022 | $2,877 +64.8% | $67,750 |
| 2021 | $1,745 -32% | $67,750 +9.4% |
| 2020 | $2,567 | $61,925 |
| 2019 | $2,567 +13.7% | $61,925 |
| 2018 | $2,258 0% | $61,925 +21.4% |
| 2017 | $2,258 +6.6% | $51,000 |
| 2016 | $2,119 +3.1% | $51,000 |
| 2015 | $2,055 | $51,000 |
| 2014 | $2,055 | $51,000 |
| 2013 | -- | $51,000 |
| 2012 | $2,061 | $51,000 -3% |
| 2011 | $2,061 +7.7% | $52,575 |
| 2010 | $1,914 | $52,575 |
| 2009 | $1,914 | $52,575 |
| 2008 | $1,914 +9.3% | $52,575 |
| 2007 | $1,751 -13.7% | $52,575 |
| 2006 | $2,029 +29.7% | $52,575 +24.7% |
| 2005 | $1,565 +633.4% | $42,170 +633.4% |
| 2004 | $213 | $5,750 |
Find assessor info on the county website
Monthly payment
Est. payment
Payment breakdown
Explore the cost of this home by adjusting the details. Changes won't be saved.Climate risks
Neighborhood: 37073
Nearby schools
Schools provided by the listing agent
- Elementary: Watauga Elementary
- Middle: Greenbrier Middle School
- High: Greenbrier High School
Source: RealTracs MLS as distributed by MLS GRID. This data may not be complete. We recommend contacting the local school district to confirm school assignments for this home.
Similar homes
- $439,9003 bd3 ba1.9k sqft1193 Preston Way, Goodlettsville, TN 37072For Sale

 MLS ID #3321979, Daniel Williams. RealTracs MLS as distributed by MLS GRID
 - $375,0004 bd2 ba2.1k sqft1008 Mayes Dr, Greenbrier, TN 37073For Sale
 MLS ID #3288191, Justin Tucker. RealTracs MLS as distributed by MLS GRID
 - $365,0004 bd2 ba1.7k sqft105 Billy Robb St, Greenbrier, TN 37073For Sale
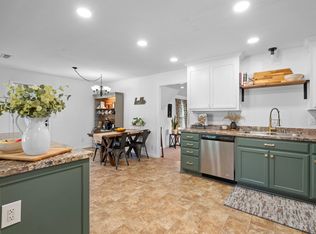 MLS ID #3247650, Victoria Clemmons. RealTracs MLS as distributed by MLS GRID
 - $555,0003 bd3 ba2.7k sqft2558 S Mount Pleasant Rd, Greenbrier, TN 37073For Sale
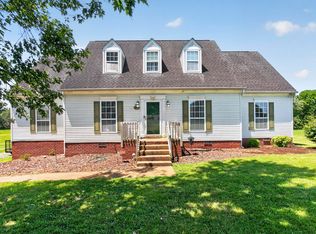 MLS ID #3542516, April Harrington. RealTracs MLS as distributed by MLS GRID
 - $364,9993 bd3 ba1.7k sqft1356 Main St, Greenbrier, TN 37073For SaleMLS ID #3531212, Michael Probus. RealTracs MLS as distributed by MLS GRID
- $529,9003 bd3 ba2.1k sqft4602 Washington Rd, Greenbrier, TN 37073For SaleMLS ID #3243513, Cathy Guy. RealTracs MLS as distributed by MLS GRID
- $464,9004 bd2 ba2.5k sqft1006 Cynthia Trl, Goodlettsville, TN 37072For SaleMLS ID #3347200, Lori Rowton-Walker. RealTracs MLS as distributed by MLS GRID
- $473,9003 bd3 ba3k sqft1011 Valley Ln, White House, TN 37188For SaleMLS ID #3261941, Matt Feathers. RealTracs MLS as distributed by MLS GRID
- $424,9003 bd3 ba1.8k sqft134 Brookview Cir, Goodlettsville, TN 37072For SaleMLS ID #3610246, Shannon LaCasse. RealTracs MLS as distributed by MLS GRID
- $465,0003 bd3 ba2.4k sqft207 Louise Dr, White House, TN 37188For SaleMLS ID #3601713, Ann Marie Schroeder. RealTracs MLS as distributed by MLS GRID
- $460,0003 bd2 ba2.1k sqft104 E Ridgeview Trce, Hendersonville, TN 37075For SaleMLS ID #3514729, Ryan Frederick. RealTracs MLS as distributed by MLS GRID
- $530,0003 bd2 ba2.2k sqft1917 Graceland Dr, Goodlettsville, TN 37072For SaleMLS ID #3193937, McKenzie Schmidt. RealTracs MLS as distributed by MLS GRID
- $530,0004 bd2 ba2.3k sqft198 Tammy Dr, Gallatin, TN 37066For SaleMLS ID #3171089, Jeff Cherry Jr.. RealTracs MLS as distributed by MLS GRID
- $539,0004 bd3 ba2.8k sqft124 Paige Park Ln, Goodlettsville, TN 37072For SaleMLS ID #3610634, Angela Ballou. RealTracs MLS as distributed by MLS GRID
- $449,9004 bd3 ba1.7k sqft809 Hillside Dr, Springfield, TN 37172For SaleMLS ID #3501102, Vickie Johnson. RealTracs MLS as distributed by MLS GRID
- $485,0003 bd2 ba2k sqft1002 Washington Dr, Cottontown, TN 37048For SaleMLS ID #3610146, Lindsay Smith. RealTracs MLS as distributed by MLS GRID
- $629,9004 bd4 ba3.3k sqft812 Lynn Dr, Goodlettsville, TN 37072For SaleMLS ID #3613163, Courtney Lee. RealTracs MLS as distributed by MLS GRID
- $569,0004 bd3 ba3.3k sqft106 Creek Trail Ct, Goodlettsville, TN 37072For SaleMLS ID #3288298, Christy A. Harris. RealTracs MLS as distributed by MLS GRID
- $529,9004 bd3 ba2.5k sqft206 Allers Dr, White House, TN 37188For SaleMLS ID #3245423, Steven Russell. RealTracs MLS as distributed by MLS GRID
- $369,9994 bd3 ba1.6k sqft115 Robert Ave, White House, TN 37188For SaleMLS ID #3305853, Heather Anschuetz. RealTracs MLS as distributed by MLS GRID
