Skip main navigation
Sold
  • Price Unknown

    4005 Torrey Pines Rd SE, Rio Rancho, NM 87124

    3beds
    1,835sqft
    Single Family Residence
    Built in 1977
    0.25 Acres Lot
    $-- Zestimate®
    $--/sqft
    $2,123 Estimated rent

    Home value

    Not available

    Estimated sales range

    Not available

    $2,123/mo

    Zestimate® history
    Loading
    Loading...

    Owner options

    List your home for rent

    $2,123/mo

    Rent Zestimate®

    Find your next renter with Zillow Rental Manager. Plus, with online applications, you can quickly screen prospective tenants – for free.

    Learn more

    $2,123/mo

    Rent Zestimate®

    Refinance and save

    Refinancing to a lower rate could help reduce your monthly payments and save thousands over the life of the loan.

    See today's rates

    Explore your selling options

    Work with a Zillow partner agent

    Leverage their expertise and Zillow's premium Showcase listings to get your home seen by more buyers.

    Get started

    List with your own agent

    Get your home in front of millions of buyers by listing it on Zillow.

    Learn how to do it

    Sell it yourself

    Take full control of how buyers see your home on Zillow by listing For Sale by Owner (FSBO).

    List your home

    What's special

    Hot tubUpdated kitchenInviting floor planStainless steel appliancesGranite countertopsBeautifully landscaped backyardSoft-close cabinetry
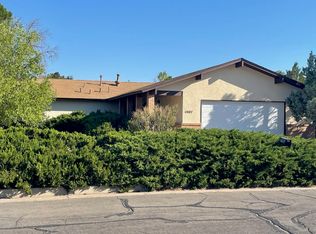
    **SELLER IS OFFERING A $4,000 CREDIT TOWARDS BUYER'S CLOSING COSTS**Welcome to this beautifully updated 3-bedroom, 2-bathroom home in Panorama Heights, offering 1,835 square feet of comfortable living space. The inviting floor plan features an attached sunroom and a spacious living and dining area that flows seamlessly into the updated kitchen. The kitchen showcases soft-close cabinetry, granite countertops, stainless steel appliances, and beautiful vinyl flooring that continues throughout the home. Both bathrooms have also been thoughtfully updated.Step outside to enjoy the beautifully landscaped backyard, complete with a patio and pergola--perfect for entertaining or relaxing. The outdoor space also features a hot tub and outdoor TV, creating an ideal setting for enjoying time with family and friends. Side-yard parking provides added convenience and flexibility.Located close to shopping, restaurants, and everyday amenities, this home offers both comfort and convenience. The roof was redone in 2020, providing an added benefit for the next homeowner. This move-in-ready home is a great combination of stylish updates, functional living spaces, and an exceptional outdoor retreat.

    Zillow last checked:

    Listing updated:

    Listed by:

    Jennifer L Atchley 505-730-5662,

    Berkshire Hathaway NM Prop

    Bought with:

    Andrew S Hostetler, 51480

    Beyond Real-Estate

    Source: SWMLS,MLS#: 1109629MLS Logo

    Facts & features

    Interior

    Bedrooms & bathrooms
    • Bedrooms: 3
    • Bathrooms: 2
    • Full bathrooms: 1
    • 3/4 bathrooms: 1
    Primary bedroom
    • Level: Main
    • Area: 175.5
    • Dimensions: 11.7 x 15
    Kitchen
    • Level: Main
    • Area: 310.88
    • Dimensions: 23.2 x 13.4
    Living room
    • Level: Main
    • Area: 477
    • Dimensions: 31.8 x 15
    Heating
    • Central, Forced Air
    Cooling
    • Refrigerated
    Appliances
    • Included: Dishwasher, Free-Standing Electric Range, Disposal, Microwave, Refrigerator
    • Laundry: Electric Dryer Hookup
    Features
    • Main Level Primary
    • Flooring: Carpet, Vinyl
    • Windows: Thermal Windows
    • Has basement: No
    • Number of fireplaces: 1
    • Fireplace features: Wood Burning
    Interior area
    • Total structure area: 1,835
    • Total interior livable area: 1,835 sqft

    Property

    Parking
    • Total spaces: 2
    • Parking features: Garage
    • Garage spaces: 2
    Accessibility
    • Accessibility features: None
    Features
    • Levels: One
    • Stories: 1
    • Exterior features: Hot Tub/Spa
    • Has spa: Yes
    Lot
    • Size: 0.25 Acres
    Details
    • Parcel number: 1013068453444
    • Zoning description: R-1

    Construction

    Type & style
    • Home type: SingleFamily
    • Property subtype: Single Family Residence
    Materials
    • Frame
    • Roof: Pitched,Shingle
    Condition
    • Resale
    • New construction: No
    • Year built: 1977

    Utilities & green energy

    • Sewer: Public Sewer
    • Water: Public
    • Utilities for property: Electricity Connected, Natural Gas Connected, Phone Available, Sewer Connected, Water Connected
    Green energy
    • Energy generation: None

    Community & HOA

    Community
    • Subdivision: Panorama Heights
    Location
    • Region: Rio Rancho

    Financial & listing details

    • Tax assessed value: $243,651
    • Annual tax amount: $2,927
    • Date on market: 8/21/2026
    • Cumulative days on market: 25 days
    • Listing terms: Cash,Conventional,FHA,VA Loan

    Price history

    DateEventPrice
    10/9/2026Sold--
    Source: SWMLS #1109629 Report a problem
    9/15/2026Pending sale$399,900$218/sqft
    Source: SWMLS #1109629 Report a problem
    9/10/2026Price change$399,900-1.3%$218/sqft
    Source: SWMLS #1109629 Report a problem
    8/21/2026Listed for sale$405,000+80%$221/sqft
    Source: SWMLS #1109629 Report a problem
    1/12/2019Sold--
    Source: Agent Provided Report a problem
    12/14/2018Pending sale$225,000$123/sqft
    Source: 1 Shop Homes #933692 Report a problem
    11/16/2018Price change$225,000-4.3%$123/sqft
    Source: 1 Shop Homes #931865 Report a problem
    11/5/2018Listed for sale$235,000$128/sqft
    Source: 1 Shop Homes #931865 Report a problem
    3/29/2005Sold--
    Source: Agent Provided Report a problem

    Public tax history

    Tax history is unavailable.
    Find assessor info on the county website

    Neighborhood: Panorama Heights

    Nearby schools

    GreatSchools rating