Skip main navigation
Closed
  • $314,500

    4005 Twin Ln, Winterville, GA 30683

    3beds
    2,011sqft
    Single Family Residence
    Built in 1988
    0.49 Acres Lot
    $341,000 Zestimate®
    $156/sqft
    $1,939 Estimated rent

    Home value

    $341,000

    $324,000 - $358,000

    $1,939/mo

    Zestimate® history
    Loading
    Loading...

    Owner options

    List your home for rent

    $1,939/mo

    Rent Zestimate®

    Find your next renter with Zillow Rental Manager. Plus, with online applications, you can quickly screen prospective tenants – for free.

    Learn more

    $1,939/mo

    Rent Zestimate®

    Refinance and save

    $1,898/mo

    Est. payment

    Refinancing to a lower rate could help reduce your monthly payments and save thousands over the life of the loan.

    See today's rates

    $1,898/mo

    Est. payment

    Explore your selling options

    Work with a Zillow partner agent

    Leverage their expertise and Zillow's premium Showcase listings to get your home seen by more buyers.

    Get started

    List with your own agent

    Get your home in front of millions of buyers by listing it on Zillow.

    Learn how to do it

    Sell it yourself

    Take full control of how buyers see your home on Zillow by listing For Sale by Owner (FSBO).

    List your home

    What's special

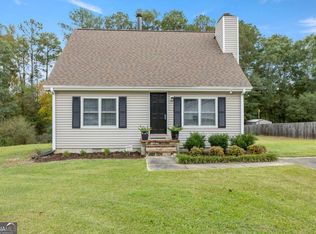
    Experience the perfect representation of move-in ready condition combined with an entertainers dream backyard that you surely do not want to miss! Nestled in Wintervilles serene, HOA-free enclave of Cherokee Heights, this single-level home provides convenience, exciting amenities and an easy-living formal plan. Once inside youll discover a welcoming layout, where a generously sized living room showcases durable luxury vinyl plank floors and dual ceiling fans providing the perfect breeze. Transition seamlessly into the formal dining room, featuring the ideal niche for your cherished China cabinet. The sunlit kitchen is a home chefs delight, equipped with new luxury vinyl plank floors an abundance of cabinets including floor-to-ceiling pantry cabinets, corian counters that extend to the island aiding in meal prep, and a complete appliance package. Adjacent to the kitchen, a sunroom-styled breakfast area with bay window overlooking the sprawling rear yard, offering a picturesque setting for morning coffee. Conveniently located off the kitchen, the laundry room leads to a versatile space that could serve as a home office, additional living area, or optional extra bedroom, complete with a half bath. The remaining bedrooms are peacefully tucked away in the west wing, flanking the hall bath. Although the interior is quite notable, the hidden jewel of this home is the rear yard. Hosted on a spectacular .49 acre corner lot, with the back yard being encapsulated by privacy fencing allows you to thrive in your private oasis. This expansive haven begins with both covered patio and open-air grilling deck, elevating outdoor living. Pick up a game of basketball on your private court. This sprawling retreat is canopied by a majestic oak tree embraced by an expansive rear deck adding the perfect cherry on top. Additionally if you need a little work space, or to let the hobbiest in you thrive, the 2-car garage has been transformed into a heated and cooled workshop, boasting ample space and countertops for you to unleash your creativity. This compelling property continues to impress with the local community options. Embrace the charm of Winterville, with its vibrant offerings including the Firefly Trail, movies in the park, and parades and festivals like the annual Marigold Festival. Less than a few miles to East Athens and within 10 minutes to Downtown Athens and the UGA campus, this fabulous location is the finishing touch!!

    Zillow last checked:

    Listing updated:

    Listed by:

    Vonda E Landrum 706-353-6131,

    LGM, LLC

    Bought with:

    Cheri Cherry, 346969

    Ansley RE|Christie's Int'l RE

    Source: GAMLS,MLS#: 10300338MLS Logo

    Facts & features

    Interior

    Bedrooms & bathrooms
    • Bedrooms: 3
    • Bathrooms: 2
    • Full bathrooms: 1
    • 1/2 bathrooms: 1
    • Main level bathrooms: 1
    • Main level bedrooms: 3
    Rooms
    • Room types: Family Room
    Dining room
    • Features: Separate Room
    Kitchen
    • Features: Kitchen Island, Solid Surface Counters
    Heating
    • Central, Heat Pump
    Cooling
    • Ceiling Fan(s), Central Air, Electric, Heat Pump
    Appliances
    • Included: Dishwasher, Microwave, Oven/Range (Combo), Refrigerator
    • Laundry: Mud Room
    Features
    • Other, Roommate Plan, Split Bedroom Plan, Walk-In Closet(s)
    • Flooring: Carpet, Tile, Vinyl
    • Windows: Bay Window(s), Double Pane Windows, Window Treatments
    • Basement: None
    • Has fireplace: No
    Interior area
    • Total structure area: 2,011
    • Total interior livable area: 2,011 sqft
    • Finished area above ground: 2,011
    • Finished area below ground: 0

    Property

    Parking
    • Total spaces: 2
    • Parking features: Attached, Garage, Garage Door Opener, Guest, Kitchen Level, Off Street, Parking Pad, Storage
    • Has attached garage: Yes
    • Has uncovered spaces: Yes
    Features
    • Levels: One
    • Stories: 1
    • Patio & porch: Deck, Patio, Porch
    • Exterior features: Other
    • Fencing: Back Yard,Fenced,Privacy,Wood
    • Has view: Yes
    • View description: Seasonal View
    Lot
    • Size: 0.49 Acres
    • Features: Corner Lot, Level
    • Residential vegetation: Grassed
    Details
    • Additional structures: Other, Outbuilding, Shed(s)
    • Parcel number: 283C3 028

    Construction

    Type & style
    • Home type: SingleFamily
    • Architectural style: Ranch
    • Property subtype: Single Family Residence
    Materials
    • Vinyl Siding
    • Foundation: Slab
    • Roof: Composition
    Condition
    • Resale
    • New construction: No
    • Year built: 1988

    Utilities & green energy

    • Sewer: Septic Tank
    • Water: Public
    • Utilities for property: Cable Available, Electricity Available, High Speed Internet, Underground Utilities, Water Available
    Green energy
    • Energy efficient items: Thermostat

    Community & HOA

    Community
    • Features: Walk To Schools
    • Subdivision: Cherokee Heights
    HOA
    • Has HOA: No
    • Services included: None
    Location
    • Region: Winterville

    Financial & listing details

    • Price per square foot: $156/sqft
    • Tax assessed value: $313,819
    • Annual tax amount: $1,427
    • Date on market: 5/16/2024
    • Cumulative days on market: 5 days
    • Listing agreement: Exclusive Right To Sell
    • Electric utility on property: Yes

    Price history

    DateEventPrice
    6/8/2024Sold$314,500$156/sqft
    Source: GAMLS #10300338 Report a problem
    5/26/2024Pending sale$314,500$156/sqft
    Source: Hive MLS #1016980 Report a problem
    5/16/2024Listed for sale$314,500+8.8%$156/sqft
    Source: Hive MLS #1016980 Report a problem
    11/9/2023Sold$289,000-9.7%$144/sqft
    Source: Public Record Report a problem
    10/25/2023Pending sale$319,900$159/sqft
    Source: Hive MLS #1009494 Report a problem
    10/8/2023Price change$319,900-6.9%$159/sqft
    Source: Hive MLS #1009494 Report a problem
    10/1/2023Listed for sale$343,500+178.1%$171/sqft
    Source: Hive MLS #1009494 Report a problem
    8/31/2015Sold$123,500-4.3%$61/sqft
    Source: Public Record Report a problem
    8/25/2015Pending sale$129,000$64/sqft
    Source: ERA SUNRISE REALTY #07485404 Report a problem
    7/8/2015Listed for sale$129,000$64/sqft
    Source: ERA Sunrise Realty #945291 Report a problem

    Public tax history

    YearProperty taxesTax assessment
    2025$3,429 +7.9%$125,528 +8.6%
    2024$3,178 +55.6%$115,572 +14.2%
    2023$2,042 -0.7%$101,214 +16.7%
    2022$2,057 +8.3%$86,752 +21.4%
    2021$1,900 +4.1%$71,436 +8.1%
    2020$1,824 +5.1%$66,055 +8.7%
    2019$1,736 +8.6%$60,789 +15.5%
    2018$1,598 +0%$52,627 +0.2%
    2017$1,598 +0.1%$52,539 +0.7%
    2016$1,597 +7.8%$52,189 +15.7%
    2015$1,481 +19.1%$45,118 +8.2%
    2014$1,244 $41,699
    2013-- --
    2012-- --
    2011-- --
    2010-- --
    2009-- --
    2008-- --
    2007-- --
    2006-- --
    2005-- --
    2004-- --
    2003-- --
    2002-- --
    2001-- --
    2000$735 --
    Find assessor info on the county website

    Neighborhood: 30683

    Nearby schools

    GreatSchools rating
    Schools provided by the listing agent
    • Elementary: Winterville
    • Middle: Coile
    • High: Cedar Shoals

    Source: GAMLS. This data may not be complete. We recommend contacting the local school district to confirm school assignments for this home.

    Get a cash offer in 3 minutes
    Find out how much your home could sell for in as little as 3 minutes with a no-obligation cash offer.
    Estimated market value
    $341,000
    Get a cash offer in 3 minutes
    Find out how much your home could sell for in as little as 3 minutes with a no-obligation cash offer.
    Estimated market value
    $341,000