Skip main navigation
Closed
  • $315,000

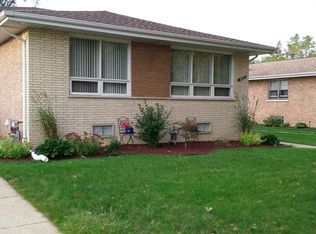
    4005 W 105th Pl, Oak Lawn, IL 60453

    3beds
    1,830sqft
    Single Family Residence
    Built in 1982
    7,840 Square Feet Lot
    $455,900 Zestimate®
    $172/sqft
    $2,897 Estimated rent

    Home value

    $455,900

    $424,000 - $492,000

    $2,897/mo

    Zestimate® history
    Loading
    Loading...

    Owner options

    List your home for rent

    $2,897/mo

    Rent Zestimate®

    Find your next renter with Zillow Rental Manager. Plus, with online applications, you can quickly screen prospective tenants – for free.

    Learn more

    $2,897/mo

    Rent Zestimate®

    Refinance and save

    $2,222/mo

    Est. payment

    Refinancing to a lower rate could help reduce your monthly payments and save thousands over the life of the loan.

    See today's rates

    $2,222/mo

    Est. payment

    Explore your selling options

    Work with a Zillow partner agent

    Leverage their expertise and Zillow's premium Showcase listings to get your home seen by more buyers.

    Get started

    List with your own agent

    Get your home in front of millions of buyers by listing it on Zillow.

    Learn how to do it

    Sell it yourself

    Take full control of how buyers see your home on Zillow by listing For Sale by Owner (FSBO).

    List your home

    What's special

    Brick fireplaceGarage doorDry bar areaUtility roomNice size foyerBattery backupSump pump
    This beautifully maintained split-level is a must see. Upon entering from the front door, or garage, you find yourself in a nice size foyer with a closet, and a beautiful carpeted living room. On the main level, you will also be able to enjoy a spacious kitchen that overlooks the family room which features a brick fireplace surrounded by custom shelving. A bed of windows and glistening hardwood floors brighten up the room wonderfully. Looking out those windows, you can see the backyard, which includes a spacious deck with slide-able shade covers, to provide shade when needed. Off of the family room there is a full bathroom with a walk-in shower. Walk up just three stairs to get to the three bedrooms and an additional full bath with a double vanity. Two of the three spacious bedrooms include two closets. The partially finished basement contains a third full bathroom, a dry bar area with a great entertaining space, an additional room that could be used for storage or an office, and a utility room that contains the washer and dryer. Being Sold As-Is. Known repairs 2013- Skylight replaced 2013- Garage door replaced with insulated door with slide lock & weather seal 2014- Installed Perma Seal encapsulation system in crawl space which reduces humidity and provides dry usable space includes 25 year service to repair holes/tears/liners that is transferable to new owners. Also included is sump pump with battery backup 2018- Replaced all gutters with new six inch seamless gutters with gutter guards and downspouts 2019- Replaced water heater 2019- Expanded electrical panel Replaced all appliances within the past 5 years; including washer and dryer, refrigerator, gas range with exhaust fan, and dishwasher.

    Zillow last checked:

    Listing updated:

    Listed by:

    Brian Huyser 708-475-5538,

    eXp Realty

    Bought with:

    Jose L Roman

    Azteca Homes Inc.

    Source: MRED as distributed by MLS GRID,MLS#: 11841053MLS Logo

    Facts & features

    Interior

    Bedrooms & bathrooms
    • Bedrooms: 3
    • Bathrooms: 3
    • Full bathrooms: 3
    Rooms
    • Room types: Bonus Room, Foyer, Family Room
    Primary bedroom
    • Features: Flooring (Carpet)
    • Level: Second
    • Area: 182 Square Feet
    • Dimensions: 13X14
    Bedroom 2
    • Features: Flooring (Carpet)
    • Level: Second
    • Area: 156 Square Feet
    • Dimensions: 13X12
    Bedroom 3
    • Features: Flooring (Carpet)
    • Level: Second
    • Area: 156 Square Feet
    • Dimensions: 13X12
    Bonus room
    • Level: Basement
    • Area: 140 Square Feet
    • Dimensions: 14X10
    Family room
    • Features: Flooring (Hardwood)
    • Level: Main
    • Area: 204 Square Feet
    • Dimensions: 17X12
    Other
    • Level: Basement
    • Area: 288 Square Feet
    • Dimensions: 12X24
    Foyer
    • Level: Main
    • Area: 84 Square Feet
    • Dimensions: 6X14
    Kitchen
    • Features: Kitchen (Eating Area-Table Space), Flooring (Hardwood), Window Treatments (Skylight(s))
    • Level: Main
    • Area: 208 Square Feet
    • Dimensions: 13X16
    Laundry
    • Level: Basement
    • Area: 182 Square Feet
    • Dimensions: 14X13
    Living room
    • Features: Flooring (Carpet)
    • Level: Main
    • Area: 486 Square Feet
    • Dimensions: 18X27
    Heating
    • Natural Gas
    Cooling
    • Central Air
    Appliances
    • Included: Range, Dishwasher, Refrigerator
    Features
    • Windows: Skylight(s)
    • Basement: Partially Finished,Partial
    • Number of fireplaces: 1
    • Fireplace features: Family Room
    Interior area
    • Total structure area: 0
    • Total interior livable area: 1,830 sqft

    Property

    Parking
    • Total spaces: 4
    • Parking features: Concrete, Garage Door Opener, On Site, Garage Owned, Attached, Driveway, Owned, Garage
    • Attached garage spaces: 2
    • Has uncovered spaces: Yes
    Accessibility
    • Accessibility features: No Disability Access
    Features
    • Patio & porch: Deck
    Lot
    • Size: 7,840 Square Feet
    • Dimensions: 61X130
    Details
    • Parcel number: 24152070390000
    • Special conditions: None
    • Other equipment: Sump Pump

    Construction

    Type & style
    • Home type: SingleFamily
    • Property subtype: Single Family Residence
    Materials
    • Brick
    • Roof: Asphalt
    Condition
    • New construction: No
    • Year built: 1982

    Utilities & green energy

    • Sewer: Public Sewer
    • Water: Lake Michigan

    Community & HOA

    HOA
    • Services included: None
    Location
    • Region: Oak Lawn

    Financial & listing details

    • Price per square foot: $172/sqft
    • Tax assessed value: $320,000
    • Annual tax amount: $7,839
    • Date on market: 7/27/2023
    • Listing terms: Conventional
    • Ownership: Fee Simple

    Price history

    DateEventPrice
    10/5/2023Sold$315,000$172/sqft
    Source: MRED as distributed by MLS GRID #11841053 Report a problem
    8/3/2023Contingent$315,000$172/sqft
    Source: MRED as distributed by MLS GRID #11841053 Report a problem
    7/27/2023Listed for sale$315,000$172/sqft
    Source: MRED as distributed by MLS GRID #11841053 Report a problem

    Public tax history

    YearProperty taxesTax assessment
    2024-- $32,000
    2023$10,282 -1.3%$32,000 +21.1%
    2022$10,419 +32.9%$26,428
    2021$7,839 -1%$26,428
    2020$7,918 -0.7%$26,428 -2%
    2019$7,977 +3.9%$26,980
    2018$7,675 -1.8%$26,980
    2017$7,812 +0.7%$26,980 +11.9%
    2016$7,757 +2.6%$24,112
    2015$7,560 +1%$24,112
    2014$7,487 -21.5%$24,112 -13.3%
    2013$9,532 +35%$27,796
    2012$7,061 +7.7%$27,796
    2011$6,554 -21.4%$27,796 -4.7%
    2010$8,343 +102.9%$29,182
    2009$4,112 +6.7%$29,182 -5%
    2008$3,854 -3%$30,718 +19.3%
    2007$3,972 -8.4%$25,756
    2006$4,334 +0.5%$25,756
    2005$4,311 +24%$25,756 +56.3%
    2004$3,478 -18.7%$16,481 -14.7%
    2003$4,276 +5.2%$19,311
    2002$4,064 +13.2%$19,311 +1.2%
    2001$3,590 +2.4%$19,082
    2000$3,505 +2.1%$19,082
    1999$3,433 $19,082
    Find assessor info on the county website

    Neighborhood: 60453

    Nearby schools

    GreatSchools rating
    Schools provided by the listing agent
    • District: 123

    Source: MRED as distributed by MLS GRID. This data may not be complete. We recommend contacting the local school district to confirm school assignments for this home.

    Get a cash offer in 3 minutes
    Find out how much your home could sell for in as little as 3 minutes with a no-obligation cash offer.
    Estimated market value
    $455,900
    Get a cash offer in 3 minutes
    Find out how much your home could sell for in as little as 3 minutes with a no-obligation cash offer.
    Estimated market value
    $455,900