Nestled in the heart of South Tampa, this well maintained, single-owner home offers the perfect blend of comfort and convenience. As you step inside, you are greeted by gleaming hardwood floors that flow seamlessly through the living room, dining room, and into the family room. The family room, open to the kitchen, creates a welcoming space for both entertaining and relaxation. French doors lead to the backyard, enhancing the indoor-outdoor connection and allowing for a delightful outdoor escape. Upstairs, the master en-suite awaits, featuring a private balcony for your tranquil moments. Two additional bedrooms share a well-appointed hall bathroom. The attached two-car garage not only provides secure entry to the home but also offers extra storage space for your convenience. This home is centrally located, granting easy access to the plethora of amenities that make South Tampa a sought-after destination. Plus, it is just a short drive to the beautiful beaches in Saint Petersburg. In this residence, you will find more than just a great place to call home; you will discover a vibrant and fulfilling lifestyle that comes with the territory. Don’t miss your chance to experience the best of South Tampa living in this lovingly cared-for home.
Sold for $885,000
Street View
$885,000
4005 W CORONA ST, TAMPA, FL 33629
3beds
2,135sqft
Single Family Residence
Built in 1992
6,000 Square Feet Lot
$918,000 Zestimate®
$415/sqft
$4,738 Estimated rent
Home value
$918,000
$863,000 - $973,000
$4,738/mo
Zestimate® history
Owner options
List your home for rent
$4,738/mo
Rent Zestimate®
Find your next renter with Zillow Rental Manager. Plus, with online applications, you can quickly screen prospective tenants – for free.
$4,738/mo
Rent Zestimate®
Refinance and save
$5,069/mo
Est. payment
Refinancing to a lower rate could help reduce your monthly payments and save thousands over the life of the loan.
$5,069/mo
Est. payment
Explore your selling options
Work with a Zillow partner agent
Leverage their expertise and Zillow's premium Showcase listings to get your home seen by more buyers.
Get startedList with your own agent
Get your home in front of millions of buyers by listing it on Zillow.
Learn how to do itSell it yourself
Take full control of how buyers see your home on Zillow by listing For Sale by Owner (FSBO).
List your homeWhat's special
Private balconyGleaming hardwood floorsSingle-owner homeFrench doors
Zillow last checked:
Listing updated:
Listed by:
Lynne Brown 813-220-8319,
PALERMO REAL ESTATE PROF. INC. 813-637-0117
Bought with:
Lauren Borio, 3120963
COBALT REALTY GROUP, INC.
Source: Stellar MLS,MLS#: T3479474 Originating MLS: Tampa
Originating MLS: Tampa
Facts & features
Interior
Bedrooms & bathrooms
- Bedrooms: 3
- Bathrooms: 3
- Full bathrooms: 2
- 1/2 bathrooms: 1
Rooms
- Room types: Utility Room
Primary bedroom
- Description: Room4
- Level: Second
- Dimensions: 14x11
Bedroom 2
- Description: Room5
- Level: Second
- Dimensions: 11x10
Bedroom 3
- Description: Room6
- Level: Second
- Dimensions: 12x11
Dining room
- Description: Room7
- Level: First
- Dimensions: 11x15
Family room
- Description: Room2
- Level: First
- Dimensions: 12x20
Kitchen
- Description: Room1
- Level: First
- Dimensions: 9x17
Living room
- Description: Room3
- Level: First
- Dimensions: 12x12
Heating
- Central, Electric
Cooling
- Central Air
Appliances
- Included: Dishwasher, Electric Water Heater, Microwave, Range, Refrigerator
- Laundry: Inside, Laundry Closet
Features
- Ceiling Fan(s), Kitchen/Family Room Combo, PrimaryBedroom Upstairs, Open Floorplan, Walk-In Closet(s)
- Flooring: Carpet, Tile, Hardwood
- Doors: French Doors
- Has fireplace: Yes
- Fireplace features: Family Room, Wood Burning
Interior area
- Total structure area: 2,719
- Total interior livable area: 2,135 sqft
Property
Parking
- Total spaces: 2
- Parking features: Driveway, Open
- Attached garage spaces: 2
- Has uncovered spaces: Yes
Features
- Levels: Two
- Stories: 2
- Patio & porch: Front Porch, Rear Porch
- Exterior features: Irrigation System, Lighting, Private Mailbox, Rain Gutters
- Fencing: Fenced,Wood
Lot
- Size: 6,000 Square Feet
- Dimensions: 50 x 120
- Features: City Lot, Near Public Transit
- Residential vegetation: Mature Landscaping
Details
- Parcel number: A3329183TS00004500022.0
- Zoning: RS-60
- Special conditions: None
Construction
Type & style
- Home type: SingleFamily
- Architectural style: Traditional
- Property subtype: Single Family Residence
Materials
- Vinyl Siding, Wood Frame
- Foundation: Slab
- Roof: Shingle
Condition
- New construction: No
- Year built: 1992
Utilities & green energy
- Sewer: Public Sewer
- Water: Public
- Utilities for property: Cable Available, Electricity Connected, Public, Street Lights, Water Connected
Community & HOA
Community
- Pet fee: $0 monthly
- Subdivision: MARYLAND MANOR 2ND UNIT
HOA
- Has HOA: No
Location
- Region: Tampa
Financial & listing details
- Price per square foot: $415/sqft
- Tax assessed value: $674,649
- Annual tax amount: $3,788
- Date on market: 10/30/2023
- Cumulative days on market: 76 days
- Listing terms: Cash,Conventional
- Ownership: Fee Simple
- Total actual rent: 0
- Electric utility on property: Yes
- Road surface type: Paved
Price history
| Date | Event | Price |
|---|---|---|
| 2/27/2024 | Sold | $885,000-6.8%$415/sqft |
Source:  Stellar MLS #T3479474 Report a problem Stellar MLS #T3479474 Report a problem | ||
| 1/15/2024 | Pending sale | $950,000$445/sqft |
Source: Stellar MLS #T3479474 Report a problem | ||
| 10/30/2023 | Listed for sale | $950,000$445/sqft |
Source: Stellar MLS #T3479474 Report a problem | ||
Public tax history
| Year | Property taxes | Tax assessment |
|---|---|---|
| 2025 | $13,558 +237.1% | $674,649 +0.1% |
| 2024 | $4,022 +3.2% | $673,833 +184.2% |
| 2023 | $3,898 +2.9% | $237,074 +3% |
| 2022 | $3,788 +1.4% | $230,169 +3% |
| 2021 | $3,737 +1.1% | $223,465 +1.4% |
| 2020 | $3,696 +2.1% | $220,380 +2.3% |
| 2019 | $3,620 | $215,425 +1.9% |
| 2018 | $3,620 +0.9% | $211,408 -39.9% |
| 2017 | $3,587 +1.7% | $351,773 +73.5% |
| 2016 | $3,528 +3.1% | $202,801 +0.7% |
| 2015 | $3,421 +2% | $201,391 +0.8% |
| 2014 | $3,355 | $199,793 +1.5% |
| 2013 | $3,355 +0.9% | $196,840 +1.7% |
| 2012 | $3,326 +3.6% | $193,550 +3% |
| 2011 | $3,211 +2.8% | $187,913 +1.5% |
| 2010 | $3,124 +2.8% | $185,136 +2.7% |
| 2009 | $3,039 -0.3% | $180,269 +0.1% |
| 2008 | $3,049 -6% | $180,089 +3% |
| 2007 | $3,244 -5.8% | $174,844 +2.5% |
| 2006 | $3,445 +0.5% | $170,580 +3% |
| 2005 | $3,429 | $165,612 +2.6% |
| 2004 | -- | $161,459 +1.9% |
| 2003 | -- | $158,448 +2.4% |
| 2002 | -- | $154,734 +1.6% |
| 2001 | -- | $152,297 -14.4% |
| 2000 | $3,131 | $177,817 |
Find assessor info on the county website
Neighborhood: Virginia Park
Nearby homes
- $1,201,2005 bd3 ba3.1k sqft4007 W Corona St, Tampa, FL 33629Off Market
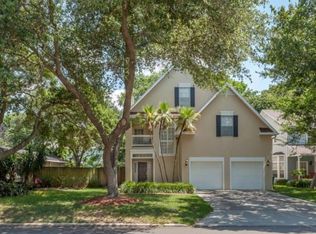
- $975,0003 bd2 ba2.1k sqft4001 W Corona St, Tampa, FL 33629Sold

- $1,085,3003 bd3 ba2.6k sqft4006 W Leona St, Tampa, FL 33629Off Market
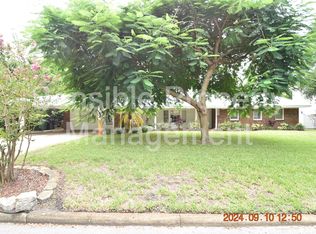
- $886,2003 bd2 ba2k sqft4011 W Corona St, Tampa, FL 33629Off Market
- $850,0002 bd1 ba1.3k sqft4002 W Leona St, Tampa, FL 33629Sold
- $1,051,7003 bd2 ba2.4k sqft4006 W Corona St, Tampa, FL 33629Off Market
- $1,800,0005 bd4 ba4.1k sqft4010 W Leona St, Tampa, FL 33629Sold
- $1,775,2005 bd5 ba3.8k sqft4008 W Corona St, Tampa, FL 33629Off Market
Nearby schools
GreatSchools rating
- 10/10Roosevelt Elementary SchoolGrades: PK-5Distance: 0.8 mi
- 10/10Coleman Middle SchoolGrades: 6-8Distance: 1 mi
- 8/10Plant High SchoolGrades: 9-12Distance: 0.8 mi
Schools provided by the listing agent
- Elementary: Roosevelt-HB
- Middle: Coleman-HB
- High: Plant-HB
Source: Stellar MLS. This data may not be complete. We recommend contacting the local school district to confirm school assignments for this home.
Get a cash offer in 3 minutes
Find out how much your home could sell for in as little as 3 minutes with a no-obligation cash offer.
Estimated market value
$918,000
Get a cash offer in 3 minutes
Find out how much your home could sell for in as little as 3 minutes with a no-obligation cash offer.
Estimated market value
$918,000
- Florida
- Hillsborough County
- Tampa
- 33629
- Virginia Park
- 4005 W CORONA ST
Nearby cities
Nearby neighborhoods
Nearby zip codes
Other Tampa Topics
