Back on the market due to Buyer's default. Price dropped for a quick sale, property appraised way above the current list price. Seller is motivated. Bring your offers! Living is easy in this impressive, move-in ready, pool home. Upon entering, you'll be greeted by a foyer that leads to a masterly designed floor plan. This elegant home has an updated kitchen that is outfitted with stainless steel appliances and light cabinetry. The eat in kitchen opens up to the living room and is perfect for movie nights and family gatherings. Living room leads out into the enclosed back porch and an in-ground swimming pool. Enjoy creating lasting memories hosting BBQs and pool parties in your backyard oasis. Sip early morning cups of coffee and after-dinner cocktails while watching the sunrise or sunset with picturesque views of the pool. The master retreat is perfect for relaxing after a long day and equipped with an updated walk-in shower and has private entrance to the screened in lanai. All secondary rooms are spacious in size and sure to please all members of the family. Amenities include clubhouse, community pool, fitness center, tennis courts, basketball courts, and playground. Conveniently located by 301 and I-75, shopping, restaurants, Macdill AFB, Crosstown Expressway and downtown Tampa. AC is 2021. Roof is 2016. Schedule a showing as this one is sure to make you happy, make you smile :)
Sold for $366,000
$366,000
4005 WATERCOVE DRIVE, RIVERVIEW, FL 33578
3beds
1,578sqft
Single Family Residence
Built in 1995
5,916 Square Feet Lot
$390,400 Zestimate®
$232/sqft
$2,750 Estimated rent
Home value
$390,400
$371,000 - $410,000
$2,750/mo
Zestimate® history
Owner options
List your home for rent
$2,750/mo
Rent Zestimate®
Find your next renter with Zillow Rental Manager. Plus, with online applications, you can quickly screen prospective tenants – for free.
$2,750/mo
Rent Zestimate®
Refinance and save
$2,583/mo
Est. payment
Refinancing to a lower rate could help reduce your monthly payments and save thousands over the life of the loan.
$2,583/mo
Est. payment
Explore your selling options
Work with a Zillow partner agent
Leverage their expertise and Zillow's premium Showcase listings to get your home seen by more buyers.
Get startedList with your own agent
Get your home in front of millions of buyers by listing it on Zillow.
Learn how to do itSell it yourself
Take full control of how buyers see your home on Zillow by listing For Sale by Owner (FSBO).
List your homeWhat's special
Pool partiesPool homeTennis courtsBasketball courtsDowntown tampaPicturesque viewsMaster retreat
Zillow last checked:
Listing updated:
Listed by:
Tyann Huynh 407-405-1478,
WORTH CLARK REALTY 352-988-7777
Bought with:
Marc Charles, 3520567
KELLER WILLIAMS TAMPA CENTRAL
Lala El Alaoui, 3508028
KELLER WILLIAMS TAMPA CENTRAL
Source: Stellar MLS,MLS#: O6165839 Originating MLS: Orlando Regional
Originating MLS: Orlando Regional
Facts & features
Interior
Bedrooms & bathrooms
- Bedrooms: 3
- Bathrooms: 2
- Full bathrooms: 2
Rooms
- Room types: Family Room
Primary bedroom
- Features: Walk-In Closet(s)
- Level: First
- Dimensions: 15x14
Kitchen
- Level: First
- Dimensions: 16x8
Living room
- Level: First
- Dimensions: 17x14
Heating
- Central, Electric
Cooling
- Central Air
Appliances
- Included: Dishwasher, Disposal, Electric Water Heater, Exhaust Fan, Microwave, Range
- Laundry: In Kitchen, Laundry Closet
Features
- Ceiling Fan(s), Eating Space In Kitchen, High Ceilings, Kitchen/Family Room Combo, Primary Bedroom Main Floor, Thermostat, Walk-In Closet(s)
- Flooring: Carpet, Ceramic Tile, Laminate
- Doors: Sliding Doors
- Windows: Window Treatments
- Has fireplace: Yes
- Fireplace features: Electric
Interior area
- Total structure area: 1,998
- Total interior livable area: 1,578 sqft
Property
Parking
- Total spaces: 2
- Parking features: Driveway, Garage Door Opener
- Attached garage spaces: 2
- Has uncovered spaces: Yes
Features
- Levels: One
- Stories: 1
- Patio & porch: Covered, Patio, Porch, Rear Porch, Screened
- Exterior features: Lighting, Private Mailbox, Sidewalk
- Has private pool: Yes
- Pool features: In Ground
- Has view: Yes
- View description: Park/Greenbelt
Lot
- Size: 5,916 Square Feet
- Dimensions: 50.56 x 117
- Features: Cleared, Level
Details
- Parcel number: U3629191QA00000000036.0
- Zoning: PD
- Special conditions: None
Construction
Type & style
- Home type: SingleFamily
- Architectural style: Ranch
- Property subtype: Single Family Residence
Materials
- Block, Stucco
- Foundation: Slab
- Roof: Shingle
Condition
- New construction: No
- Year built: 1995
Utilities & green energy
- Sewer: Public Sewer
- Water: Public
- Utilities for property: Cable Available, Cable Connected, Electricity Available, Electricity Connected, Sewer Available, Sewer Connected, Street Lights, Water Available, Water Connected
Community & HOA
Community
- Features: Playground, Pool, Sidewalks
- Pet fee: $0 monthly
- Subdivision: WATERFORD PH I
HOA
- Has HOA: Yes
- Amenities included: Basketball Court, Clubhouse, Playground, Pool
- Services included: Maintenance Grounds
- HOA fee: $75 monthly
- HOA name: Staci Shurlburt
- HOA phone: 813-602-2355
Location
- Region: Riverview
Financial & listing details
- Price per square foot: $232/sqft
- Tax assessed value: $281,707
- Annual tax amount: $2,658
- Date on market: 12/22/2023
- Cumulative days on market: 26 days
- Listing terms: Cash,Conventional
- Ownership: Fee Simple
- Total actual rent: 0
- Electric utility on property: Yes
- Road surface type: Paved
Price history
| Date | Event | Price |
|---|---|---|
| 4/30/2024 | Sold | $366,000+0.3%$232/sqft |
Source:  Stellar MLS #O6165839 Report a problem Stellar MLS #O6165839 Report a problem | ||
| 3/29/2024 | Pending sale | $365,000$231/sqft |
Source: Stellar MLS #O6165839 Report a problem | ||
| 3/28/2024 | Price change | $365,000-5.2%$231/sqft |
Source: Stellar MLS #O6165839 Report a problem | ||
| 1/17/2024 | Pending sale | $385,000$244/sqft |
Source: Stellar MLS #O6165839 Report a problem | ||
| 12/22/2023 | Listed for sale | $385,000+115.1%$244/sqft |
Source: Stellar MLS #O6165839 Report a problem | ||
| 7/30/2015 | Sold | $179,000+2.3%$113/sqft |
Source: Stellar MLS #T2746842 Report a problem | ||
| 3/21/2015 | Listed for sale | $175,000+30.6%$111/sqft |
Source: Landmark Realty of Apollo Beach #T2746842 Report a problem | ||
| 2/26/2001 | Sold | $134,000+4.8%$85/sqft |
Source: Public Record Report a problem | ||
| 6/3/1998 | Sold | $127,900$81/sqft |
Source: Public Record Report a problem | ||
Public tax history
| Year | Property taxes | Tax assessment |
|---|---|---|
| 2025 | $5,080 -8.8% | $281,707 -0.8% |
| 2024 | $5,572 +0.6% | $283,979 +0.2% |
| 2023 | $5,536 +108.2% | $283,374 +72% |
| 2022 | $2,659 +1.9% | $164,735 +3% |
| 2021 | $2,609 +3.4% | $159,937 +1.4% |
| 2020 | $2,524 +4% | $157,729 +2.3% |
| 2019 | $2,428 | $154,183 +1.9% |
| 2018 | $2,428 +2.3% | $151,308 -2.2% |
| 2017 | $2,374 +1.6% | $154,782 +6.6% |
| 2016 | $2,336 +1.6% | $145,148 +6.1% |
| 2015 | $2,299 -17.4% | $136,744 +7.6% |
| 2014 | $2,781 | $127,070 +9.1% |
| 2013 | $2,781 +63.4% | $116,496 +6.2% |
| 2012 | $1,702 -7.6% | $109,730 -5.8% |
| 2011 | $1,842 -6.5% | $116,431 -5.9% |
| 2010 | $1,969 -2.9% | $123,668 -2.3% |
| 2009 | $2,029 -4.6% | $126,518 -3.8% |
| 2008 | $2,127 -8.4% | $131,553 +3% |
| 2007 | $2,320 -4.5% | $127,721 +2.5% |
| 2006 | $2,430 +0.3% | $124,606 +3% |
| 2005 | $2,422 | $120,977 +3% |
| 2004 | -- | $117,453 +1.9% |
| 2003 | -- | $115,263 -0.3% |
| 2002 | -- | $115,613 +16.1% |
| 2001 | -- | $99,564 +3% |
| 2000 | $1,952 | $96,664 |
Find assessor info on the county website
Neighborhood: 33578
Nearby homes
- $370,9003 bd3 ba1.7k sqft4003 Watercove Dr, Riverview, FL 33578Off Market
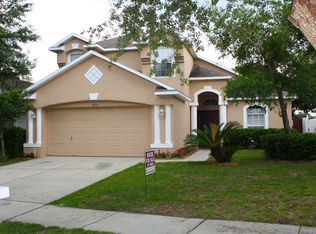
- $400,3003 bd2 ba1.8k sqft4007 Watercove Dr, Riverview, FL 33578Off Market
- $415,6003 bd2 ba1.7k sqft4001 Watercove Dr, Riverview, FL 33578Off Market

- $396,0003 bd3 ba1.8k sqft4009 Watercove Dr, Riverview, FL 33578Off Market
- $411,7003 bd2 ba1.7k sqft4012 Watercove Dr, Riverview, FL 33578Off Market
- $365,6003 bd3 ba1.8k sqft4011 Watercove Dr, Riverview, FL 33578Off Market
- $385,8004 bd3 ba1.8k sqft9307 Hidden Water Cir, Riverview, FL 33578Off Market
- $328,1003 bd2 ba1.4k sqft4014 Watercove Dr, Riverview, FL 33578Off Market
Nearby schools
GreatSchools rating
- 3/10Frost Elementary SchoolGrades: PK-5Distance: 0.3 mi
- 2/10Giunta Middle SchoolGrades: 6-8Distance: 0.4 mi
- 3/10Spoto High SchoolGrades: 9-12Distance: 2.1 mi
Schools provided by the listing agent
- Elementary: Frost Elementary School
- Middle: Giunta Middle-HB
- High: Spoto High-HB
Source: Stellar MLS. This data may not be complete. We recommend contacting the local school district to confirm school assignments for this home.
Get a cash offer in 3 minutes
Find out how much your home could sell for in as little as 3 minutes with a no-obligation cash offer.
Estimated market value
$390,400
Get a cash offer in 3 minutes
Find out how much your home could sell for in as little as 3 minutes with a no-obligation cash offer.
Estimated market value
$390,400
- Florida
- Hillsborough County
- Riverview
- 33578
- 4005 WATERCOVE DRIVE
Nearby cities
Nearby neighborhoods
Nearby zip codes
Other Riverview Topics
