Skip main navigation
Closed
  • $200,200

    4005 Westbury Dr, Fort Wayne, IN 46804

    3beds
    1,792sqft
    Manufactured Home
    Built in 2000
    0.43 Acres Lot
    $200,200 Zestimate®
    $--/sqft
    $1,568 Estimated rent

    Home value

    $200,200

    $190,000 - $210,000

    $1,568/mo

    Zestimate® history
    Loading
    Loading...

    Owner options

    List your home for rent

    $1,568/mo

    Rent Zestimate®

    Find your next renter with Zillow Rental Manager. Plus, with online applications, you can quickly screen prospective tenants – for free.

    Learn more

    $1,568/mo

    Rent Zestimate®

    Refinance and save

    $1,308/mo

    Est. payment

    Refinancing to a lower rate could help reduce your monthly payments and save thousands over the life of the loan.

    See today's rates

    $1,308/mo

    Est. payment

    Explore your selling options

    Work with a Zillow partner agent

    Leverage their expertise and Zillow's premium Showcase listings to get your home seen by more buyers.

    Get started

    List with your own agent

    Get your home in front of millions of buyers by listing it on Zillow.

    Learn how to do it

    Sell it yourself

    Take full control of how buyers see your home on Zillow by listing For Sale by Owner (FSBO).

    List your home

    What's special

    Single story homeMature landscapingDesignated dining spaceSpacious split planTear off roofBreakfast nookLarge walk-in closet

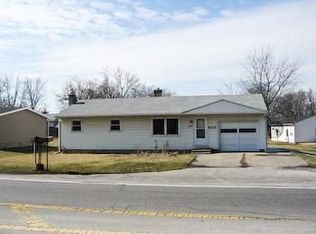
    Whether You’re A First-Time Buyer Or Looking For A Rural Retreat This *3 Bed 2 Bath 1792 SF* Single Story Home Maximizes Every Inch To Create A Spacious Split Plan With Plenty Of Room To Grow! An Amazing Opportunity To Become A Homeowner Conveniently Located In A Great Area Just Off Ardmore Road. No HOA. No Park Association Or Rent. You OWN The Land And Are Connected To City Utilities On This Beautiful .43 Acre Lot. Meticulously Maintained It Will Be Hard To Find Something This Well Maintained For The Price! Tear Off Roof (’11), New Furnace And A/C (‘16), Water Heater (‘16), The Big-Ticket Items Are Taken Care Of For You. Nice Sized Primary Bedroom With Large Walk-In Closet And Spacious Bathroom En-Suite That Has Been Recently Renovated To Include A Soaking Tub! Two More Nicely Sized Bedrooms With Walk In Closets And Bright Natural Light. Double Living Areas, Breakfast Nook, Designated Dining Space, And Island Kitchen With All Appliances To Remain. Off Street Parking, Attached Two Car Garage And Mature Landscaping. Convenient Location Within 15 Minutes To GM, Minutes From Jefferson Point Shopping & Restaurants & Great Neighbors. This One Owner Home Has Been Meticulously Cared For

    This property is off market, which means it's not currently listed for sale or rent on Zillow. This may be different from what's available on other websites or public sources.

    Zillow last checked:

    Listing updated:

    Listed by:

    Jessica Arnold Home:260-460-7590,

    North Eastern Group Realty

    Bought with:

    Bradley D Noll, RB14046553

    Noll Team Real Estate

    Source: IRMLS,MLS#: 202320223MLS Logo

    Facts & features

    Interior

    Bedrooms & bathrooms
    • Bedrooms: 3
    • Bathrooms: 2
    • Full bathrooms: 2
    • Main level bedrooms: 3
    Bedroom 1
    • Level: Main
    Bedroom 2
    • Level: Main
    Dining room
    • Level: Main
    • Area: 108
    • Dimensions: 9 x 12
    Family room
    • Level: Main
    • Area: 204
    • Dimensions: 17 x 12
    Kitchen
    • Level: Main
    • Area: 168
    • Dimensions: 14 x 12
    Living room
    • Level: Main
    • Area: 204
    • Dimensions: 17 x 12
    Office
    • Level: Main
    • Area: 108
    • Dimensions: 9 x 12
    Heating
    • Natural Gas, Forced Air
    Cooling
    • Central Air
    Appliances
    • Included: Range/Oven Hk Up Gas/Elec, Dishwasher, Microwave, Refrigerator, Washer, Dryer-Electric, Electric Range, Electric Water Heater
    • Laundry: Electric Dryer Hookup, Main Level, Washer Hookup
    Features
    • 1st Bdrm En Suite, Breakfast Bar, Ceiling-9+, Walk-In Closet(s), Laminate Counters, Eat-in Kitchen, Soaking Tub, Kitchen Island, Open Floorplan, Split Br Floor Plan, Tub/Shower Combination, Main Level Bedroom Suite, Formal Dining Room, Great Room
    • Flooring: Carpet, Laminate, Other
    • Windows: Window Treatments, Blinds
    • Basement: Crawl Space,Sump Pump
    • Has fireplace: No
    Interior area
    • Total structure area: 1,792
    • Total interior livable area: 1,792 sqft
    • Finished area above ground: 1,792
    • Finished area below ground: 0

    Property

    Parking
    • Total spaces: 2
    • Parking features: Attached, Garage Door Opener, Asphalt
    • Attached garage spaces: 2
    • Has uncovered spaces: Yes
    Features
    • Levels: One
    • Stories: 1
    • Patio & porch: Patio
    Lot
    • Size: 0.43 Acres
    • Dimensions: 131X142
    • Features: Corner Lot, Level, Rural, Rural Subdivision, Landscaped
    Details
    • Parcel number: 021217478009.000074
    • Other equipment: Sump Pump

    Construction

    Type & style
    • Home type: MobileManufactured
    • Architectural style: Ranch
    • Property subtype: Manufactured Home
    Materials
    • Vinyl Siding
    • Roof: Shingle
    Condition
    • New construction: No
    • Year built: 2000

    Utilities & green energy

    • Gas: NIPSCO
    • Sewer: City
    • Water: City, Fort Wayne City Utilities

    Community & HOA

    Community
    • Subdivision: None
    Location
    • Region: Fort Wayne

    Financial & listing details

    • Tax assessed value: $101,100
    • Annual tax amount: $600
    • Date on market: 7/15/2023
    • Listing terms: Cash,Conventional,FHA

    Price history

    DateEventPrice
    7/14/2023Sold$165,000+3.2%
    Source: IRMLS #202320223 Report a problem
    6/15/2023Pending sale$159,900
    Source: IRMLS #202320223 Report a problem
    6/14/2023Listed for sale$159,900+47.2%
    Source: IRMLS #202320223 Report a problem
    2/28/2006Sold$108,618$61/sqft
    Source: Public Record Report a problem

    Public tax history

    YearProperty taxesTax assessment
    2025$571 +180.4%$101,100 +18.9%
    2024$204 -66.1%$85,000
    2023$600 +39.7%$85,000
    2022$430 -2.3%$85,000 +19.9%
    2021$440 -3.8%$70,900
    2020$457 -2.8%$70,900
    2019$470 -3.6%$70,900
    2018$488 -0.6%$70,900
    2017$491 -36.9%$70,900
    2016$778 -0.6%$70,900 -13.6%
    2014$782 +0.5%$82,100 -0.2%
    2013$778 +4.6%$82,300 -27.5%
    2011$744 $113,500 -1%
    2010-- $114,600 +11.3%
    2007-- $103,000 +30.1%
    2005-- $79,200
    2004-- $79,200 +34.9%
    2001-- $58,700
    Find assessor info on the county website

    Neighborhood: 46804

    Nearby schools

    GreatSchools rating
    Schools provided by the listing agent
    • Elementary: Indian Village
    • Middle: Kekionga
    • High: South Side
    • District: Fort Wayne Community

    Source: IRMLS. This data may not be complete. We recommend contacting the local school district to confirm school assignments for this home.

    Sell for more on Zillow
    Get a Zillow Showcase℠ listing at no additional cost and you could sell for .
    $200,200
    2% more
    +$4,004
    With Zillow Showcase(estimated)
    $204,204