Skip main navigation
Sold
  • $249,900

    4005 Western Dr, Anderson, IN 46012

    3beds
    1,743sqft
    Residential, Single Family Residence
    Built in 1994
    0.34 Acres Lot
    $281,500 Zestimate®
    $143/sqft
    $1,560 Estimated rent

    Home value

    $281,500

    $267,000 - $296,000

    $1,560/mo

    Zestimate® history
    Loading
    Loading...

    Owner options

    List your home for rent

    $1,560/mo

    Rent Zestimate®

    Find your next renter with Zillow Rental Manager. Plus, with online applications, you can quickly screen prospective tenants – for free.

    Learn more

    $1,560/mo

    Rent Zestimate®

    Refinance and save

    $1,610/mo

    Est. payment

    Refinancing to a lower rate could help reduce your monthly payments and save thousands over the life of the loan.

    See today's rates

    $1,610/mo

    Est. payment

    Explore your selling options

    Work with a Zillow partner agent

    Leverage their expertise and Zillow's premium Showcase listings to get your home seen by more buyers.

    Get started

    List with your own agent

    Get your home in front of millions of buyers by listing it on Zillow.

    Learn how to do it

    Sell it yourself

    Take full control of how buyers see your home on Zillow by listing For Sale by Owner (FSBO).

    List your home

    What's special

    Meadow woodsOpen concept living spaceNewer furnaceLuxury vinyl plankFull size truckVaulted ceilingsStainless steel appliances
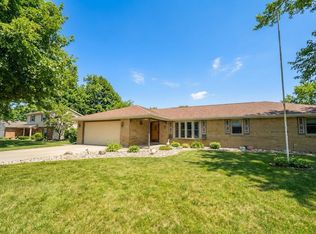
    This beautiful all brick ranch home in Meadow Woods is ready for new owners. Situated on a quiet Cul-de-sac on the north-east side of Anderson, this 1994 Price built home boasts three great sized bedrooms, the main having two oversized closets, two full baths (one is ensuite) vaulted ceilings, open concept living space including kitchen/dining combo and huge kitchen pantry. Stainless steel appliances, luxury vinyl plank and newer carpet throughout. Beautifully landscaped, full fenced backyard with a patio durable enough to build an all season sunroom on. The garage has a bump out of 26 feet deep which is large enough for any full size truck or for added storage. Also included is a newer furnace, A/C, water heater, Kinetico water softener, whole house filter, and newer well tank. It's even wired for a generator! Roof is less than 10 years old. Seller is sad to leave it but needs to move out of state. It's your gain. Come see it.

    Zillow last checked:

    Listing updated:

    Listing Provided by:

    Rew Van Wyck 317-709-5027,

    Highgarden Real Estate,

    Kathryn Teltow,

    Highgarden Real Estate

    Bought with:

    Diane Wilson

    RE/MAX Real Estate Solutions

    Source: MIBOR as distributed by MLS GRID,MLS#: 21967623MLS Logo

    Facts & features

    Interior

    Bedrooms & bathrooms
    • Bedrooms: 3
    • Bathrooms: 2
    • Full bathrooms: 2
    • Main level bathrooms: 2
    • Main level bedrooms: 3
    Primary bedroom
    • Features: Carpet
    • Level: Main
    • Area: 312 Square Feet
    • Dimensions: 13 x 24
    Bedroom 2
    • Features: Carpet
    • Level: Main
    • Area: 228 Square Feet
    • Dimensions: 12x19
    Bedroom 3
    • Features: Carpet
    • Level: Main
    • Area: 120 Square Feet
    • Dimensions: 10x12
    Other
    • Features: Vinyl Plank
    • Level: Main
    • Area: 66 Square Feet
    • Dimensions: 6x11
    Dining room
    • Features: Vinyl Plank
    • Level: Main
    • Area: 156 Square Feet
    • Dimensions: 12x13
    Great room
    • Features: Vinyl Plank
    • Level: Main
    • Area: 315 Square Feet
    • Dimensions: 15x21
    Kitchen
    • Features: Vinyl Plank
    • Level: Main
    • Area: 156 Square Feet
    • Dimensions: 12x13
    Heating
    • Forced Air
    Cooling
    • Has cooling: Yes
    Appliances
    • Included: Dishwasher, Gas Water Heater, Kitchen Exhaust, Electric Oven, Refrigerator, Water Softener Owned
    • Laundry: Main Level
    Features
    • Attic Pull Down Stairs, Breakfast Bar, Vaulted Ceiling(s), Eat-in Kitchen, Pantry
    • Windows: Screens, Window Bay Bow, Windows Thermal, WoodWorkStain/Painted
    • Has basement: No
    • Attic: Pull Down Stairs
    Interior area
    • Total structure area: 1,743
    • Total interior livable area: 1,743 sqft

    Property

    Parking
    • Total spaces: 2
    • Parking features: Attached, Concrete, Garage Door Opener, Storage
    • Attached garage spaces: 2
    • Details: Garage Parking Other(Finished Garage, Garage Door Opener, Guest Street Parking, Keyless Entry)
    Accessibility
    • Accessibility features: Single type flooring
    Features
    • Levels: One
    • Stories: 1
    • Patio & porch: Covered, Patio
    • Fencing: Fenced,Fence Full Rear
    Lot
    • Size: 0.34 Acres
    • Features: Cul-De-Sac, Curbs, Irregular Lot, Rural - Subdivision
    Details
    • Additional structures: Barn Mini
    • Parcel number: 480733400159000033
    • Special conditions: None
    • Horse amenities: None

    Construction

    Type & style
    • Home type: SingleFamily
    • Architectural style: Ranch
    • Property subtype: Residential, Single Family Residence
    Materials
    • Brick
    • Foundation: Block
    Condition
    • Updated/Remodeled
    • New construction: No
    • Year built: 1994

    Utilities & green energy

    • Water: Private Well, Well
    • Utilities for property: Electricity Connected

    Community & neighborhood

    Community
    • Community features: Low Maintenance Lifestyle
    Location
    • Region: Anderson
    • Subdivision: Meadow Woods

    Price history

    DateEventPrice
    5/2/2024Sold$249,900+4.2%$143/sqft
    Source: MIBOR as distributed by MLS GRID #21967623 Report a problem
    4/2/2024Pending sale$239,900$138/sqft
    Source: MIBOR as distributed by MLS GRID #21967623 Report a problem
    3/31/2024Listed for sale$239,900+2.1%$138/sqft
    Source: MIBOR as distributed by MLS GRID #21967623 Report a problem
    9/30/2022Sold$235,000+2.2%$135/sqft
    Source: MIBOR as distributed by MLS GRID #21878608 Report a problem
    8/23/2022Pending sale$229,900$132/sqft
    Source: MIBOR as distributed by MLS GRID #21878608 Report a problem
    8/19/2022Listed for sale$229,900$132/sqft
    Source: MIBOR as distributed by MLS GRID #21878608 Report a problem

    Public tax history

    YearProperty taxesTax assessment
    2025$2,307 -40.2%$229,900 +10.3%
    2024$3,860 +224.5%$208,400 +20.9%
    2023$1,190 +2%$172,400 +0.5%
    2022$1,166 +2%$171,500 +8.1%
    2021$1,143 +2%$158,700 +4.8%
    2020$1,121 -0.7%$151,400 -2.3%
    2019$1,128 -0.1%$155,000 +9%
    2018$1,129 +1.8%$142,200 +4.2%
    2017$1,109 +3.5%$136,500 +3.4%
    2016$1,071 +2.4%$132,000 -0.4%
    2014$1,045 -8.2%$132,500 -1%
    2013$1,139 -14.3%$133,900 +2.6%
    2012$1,329 $130,500 +2%
    2011-- $127,900 -5.1%
    2010$1,378 -3%$134,800 -6.8%
    2009$1,421 $144,700 +0.6%
    2006-- $143,900 -0.3%
    2005-- $144,300

    Find assessor info on the county website

    Neighborhood: 46012

    Nearby schools

    GreatSchools rating
    Schools provided by the listing agent
    • Middle: Highland Middle School

    Source: MIBOR as distributed by MLS GRID. This data may not be complete. We recommend contacting the local school district to confirm school assignments for this home.

    Get pre-qualified for a loan
    At Zillow Home Loans, we can pre-qualify you in as little as 5 minutes with no impact to your credit score.

    An equal housing lender. NMLS #10287.