FRESH, FAB AND FURNISHED! Welcome to this stylishly decorated 4-bedroom, 2-bathroom home for sale in the Preserve at Deer Run community, located in the heart of NW Pensacola/Beulah—one of the fastest-growing areas in Escambia County. This home has everything you need including a sparkling community pool, splash pad and barbecue grills for birthday parties, gatherings and summer enjoyment. This highly desirable floorplan combines modern design, open-concept living and convenience. The furnishings were thoughtfully purchased for this home and will CONVEY with the sale if the you desire a move-in ready dream home! Inside, the spacious foyer leads to two bedrooms and a full bath up front. A versatile fourth bedroom with closet sits just off the entry, perfect for guests, a home office, work out room, playroom, or den. The split-bedroom layout offers both privacy and connection. The bright, modern kitchen features a large center island with breakfast bar, pantry, stainless steel appliances, and dining area that flows seamlessly into the living room—perfect for both casual meals and entertaining. An abundance of natural light from the back windows adds to the appeal, and allows views of the backyard with community greenspace beyond adding extra privacy to the fenced in yard. The generous primary suite provides room for a sitting area or desk, and includes dual vanities, an oversized walk-in shower, expansive walk-in closet, and additional linen storage. Convenient to Navy Federal Credit Union, top-rated schools, shopping, medical facilities and easy I-10 access to Downtown Pensacola and Pensacola Beach. Furniture was purchased specifically for this home and conveys if desired- it couldn’t be easier to make this home your very own so schedule your appointment today for a personal viewing!
Sold for $335,000
$335,000
4005 Whitetail Ln, Pensacola, FL 32526
4beds
1,867sqft
Single Family Residence
Built in 2022
8,712 Square Feet Lot
$336,900 Zestimate®
$179/sqft
$2,312 Estimated rent
Home value
$336,900
$307,000 - $371,000
$2,312/mo
Zestimate® history
Owner options
List your home for rent
$2,312/mo
Rent Zestimate®
Find your next renter with Zillow Rental Manager. Plus, with online applications, you can quickly screen prospective tenants – for free.
$2,312/mo
Rent Zestimate®
Refinance and save
$3,200/mo
Est. payment
Refinancing to a lower rate could help reduce your monthly payments and save thousands over the life of the loan.
$3,200/mo
Est. payment
Explore your selling options
Work with a Zillow partner agent
Leverage their expertise and Zillow's premium Showcase listings to get your home seen by more buyers.
Get startedList with your own agent
Get your home in front of millions of buyers by listing it on Zillow.
Learn how to do itSell it yourself
Take full control of how buyers see your home on Zillow by listing For Sale by Owner (FSBO).
List your homeWhat's special
Modern designFenced in yardSparkling community poolOpen-concept livingHighly desirable floorplanAdditional linen storageBright modern kitchen
Zillow last checked:
Listing updated:
Listed by:
Andra Morgan 850-450-8844,
Berkshire Hathaway Home Services PenFed Realty
Bought with:
Outside Area Selling Agent
PAR Outside Area Listing Office
Source: PAR,MLS#: 670116
Facts & features
Interior
Bedrooms & bathrooms
- Bedrooms: 4
- Bathrooms: 2
- Full bathrooms: 2
Primary bedroom
- Level: First
- Area: 175.5
- Dimensions: 11.7 x 15
Dining room
- Level: First
- Area: 90
- Dimensions: 10 x 9
Kitchen
- Level: First
- Area: 216
- Dimensions: 18 x 12
Living room
- Level: First
- Area: 256
- Dimensions: 16 x 16
Heating
- Central
Cooling
- Central Air, Ceiling Fan(s)
Appliances
- Included: Electric Water Heater, Dryer, Washer, Built In Microwave, Dishwasher, Disposal
- Laundry: Inside
Features
- Windows: Blinds, Some Drapes
- Has basement: No
Interior area
- Total structure area: 1,867
- Total interior livable area: 1,867 sqft
Property
Parking
- Total spaces: 2
- Parking features: 2 Car Garage
- Garage spaces: 2
Features
- Levels: One
- Stories: 1
- Patio & porch: Covered
- Exterior features: Rain Gutters
- Pool features: None, Community
- Fencing: Back Yard
Lot
- Size: 8,712 Square Feet
- Dimensions: 70 x 125
- Features: Central Access
Details
- Parcel number: 331n311502026012
- Zoning description: Res Single
Construction
Type & style
- Home type: SingleFamily
- Architectural style: Cottage
- Property subtype: Single Family Residence
Materials
- Frame
- Foundation: Slab
- Roof: Shingle,Hip
Condition
- Resale
- New construction: No
- Year built: 2022
Utilities & green energy
- Electric: Circuit Breakers, Copper Wiring
- Sewer: Public Sewer
- Water: Public
- Utilities for property: Underground Utilities
Green energy
- Energy efficient items: Insulation, Insulated Walls
Community & HOA
Community
- Features: Picnic Area
- Security: Smoke Detector(s)
- Subdivision: Preserve At Deer Run
HOA
- Has HOA: Yes
- Services included: Deed Restrictions
- HOA fee: $1,000 annually
Location
- Region: Pensacola
Financial & listing details
- Price per square foot: $179/sqft
- Tax assessed value: $247,504
- Annual tax amount: $3,326
- Price range: $335K - $335K
- Date on market: 8/29/2025
- Cumulative days on market: 184 days
Price history
| Date | Event | Price |
|---|---|---|
| 3/27/2026 | Sold | $335,000-2.9%$179/sqft |
Source:  PAR #670116 Report a problem PAR #670116 Report a problem | ||
| 3/2/2026 | Contingent | $344,900$185/sqft |
Source: PAR #670116 Report a problem | ||
| 1/12/2026 | Price change | $344,900-2.8%$185/sqft |
Source: PAR #670116 Report a problem | ||
| 8/29/2025 | Listed for sale | $355,000-4%$190/sqft |
Source: PAR #670116 Report a problem | ||
| 6/1/2025 | Listing removed | $369,900$198/sqft |
Source: PAR #655822 Report a problem | ||
| 12/2/2024 | Listed for sale | $369,900$198/sqft |
Source: PAR #655822 Report a problem | ||
| 6/27/2024 | Listing removed | -- |
Source: PAR #646653 Report a problem | ||
| 6/1/2024 | Listed for sale | $369,900+5.9%$198/sqft |
Source: PAR #646653 Report a problem | ||
| 6/16/2022 | Sold | $349,360+1.3%$187/sqft |
Source: PAR #602767 Report a problem | ||
| 1/25/2022 | Listed for sale | $344,900$185/sqft |
Source: PAR #602767 Report a problem | ||
Public tax history
| Year | Property taxes | Tax assessment |
|---|---|---|
| 2024 | $3,326 -11.3% | $247,504 -9.5% |
| 2023 | $3,752 +581.1% | $273,420 +583.5% |
| 2022 | $551 | $40,000 |
Find assessor info on the county website
Neighborhood: 32526
Nearby homes
- $306,6004 bd2 ba1.7k sqft10945 Blacktail Loop, Pensacola, FL 32526Off Market
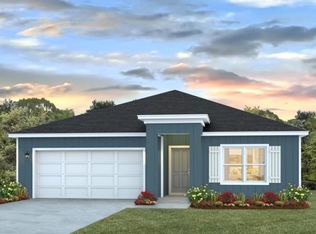
- $403,7005 bd3 ba2.5k sqft3997 Whitetail Ln, Pensacola, FL 32526Off Market

- $347,1004 bd2 ba1.8k sqft4006 Whitetail Ln, Pensacola, FL 32526Off Market

- $370,0005 bd3 ba2.5k sqft4010 Whitetail Ln, Pensacola, FL 32526Sold
- $379,9005 bd3 ba2.4k sqft3998 Whitetail Ln, Pensacola, FL 32526Off Market
- $347,100-- bd7 ba1.8k sqft10747 Blacktail Loop, Pensacola, FL 32526Off Market
- $406,800-- bd11 ba2.3k sqft10751 Blacktail Loop, Pensacola, FL 32526Off Market
- $415,8005 bd3 ba2.4k sqft10857 Blacktail Loop, Pensacola, FL 32526Off Market
Nearby schools
GreatSchools rating
- 9/10KINGSFIELD ELEMENTARY SCHOOLGrades: PK-5Distance: 3.6 mi
- 5/10Beulah Middle SchoolGrades: 6-8Distance: 1.5 mi
- 5/10J. M. Tate Senior High SchoolGrades: 9-12Distance: 5.7 mi
Schools provided by the listing agent
- Elementary: Kingsfield Elementary
- Middle: BEULAH
- High: Tate
Source: PAR. This data may not be complete. We recommend contacting the local school district to confirm school assignments for this home.


Get pre-qualified for a loan
At Zillow Home Loans, we can pre-qualify you in as little as 5 minutes with no impact to your credit score.An equal housing lender. NMLS #10287.
Sell for more on Zillow
Get a Zillow Showcase℠ listing at no additional cost and you could sell for .
$336,900
2% more
+$6,738
With Zillow Showcase(estimated)
$343,638
- Florida
- Escambia County
- Pensacola
- 32526
- 4005 Whitetail Ln
Nearby cities
Nearby neighborhoods
Nearby zip codes
Other Pensacola Topics
