Unique custom home offers panoramic golf course views at the Las Colinas Country Club which is home to the PGA Tour's Invited Celebrity Classic! Nestled in the quiet University Hills neighborhood offering an active neighborhood association, sculpture park, lakes, walking paths, and easy access to Las Colinas Urban Center, Toyota Music Factory, and 15.5 mile Campion Trail. Generously sized rooms throughout, including a 36’ x 23’ main living area with built-in bookshelves and a mesmerizing view of the golf course. Remodeled in 2008, the kitchen is stunning and functional with tons of cabinet space, a large island, second sink, built-in frig plus a backup Sub-Zero in the laundry room. Exterior features include a full circular driveway, 3-car garage, large deck, and built-in grill. Close proximity to the University of Dallas, The Highlands School, Cistercian Preparatory School, and Montessori schools. Located in right in the heart of Dallas-Fort Worth between DFW and Love Field airports!
Sold
Price Unknown
4005 Wingren Dr, Irving, TX 75062
4beds
5,493sqft
Single Family Residence
Built in 1983
0.45 Acres Lot
$1,005,400 Zestimate®
$--/sqft
$4,779 Estimated rent
Home value
$1,005,400
$845,000 - $1.21M
$4,779/mo
Zestimate® history
Owner options
List your home for rent
$4,779/mo
Rent Zestimate®
Find your next renter with Zillow Rental Manager. Plus, with online applications, you can quickly screen prospective tenants – for free.
$4,779/mo
Rent Zestimate®
Refinance and save
$1,239/mo
Est. payment
Refinancing to a lower rate could help reduce your monthly payments and save thousands over the life of the loan.
$1,239/mo
Est. payment
Explore your selling options
Work with a Zillow partner agent
Leverage their expertise and Zillow's premium Showcase listings to get your home seen by more buyers.
Get startedList with your own agent
Get your home in front of millions of buyers by listing it on Zillow.
Learn how to do itSell it yourself
Take full control of how buyers see your home on Zillow by listing For Sale by Owner (FSBO).
List your homeWhat's special
Zillow last checked:
Listing updated:
Listed by:
Sherri Levan 0536183 972-539-3000,
Ebby Halliday, REALTORS 972-539-3000
Bought with:
Chantell Smithey
Keller Williams Legacy
Source: NTREIS,MLS#: 20410182
Facts & features
Interior
Bedrooms & bathrooms
- Bedrooms: 4
- Bathrooms: 3
- Full bathrooms: 3
Primary bedroom
- Level: Second
- Dimensions: 19 x 17
Bedroom
- Features: Cedar Closet(s), Split Bedrooms, Walk-In Closet(s)
- Level: Second
- Dimensions: 16 x 12
Bedroom
- Features: Cedar Closet(s)
- Level: Second
- Dimensions: 19 x 12
Bedroom
- Level: Second
- Dimensions: 15 x 12
Primary bathroom
- Features: Bidet, Built-in Features, Closet Cabinetry, Double Vanity, En Suite Bathroom, Garden Tub/Roman Tub, Stone Counters, Separate Shower, Walk-In Closet(s)
- Level: Second
Breakfast room nook
- Features: Breakfast Bar, Eat-in Kitchen
- Level: First
- Dimensions: 17 x 13
Dining room
- Level: First
- Dimensions: 17 x 17
Other
- Features: Stone Counters
- Level: First
Other
- Features: Stone Counters
- Level: Second
Kitchen
- Features: Breakfast Bar, Built-in Features, Eat-in Kitchen, Kitchen Island, Stone Counters
- Level: First
- Dimensions: 21 x 17
Laundry
- Features: Built-in Features, Utility Room, Utility Sink
- Level: First
- Dimensions: 6 x 8
Living room
- Features: Built-in Features, Fireplace
- Level: First
- Dimensions: 36 x 23
Living room
- Features: Built-in Features
- Level: First
- Dimensions: 28 x 18
Office
- Features: Built-in Features
- Level: First
- Dimensions: 12 x 13
Heating
- Central, Natural Gas, Zoned
Cooling
- Central Air, Electric, Zoned
Appliances
- Included: Some Gas Appliances, Built-In Gas Range, Built-In Refrigerator, Convection Oven, Double Oven, Dishwasher, Electric Oven, Gas Cooktop, Disposal, Microwave, Plumbed For Gas, Refrigerator, Vented Exhaust Fan, Warming Drawer
Features
- Cedar Closet(s), Chandelier, Decorative/Designer Lighting Fixtures, Double Vanity, Eat-in Kitchen, Granite Counters, High Speed Internet, Kitchen Island, Multiple Staircases, Open Floorplan, Cable TV, Vaulted Ceiling(s), Walk-In Closet(s)
- Flooring: Carpet, Ceramic Tile, Hardwood, Travertine
- Has basement: No
- Number of fireplaces: 1
- Fireplace features: Gas Log, Gas Starter, Living Room, See Through, Stone
Interior area
- Total interior livable area: 5,493 sqft
Property
Parking
- Total spaces: 3
- Parking features: Circular Driveway, Door-Multi, Driveway, Garage, Garage Door Opener, Garage Faces Side
- Attached garage spaces: 3
- Has uncovered spaces: Yes
Features
- Levels: Two
- Stories: 2
- Patio & porch: Covered
- Exterior features: Fire Pit, Gas Grill, Lighting, Outdoor Grill, Rain Gutters
- Pool features: None
Lot
- Size: 0.45 Acres
- Features: Back Yard, Lawn, Landscaped, On Golf Course, Subdivision, Sprinkler System, Few Trees
Details
- Parcel number: 32554500070090000
Construction
Type & style
- Home type: SingleFamily
- Architectural style: Contemporary/Modern,Traditional,Detached
- Property subtype: Single Family Residence
Materials
- Brick, Wood Siding
- Foundation: Pillar/Post/Pier
- Roof: Metal
Condition
- Year built: 1983
Utilities & green energy
- Sewer: Public Sewer
- Water: Public
- Utilities for property: Electricity Connected, Natural Gas Available, Sewer Available, Separate Meters, Underground Utilities, Water Available, Cable Available
Community & HOA
Community
- Features: Curbs, Sidewalks
- Security: Prewired, Security System Owned, Security System, Fire Alarm, Other, Smoke Detector(s), Security Service, Wireless
- Subdivision: University Hills
HOA
- Has HOA: Yes
- Services included: Association Management, Security
- HOA fee: $1,239 annually
- HOA name: Las Colinas Association
- HOA phone: 972-541-2345
Location
- Region: Irving
Financial & listing details
- Annual tax amount: $22,005
- Date on market: 9/2/2023
- Cumulative days on market: 31 days
- Listing terms: Cash,Conventional
- Electric utility on property: Yes
Price history
| Date | Event | Price |
|---|---|---|
| 11/7/2023 | Sold | -- |
Source: NTREIS #20410182 Report a problem | ||
| 10/23/2023 | Pending sale | $999,000$182/sqft |
Source: NTREIS #20410182 Report a problem | ||
| 10/6/2023 | Contingent | $999,000$182/sqft |
Source: NTREIS #20410182 Report a problem | ||
| 9/17/2023 | Price change | $999,000-9.2%$182/sqft |
Source: NTREIS #20410182 Report a problem | ||
| 9/2/2023 | Listed for sale | $1,100,000$200/sqft |
Source: NTREIS #20410182 Report a problem | ||
| 8/1/2023 | Listing removed | -- |
Source: NTREIS #20156315 Report a problem | ||
| 6/20/2023 | Price change | $1,100,000-6.4%$200/sqft |
Source: NTREIS #20156315 Report a problem | ||
| 6/12/2023 | Price change | $1,175,000-1.7%$214/sqft |
Source: NTREIS #20156315 Report a problem | ||
| 6/1/2023 | Price change | $1,195,000-2.8%$218/sqft |
Source: NTREIS #20156315 Report a problem | ||
| 5/15/2023 | Price change | $1,230,000-5%$224/sqft |
Source: NTREIS #20156315 Report a problem | ||
| 3/9/2023 | Price change | $1,295,000-2.3%$236/sqft |
Source: NTREIS #20156315 Report a problem | ||
| 12/8/2022 | Listed for sale | $1,325,000$241/sqft |
Source: NTREIS #20156315 Report a problem | ||
Public tax history
Tax history is unavailable.
Neighborhood: Las Colinas
Nearby homes
- $874,3004 bd3 ba4.8k sqft4009 Wingren Dr, Irving, TX 75062Off Market
- $--5 bd5 ba4k sqft100 La Paz Ct, Irving, TX 75062Sold
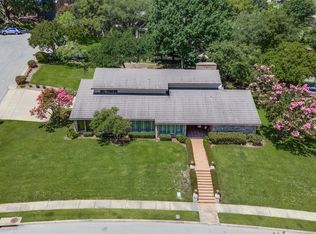
- $1,021,1004 bd5 ba4.2k sqft200 La Paz Ct, Irving, TX 75062Off Market
- $887,9003 bd4 ba3.7k sqft4013 Wingren Blvd, Irving, TX 75062Off Market
- $631,2004 bd5 ba3.1k sqft4006 Wingren Rd, Irving, TX 75062Off Market
- $1,243,1004 bd3 ba5.4k sqft4005 Wingren Rd, Irving, TX 75062Off Market
- $474,6003 bd3 ba2.3k sqft4010 Wingren Rd, Irving, TX 75062Off Market
- $660,9004 bd4 ba3.5k sqft4002 Wingren Rd, Irving, TX 75062Off Market
Nearby schools
GreatSchools rating
- 5/10Farine Elementary SchoolGrades: PK-5Distance: 0.9 mi
- 4/10Travis Middle SchoolGrades: 6-8Distance: 1.4 mi
- 2/10MacArthur High SchoolGrades: 9-12Distance: 0.9 mi
Schools provided by the listing agent
- Elementary: Farine
- Middle: Travis
- High: Macarthur
- District: Irving ISD
Source: NTREIS. This data may not be complete. We recommend contacting the local school district to confirm school assignments for this home.
Get a cash offer in 3 minutes
Find out how much your home could sell for in as little as 3 minutes with a no-obligation cash offer.
Estimated market value
$1,005,400
Get a cash offer in 3 minutes
Find out how much your home could sell for in as little as 3 minutes with a no-obligation cash offer.
Estimated market value
$1,005,400
- Texas
- Dallas County
- Irving
- 75062
- Las Colinas
- 4005 Wingren Dr
