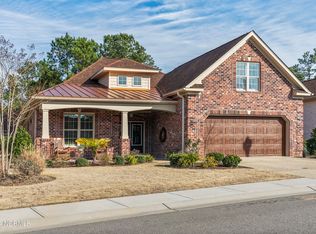
This beautifully maintained corner lot property is situated on a cul-de-sac street. With meticulous care, this brick and stone home is in excellent condition and offers a smokeless, shoeless, pet free environment. Featuring 3 bedrooms and 3 full baths, including a bedroom located in the F.R.O.G., this home provides an open floor plan that includes a stylish home office with a trey ceiling. The office, as well as the main living area, showcases beautifully engineered wood flooring (wide plank, hand scrapped white oak). The living room has a coffered ceiling and an unused gas log fireplace. The delightful chef's kitchen offers a large center island with designer faucet, leathered granite countertops, 2 pantries, and high-quality soft-close cabinets with pot drawers and rollout trays. Under-cabinet and designer lighting illuminates the workspace. An electric cooktop, an upgraded hood vent, built-in oven, and microwave complete the culinary ensemble. The primary suite features a trey ceiling with mood lighting, upgraded tile flooring, a walk-in tiled shower, water closet with an up-graded toilet, a double vanity with a quartz countertop, pull-out trays, designer faucets, and a lighted make-up area. A primary suite walk-in closet with wood shelving provides ample storage and organization options. Additional storage can be found in the heated and cooled garage storage room (not in the total sq.ft.). All ceiling fans and lighting are upgraded and quartz countertops grace all the bathrooms. The property also includes a security system equipped with cameras and motion sensors. Step outside to the inviting lanai, which is heated/cooled for year-round enjoyment and features a convenient wet bar, ideal for entertaining. The front and back yards have an irrigation system. Residents of The Village at Motts Landing have access to a range of community amenities, including 2 pools, 2 clubhouses, fitness center, pickleball courts, and several monthly social events.
Sold for $670,000
$670,000
4005 Yorke Meadow Court, Wilmington, NC 28412
3beds
2,744sqft
Single Family Residence
Built in 2019
9,147 Square Feet Lot
$677,200 Zestimate®
$244/sqft
$3,316 Estimated rent
Home value
$677,200
$643,000 - $711,000
$3,316/mo
Zestimate® history
Owner options
List your home for rent
$3,316/mo
Rent Zestimate®
Find your next renter with Zillow Rental Manager. Plus, with online applications, you can quickly screen prospective tenants – for free.
$3,316/mo
Rent Zestimate®
Refinance and save
$3,907/mo
Est. payment
Refinancing to a lower rate could help reduce your monthly payments and save thousands over the life of the loan.
$3,907/mo
Est. payment
Explore your selling options
Work with a Zillow partner agent
Leverage their expertise and Zillow's premium Showcase listings to get your home seen by more buyers.
Get startedList with your own agent
Get your home in front of millions of buyers by listing it on Zillow.
Learn how to do itSell it yourself
Take full control of how buyers see your home on Zillow by listing For Sale by Owner (FSBO).
List your homeWhat's special
Designer faucetsOpen floor planPickleball courtsMood lightingLarge center islandWide plankBeautifully engineered wood flooring
Zillow last checked:
Listing updated:
Listed by:
The Cameron Team 910-233-2840,
Coldwell Banker Sea Coast Advantage
Bought with:
Pam Kersting, 262281
Intracoastal Realty Corp
Source: Hive MLS,MLS#: 100391317 Originating MLS: Cape Fear Realtors MLS, Inc.
Originating MLS: Cape Fear Realtors MLS, Inc.Facts & features
Interior
Bedrooms & bathrooms
- Bedrooms: 3
- Bathrooms: 3
- Full bathrooms: 3
Rooms
- Room types: Living Room, Kitchen, Dining Room, Office, Master Bedroom, Bedroom 2, Bedroom 3, Other
Primary bedroom
- Level: First
- Dimensions: 15 x 14
Bedroom 2
- Level: First
- Dimensions: 12 x 11
Bedroom 3
- Level: First
- Dimensions: 16 x 13
Dining room
- Level: First
- Dimensions: 11 x 10
Kitchen
- Level: First
- Dimensions: 15 x 10
Living room
- Level: First
- Dimensions: 23 x 21
Office
- Level: First
- Dimensions: 12 x 11
Other
- Level: First
- Dimensions: 22 x 12
Heating
- Forced Air, Heat Pump, Electric
Cooling
- Heat Pump
Appliances
- Included: Mini Refrigerator, Electric Cooktop, Built-In Microwave, Refrigerator, Disposal, Dishwasher, Wall Oven
- Laundry: Laundry Room
Features
- Master Downstairs, Walk-in Closet(s), Tray Ceiling(s), High Ceilings, Entrance Foyer, Ceiling Fan(s), Pantry, Walk-in Shower, Gas Log, Walk-In Closet(s)
- Flooring: Carpet, Tile, Wood
- Basement: None
- Attic: Storage,Floored
- Has fireplace: Yes
- Fireplace features: Gas Log
Interior area
- Total structure area: 2,647
- Total interior livable area: 2,744 sqft
Property
Parking
- Total spaces: 2
- Parking features: Concrete, Garage Door Opener, Off Street
Features
- Levels: One
- Stories: 1
- Patio & porch: None
- Exterior features: Irrigation System
- Fencing: None
Lot
- Size: 9,147 Square Feet
- Dimensions: 53 x 97 x 49 x 59 x 137
- Features: Corner Lot
Details
- Parcel number: R07600006460000
- Zoning: R-15
- Special conditions: Standard
Construction
Type & style
- Home type: SingleFamily
- Property subtype: Single Family Residence
Materials
- Brick, Stone
- Foundation: Slab
- Roof: Architectural Shingle
Condition
- New construction: No
- Year built: 2019
Utilities & green energy
- Sewer: Public Sewer
- Water: Public
- Utilities for property: Sewer Available, Water Available
Community & HOA
Community
- Security: Security System
- Subdivision: Village at Motts Landing
HOA
- Has HOA: Yes
- Amenities included: Clubhouse, Pool, Fitness Center, Maintenance Common Areas, Maintenance Grounds, Maintenance Roads, Management, Pickleball, Sidewalks, Street Lights, Taxes
- HOA fee: $2,640 monthly
- HOA name: CEPCO
- HOA phone: 910-395-1500
Location
- Region: Wilmington
Financial & listing details
- Price per square foot: $244/sqft
- Tax assessed value: $427,300
- Annual tax amount: $2,254
- Date on market: 9/10/2025
- Cumulative days on market: 37 days
- Listing agreement: Exclusive Right To Sell
- Listing terms: Cash,Conventional,FHA,VA Loan
- Road surface type: Paved
Price history
| Date | Event | Price |
|---|---|---|
| 9/12/2023 | Sold | $670,000-1.5%$244/sqft |
Source:  Hive MLS #100391317 Report a problem Hive MLS #100391317 Report a problem | ||
| 7/29/2023 | Pending sale | $680,000$248/sqft |
Source: Hive MLS #100391317 Report a problem | ||
| 7/20/2023 | Price change | $680,000-2.2%$248/sqft |
Source: Hive MLS #100391317 Report a problem | ||
| 6/26/2023 | Listed for sale | $695,000+287.2%$253/sqft |
Source: Hive MLS #100391317 Report a problem | ||
| 11/19/2018 | Sold | $179,500$65/sqft |
Source: Public Record Report a problem | ||
Public tax history
| Year | Property taxes | Tax assessment |
|---|---|---|
| 2025 | $2,470 +2.7% | $639,200 +41.9% |
| 2024 | $2,404 +3.9% | $450,400 +3.8% |
| 2023 | $2,315 +0.6% | $434,100 +1.6% |
| 2022 | $2,301 -2.2% | $427,300 |
| 2021 | $2,351 +3.8% | $427,300 +19.3% |
| 2020 | $2,266 +156.8% | $358,200 +156.8% |
| 2019 | $882 | $139,500 +534.1% |
| 2018 | $882 | $22,000 |
Find assessor info on the county website
Neighborhood: Silver Lake
Nearby homes
- $617,0004 bd3 ba2.3k sqft4009 Yorke Meadow Ct, Wilmington, NC 28412Sold
- $8001.991 Acres150 Grand Champion Rd, Wilmington, NC 28412Off Market
- $730,8004 bd3 ba2.6k sqft4013 Yorke Meadow Ct, Wilmington, NC 28412Off Market
- $830,2003 bd2 ba2.3k sqft151 Grand Champion Rd, Wilmington, NC 28412Off Market
- $709,9004 bd3 ba2.2k sqft150 Grand Champion Dr LOT 240, Wilmington, NC 28412Sold
- $623,9003 bd3 ba2.2k sqft154 Grand Champion Rd, Wilmington, NC 28412Off Market
- $624,6003 bd3 ba2.2k sqft152 Grand Champion Rd, Wilmington, NC 28412Off Market
- $665,5003 bd3 ba2.4k sqft4004 Yorke Meadow Ct, Wilmington, NC 28412Off Market
Nearby schools
GreatSchools rating
- 10/10Heyward C Bellamy ElementaryGrades: K-5Distance: 0.4 mi
- 9/10Myrtle Grove MiddleGrades: 6-8Distance: 1.4 mi
- 5/10Eugene Ashley HighGrades: 9-12Distance: 2 mi
Get a cash offer in 3 minutes
Find out how much your home could sell for in as little as 3 minutes with a no-obligation cash offer.
Estimated market value
$677,200
Get a cash offer in 3 minutes
Find out how much your home could sell for in as little as 3 minutes with a no-obligation cash offer.
Estimated market value
$677,200
- North Carolina
- New Hanover County
- Wilmington
- 28412
- Silver Lake
- 4005 Yorke Meadow Court
Nearby cities
Nearby neighborhoods
Nearby zip codes
Other Wilmington Topics
