Immaculate SINGLE STORY GEM for Sale in Exclusive 55+ Gated Community with a private golf course inside the gates!
Own a slice of paradise in this pristine 3-bedroom, 2-bathroom home, offering 1,764 square feet of meticulously crafted living space. Nestled in a vibrant 55+ gated community, this stunning residence grants access to a golf course, sparkling pool, and an array of amenities for an unparalleled lifestyle.
Step into elegance with quality flooring and custom plantation shutters and blinds enhancing every room’s charm. The GOURMENT KITCHEN is a masterpiece, featuring upgraded granite countertops, premium appliances, a lovely island, and abundant storage for all your culinary needs. The PRIMARY SUITE is a serene retreat, complete with a spacious WALK-IN CLOSET featuring custom built-ins and a SPA-INSPIRED bathroom.
Practicality meets luxury with a dedicated laundry/utility room, equipped with a sink and included washer and dryer. The garage offers ample storage, a built-in workbench, a sleek epoxy floor, and a whole-home water softener for ultimate convenience. The HVAC system ensures year-round comfort, with a SOLAR LEASE keeps energy costs low. The beautifully manicured grounds, complemented by a newer patio cover, create an inviting outdoor oasis perfect for relaxation or entertaining.
This flawless home, with every upgrade designed for comfort and sophistication, is your chance to own a resort-style haven. Don’t miss out—scale up to this extraordinary property and make it yours today! Schedule a viewing now!
Sold for $558,000
Listed by: Seven Gables Real Estate • Jennifer Thomas • Contact: 714-415-5052
Bought with: Seven Gables Real Estate
$558,000
40050 Corte Fortuna, Murrieta, CA 92562
3beds
1,764sqft
Single Family Residence
Built in 1998
5,663 Square Feet Lot
$565,200 Zestimate®
$316/sqft
$3,184 Estimated rent
Home value
$565,200
$514,000 - $622,000
$3,184/mo
Zestimate® history
Owner options
List your home for rent
$3,184/mo
Rent Zestimate®
Find your next renter with Zillow Rental Manager. Plus, with online applications, you can quickly screen prospective tenants – for free.
$3,184/mo
Rent Zestimate®
Refinance and save
$3,890/mo
Est. payment
Refinancing to a lower rate could help reduce your monthly payments and save thousands over the life of the loan.
$3,890/mo
Est. payment
Explore your selling options
Work with a Zillow partner agent
Leverage their expertise and Zillow's premium Showcase listings to get your home seen by more buyers.
Get startedList with your own agent
Get your home in front of millions of buyers by listing it on Zillow.
Learn how to do itSell it yourself
Take full control of how buyers see your home on Zillow by listing For Sale by Owner (FSBO).
List your homeWhat's special
Solar leaseGourmet kitchenSerene retreatBeautifully manicured groundsBuilt-in workbenchLovely islandMeticulously crafted living space
Zillow last checked:
Listing updated:
Listed by:
Jennifer Thomas DRE #00931959 714-415-5052,
Seven Gables Real Estate
Bought with:
Jennifer Thomas, DRE #00931959
Seven Gables Real Estate
Source: CRMLS,MLS#: OC25099126 Originating MLS: California Regional MLS
Originating MLS: California Regional MLSFacts & features
Interior
Bedrooms & bathrooms
- Bedrooms: 3
- Bathrooms: 2
- Full bathrooms: 1
- 3/4 bathrooms: 1
- Main level bathrooms: 2
- Main level bedrooms: 3
Rooms
- Room types: Attic, Bedroom, Family Room, Kitchen, Laundry, Living Room, Primary Bathroom, Primary Bedroom, Other, Dining Room
Primary bedroom
- Features: Main Level Primary
Bedroom
- Features: All Bedrooms Down
Bedroom
- Features: Bedroom on Main Level
Bathroom
- Features: Bathroom Exhaust Fan, Bathtub, Full Bath on Main Level, Granite Counters, Tub Shower, Vanity, Walk-In Shower
Other
- Features: Dressing Area
Kitchen
- Features: Granite Counters, Kitchen Island, Kitchen/Family Room Combo, Pots & Pan Drawers
Heating
- Forced Air
Cooling
- Central Air
Appliances
- Included: Dishwasher, Disposal, Gas Range, Gas Water Heater, Ice Maker, Microwave, Refrigerator, Water Softener, Water To Refrigerator, Water Heater, Dryer, Washer
- Laundry: Laundry Room
Features
- Breakfast Bar, Breakfast Area, Ceiling Fan(s), Cathedral Ceiling(s), Separate/Formal Dining Room, Granite Counters, Open Floorplan, Pantry, All Bedrooms Down, Attic, Bedroom on Main Level, Dressing Area, Main Level Primary, Primary Suite, Walk-In Closet(s)
- Flooring: Carpet, Tile
- Doors: Mirrored Closet Door(s), Sliding Doors
- Windows: Double Pane Windows, Screens
- Has fireplace: Yes
- Fireplace features: Family Room, Gas
- Common walls with other units/homes: No Common Walls
Interior area
- Total interior livable area: 1,764 sqft
Property
Parking
- Total spaces: 2
- Parking features: Direct Access, Door-Single, Driveway, Garage Faces Front, Garage
- Attached garage spaces: 2
Accessibility
- Accessibility features: Grab Bars, No Stairs
Features
- Levels: One
- Stories: 1
- Entry location: 1
- Patio & porch: Rear Porch, Concrete, Front Porch, Patio
- Pool features: Association
- Has spa: Yes
- Spa features: Association
- Has view: Yes
- View description: Neighborhood
Lot
- Size: 5,663 Square Feet
- Features: Back Yard, Cul-De-Sac, Front Yard, Gentle Sloping, Sprinklers In Rear, Sprinklers In Front, Lawn, Landscaped, Sprinkler System
Details
- Parcel number: 947610042
- Special conditions: Standard
Construction
Type & style
- Home type: SingleFamily
- Architectural style: Mediterranean
- Property subtype: Single Family Residence
Materials
- Drywall, Stucco, Copper Plumbing
- Foundation: Slab
Condition
- Turnkey
- New construction: No
- Year built: 1998
Utilities & green energy
- Sewer: Public Sewer
- Water: Public
- Utilities for property: Cable Available, Electricity Connected, Natural Gas Connected, Phone Available, Sewer Connected, Underground Utilities, Water Connected
Community & HOA
Community
- Features: Curbs, Storm Drain(s), Street Lights, Suburban, Sidewalks
- Security: Carbon Monoxide Detector(s), Gated with Guard
- Senior community: Yes
HOA
- Has HOA: Yes
- Amenities included: Clubhouse, Meeting/Banquet/Party Room, Barbecue, Pickleball, Pool, Spa/Hot Tub
- HOA fee: $333 monthly
- HOA name: he Colony at Cal Oaks HOA
- HOA phone: 951-677-4342
Location
- Region: Murrieta
Financial & listing details
- Price per square foot: $316/sqft
- Tax assessed value: $314,626
- Annual tax amount: $4,041
- Date on market: 5/5/2025
- Cumulative days on market: 28 days
- Listing terms: Conventional
- Inclusions: Refrigerator, Microwave, Range, Washer & Dryer & water softener
- Exclusions: Staging
Price history
| Date | Event | Price |
|---|---|---|
| 10/9/2025 | Sold | $558,000$316/sqft |
Source:  CRMLS #OC25099126 Report a problem CRMLS #OC25099126 Report a problem | ||
| 6/26/2025 | Pending sale | $558,000$316/sqft |
Source: CRMLS #OC25099126 Report a problem | ||
| 6/17/2025 | Price change | $558,000-6.8%$316/sqft |
Source: CRMLS #OC25099126 Report a problem | ||
| 5/30/2025 | Listed for sale | $599,000$340/sqft |
Source: CRMLS #OC25099126 Report a problem | ||
| 5/8/2025 | Pending sale | $599,000$340/sqft |
Source: CRMLS #OC25099126 Report a problem | ||
| 5/5/2025 | Listed for sale | $599,000+137.7%$340/sqft |
Source: CRMLS #OC25099126 Report a problem | ||
| 4/24/2025 | Listing removed | $3,295$2/sqft |
Source: Zillow Rentals Report a problem | ||
| 4/12/2025 | Listed for rent | $3,295$2/sqft |
Source: Zillow Rentals Report a problem | ||
| 1/6/2012 | Sold | $252,000$143/sqft |
Source: Public Record Report a problem | ||
Public tax history
| Year | Property taxes | Tax assessment |
|---|---|---|
| 2025 | $4,041 +1.9% | $314,626 +2% |
| 2024 | $3,967 -1.1% | $308,458 +2% |
| 2023 | $4,012 +1.9% | $302,411 +2% |
| 2022 | $3,937 +1.9% | $296,482 +2% |
| 2021 | $3,864 +1% | $290,669 +1% |
| 2020 | $3,827 +1.9% | $287,690 +2% |
| 2019 | $3,756 +1.9% | $282,050 +2% |
| 2018 | $3,686 +1.4% | $276,521 +2% |
| 2017 | $3,635 | $271,100 +2% |
| 2016 | $3,635 +2.5% | $265,785 +1.5% |
| 2015 | $3,548 +4.4% | $261,794 +2% |
| 2014 | $3,398 | $256,668 +0.5% |
| 2013 | -- | $255,510 +11.3% |
| 2012 | -- | $229,641 +2% |
| 2011 | -- | $225,140 +0.8% |
| 2010 | -- | $223,459 -0.2% |
| 2009 | -- | $223,991 +2% |
| 2008 | -- | $219,600 +2% |
| 2007 | -- | $215,295 +2% |
| 2006 | -- | $211,075 +2% |
| 2005 | -- | $206,937 +3.9% |
| 2003 | -- | $199,165 +2% |
| 2002 | -- | $195,261 +2% |
| 2001 | $3,023 +0.1% | $191,433 +2% |
| 2000 | $3,019 | $187,680 |
Find assessor info on the county website
Neighborhood: 92562
Nearby homes
- $531,1002 bd2 ba1.5k sqft40046 Corte Fortuna, Murrieta, CA 92562Off Market
- $529,4002 bd2 ba1.7k sqft40054 Corte Fortuna, Murrieta, CA 92562Off Market

- $581,9003 bd2 ba1.7k sqft40042 Corte Fortuna, Murrieta, CA 92562Off Market
- $575,0003 bd2 ba1.7k sqft40041 Corte Fortuna, Murrieta, CA 92562Sold
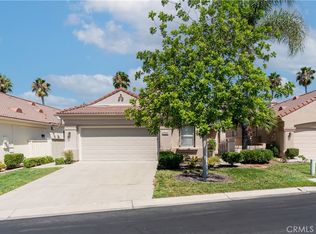
- $579,7003 bd2 ba1.7k sqft40038 Corte Fortuna, Murrieta, CA 92562Off Market
- $505,0003 bd2 ba1.7k sqft40053 Corte Fortuna, Murrieta, CA 92562Sold
- $585,5003 bd2 ba1.7k sqft40066 Corte Fortuna, Murrieta, CA 92562Off Market
- $580,0003 bd2 ba1.7k sqft40057 Corte Fortuna, Murrieta, CA 92562Sold
Nearby schools
GreatSchools rating
- 8/10E. Hale Curran Elementary SchoolGrades: K-5Distance: 0.6 mi
- 7/10Shivela Middle SchoolGrades: 6-8Distance: 1.3 mi
- 8/10Murrieta Mesa High SchoolGrades: 9-12Distance: 1.9 mi
Get a cash offer in 3 minutes
Find out how much your home could sell for in as little as 3 minutes with a no-obligation cash offer.
Estimated market value
$565,200
Get a cash offer in 3 minutes
Find out how much your home could sell for in as little as 3 minutes with a no-obligation cash offer.
Estimated market value
$565,200
- California
- Riverside County
- Murrieta
- 92562
- 40050 Corte Fortuna
Nearby cities
Nearby zip codes
Other Murrieta Topics
