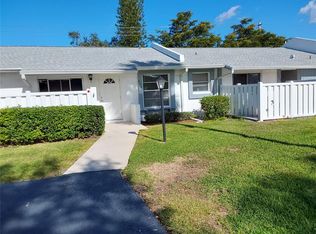
FLORIDA ON A BUDGET...PRICE REDUCTION!!! (Even more) Cost Effective, Amenity rich, Choice Location...Really...and it's an END UNIT?!? Sounds to good to be true, maybe but this Amazing 3 Bedroom 2 Bath Updated Beauty is all of the above...And MORE! From the security screened front door to the recently renovated lanai this unit has a charm that is obvious and features: Luxurious vinyl flooring, an updated Kitchen your household chef will love offering; warm light oak cabinets, classic subway tile back splash, solid surface counter tops and newer appliances. The dining area is perfect for entertaining new found friends or relatives visiting from "up north" to escape the grasp of Ole Man Winter. Your King size bed fits quite nicely in the primary bedroom which features a private bath, the front guest room is separate so overnight guests enjoy privacy and the 3rd bedroom doubles as an inhouse office, craft room or a den where Dad can have his own space to watch the big game or other boring stuff. If you enjoy the outside the lanai is your spot. Newer windows, walls and floors make it additional living space all season long. Cortez Villas has an Active Social Center with a welcoming clubhouse, oversized pool, shuffle board courts and lots of friendly neighbors who enjoy available activities. Located just few miles (6 to be exact) from the beautiful beaches of Anna Maria Island where you can stroll the shore of the Gulf, delight in gentle coastal breezes and enjoy Spectacular Sunsets nightly. Almost instant access to fine dining, shops and groceries you can survive with just a golf cart once you get to town. IF this is your year to put down roots and say goodbye to freezing temps forever, or if you're looking for a seasonal residence so you can head back home to the grandkids for the summer months (ONLY), or maybe you're thinking it's time to make a good investment in the Sunshine state while you wrap things up on your career at home...this could be The One for You. So call today and get Started toward your new Tomorrow!
Sold for $185,000
Zestimate®
$185,000
4006 36TH AVENUE DRIVE W, BRADENTON, FL 34205
3beds
1,272sqft
Villa
Built in 1979
-- sqft lot
$185,000 Zestimate®
$145/sqft
$2,113 Estimated rent
Home value
$185,000
$174,000 - $196,000
$2,113/mo
Zestimate® history
Owner options
List your home for rent
$2,113/mo
Rent Zestimate®
Find your next renter with Zillow Rental Manager. Plus, with online applications, you can quickly screen prospective tenants – for free.
$2,113/mo
Rent Zestimate®
Refinance and save
$1,761/mo
Est. payment
Refinancing to a lower rate could help reduce your monthly payments and save thousands over the life of the loan.
$1,761/mo
Est. payment
Explore your selling options
Work with a Zillow partner agent
Leverage their expertise and Zillow's premium Showcase listings to get your home seen by more buyers.
Get startedList with your own agent
Get your home in front of millions of buyers by listing it on Zillow.
Learn how to do itSell it yourself
Take full control of how buyers see your home on Zillow by listing For Sale by Owner (FSBO).
List your homeWhat's special
Recently renovated lanaiSolid surface counter topsNewer appliancesWarm light oak cabinetsLuxurious vinyl flooringUpdated kitchen
Zillow last checked:
Listing updated:
Listed by:
Richard Capps 941-920-7500,
FINE PROPERTIES 941-782-0000
Bought with:
Kathryn Scott, 0657911
COLDWELL BANKER REALTY
Source: Stellar MLS,MLS#: A4682794 Originating MLS: Sarasota - Manatee
Originating MLS: Sarasota - Manatee
Facts & features
Interior
Bedrooms & bathrooms
- Bedrooms: 3
- Bathrooms: 2
- Full bathrooms: 2
Primary bedroom
- Features: Ceiling Fan(s), Dual Closets
- Level: First
- Area: 216 Square Feet
- Dimensions: 18x12
Bathroom 2
- Features: Ceiling Fan(s), Built-in Closet
- Level: First
- Area: 143 Square Feet
- Dimensions: 13x11
Bathroom 3
- Features: Ceiling Fan(s), Built-in Closet
- Level: First
Balcony porch lanai
- Level: First
- Area: 84 Square Feet
- Dimensions: 12x7
Great room
- Features: Ceiling Fan(s)
- Level: First
- Area: 260 Square Feet
- Dimensions: 20x13
Kitchen
- Features: Ceiling Fan(s)
- Level: First
- Area: 153 Square Feet
- Dimensions: 17x9
Heating
- Central
Cooling
- Central Air
Appliances
- Included: Dishwasher, Disposal, Electric Water Heater, Microwave, Range, Refrigerator
- Laundry: Inside, Laundry Closet
Features
- Cathedral Ceiling(s), Ceiling Fan(s), Living Room/Dining Room Combo, Open Floorplan, Primary Bedroom Main Floor, Solid Surface Counters, Split Bedroom
- Flooring: Carpet, Ceramic Tile, Laminate
- Doors: Sliding Doors
- Has fireplace: No
- Common walls with other units/homes: Corner Unit
Interior area
- Total structure area: 1,392
- Total interior livable area: 1,272 sqft
Property
Features
- Levels: One
- Stories: 1
- Patio & porch: Covered, Enclosed, Rear Porch
- Exterior features: Storage
- Has view: Yes
- View description: Park/Greenbelt
Lot
- Residential vegetation: Oak Trees
Details
- Parcel number: 5080111759
- Zoning: PDP
- Special conditions: None
Construction
Type & style
- Home type: SingleFamily
- Architectural style: Ranch
- Property subtype: Villa
Materials
- Stucco, Wood Frame
- Foundation: Slab
- Roof: Shingle
Condition
- New construction: No
- Year built: 1979
Utilities & green energy
- Sewer: Public Sewer
- Water: Public
- Utilities for property: BB/HS Internet Available, Cable Connected
Community & HOA
Community
- Features: Association Recreation - Owned, Buyer Approval Required, Clubhouse, Deed Restrictions, Pool
- Pet fee: $0 monthly
- Senior community: Yes
- Subdivision: CORTEZ VILLAS CONDO 11 PH A
HOA
- Has HOA: Yes
- Amenities included: Pool, Shuffleboard Court
- Services included: Common Area Taxes, Community Pool, Reserve Fund, Maintenance Structure, Maintenance Grounds, Manager, Pest Control, Pool Maintenance, Recreational Facilities, Water
- HOA fee: $479 monthly
- HOA name: Canopy Associations / Donnie P. Melendy
Location
- Region: Bradenton
Financial & listing details
- Price per square foot: $145/sqft
- Tax assessed value: $221,000
- Annual tax amount: $3,204
- Date on market: 2/25/2026
- Cumulative days on market: 121 days
- Listing terms: Cash,Conventional
- Ownership: Fee Simple
- Total actual rent: 0
- Road surface type: Asphalt
Price history
| Date | Event | Price |
|---|---|---|
| 7/24/2026 | Sold | $185,000-7.5%$145/sqft |
Source:  Stellar MLS #A4682794 Report a problem Stellar MLS #A4682794 Report a problem | ||
| 7/8/2026 | Contingent | $199,900$157/sqft |
Source: Stellar MLS #A4682794 Report a problem | ||
| 6/26/2026 | Pending sale | $199,900$157/sqft |
Source: Stellar MLS #A4682794 Report a problem | ||
| 5/23/2026 | Price change | $199,900-9.1%$157/sqft |
Source: Stellar MLS #A4682794 Report a problem | ||
| 2/25/2026 | Listed for sale | $219,900-10.2%$173/sqft |
Source: Stellar MLS #A4682794 Report a problem | ||
| 1/21/2022 | Sold | $245,000-2%$193/sqft |
Source: Public Record Report a problem | ||
| 11/17/2021 | Pending sale | $250,000$197/sqft |
Source: Stellar MLS #A4516669 Report a problem | ||
| 11/4/2021 | Listed for sale | $250,000+187.4%$197/sqft |
Source: Stellar MLS #A4516669 Report a problem | ||
| 3/6/2015 | Sold | $87,000+55.4%$68/sqft |
Source: Public Record Report a problem | ||
| 10/26/2011 | Sold | $56,000-17%$44/sqft |
Source: Public Record Report a problem | ||
| 8/21/2011 | Price change | $67,500-5.6%$53/sqft |
Source: WAGNER REALTY #M5817596 Report a problem | ||
| 6/10/2011 | Price change | $71,500-12.8%$56/sqft |
Source: WAGNER REALTY #M5817596 Report a problem | ||
| 5/17/2011 | Price change | $82,000-5.7%$64/sqft |
Source: WAGNER REALTY #M5817596 Report a problem | ||
| 11/18/2010 | Listed for sale | $87,000+2.4%$68/sqft |
Source: Wagner Realty #M5817596 Report a problem | ||
| 11/22/2002 | Sold | $85,000$67/sqft |
Source: Public Record Report a problem | ||
Public tax history
| Year | Property taxes | Tax assessment |
|---|---|---|
| 2025 | $3,205 -17.1% | $221,000 -11.9% |
| 2024 | $3,865 +4.1% | $250,750 +1.7% |
| 2023 | $3,713 +35.1% | $246,500 +104% |
| 2022 | $2,747 +23.3% | $120,838 +10% |
| 2021 | $2,228 +7.7% | $109,853 +10% |
| 2020 | $2,069 +4.9% | $99,866 +10% |
| 2019 | $1,973 | $90,787 -6.9% |
| 2018 | $1,973 +11.3% | $97,500 +10.8% |
| 2017 | $1,773 +68.6% | $88,000 +29% |
| 2016 | $1,052 | $68,210 +8% |
| 2015 | $1,052 | $63,170 +20.1% |
| 2014 | $1,052 +9.5% | $52,582 +12% |
| 2013 | $960 +95933% | $46,955 +8.8% |
| 2012 | $1 | $43,161 -19.6% |
| 2011 | $1 | $53,701 -4.3% |
| 2010 | -- | $56,128 -20% |
| 2009 | $625 -35.1% | $70,161 -6.1% |
| 2008 | $964 +7.6% | $74,704 +3% |
| 2007 | $896 -5% | $72,528 +2.5% |
| 2006 | $943 +2% | $70,759 +3% |
| 2005 | $924 +3.6% | $68,698 +3% |
| 2004 | $892 +3.7% | $66,697 +1.9% |
| 2003 | $860 +54% | $65,453 +27.9% |
| 2002 | $559 +6.2% | $51,170 +1.6% |
| 2001 | $526 +4.3% | $50,364 +3% |
| 2000 | $504 | $48,897 |
Find assessor info on the county website
Neighborhood: 34205
Nearby homes
- $135,0002 bd2 ba1k sqft3902 36th Avenue Dr W, Bradenton, FL 34205Sold

- $105,0002 bd2 ba1k sqft4004 36th Avenue Dr W #4004, Bradenton, FL 34205Sold
- $171,6002 bd2 ba1.2k sqft3904 36th Avenue Dr W, Bradenton, FL 34205Off Market
- $181,9002 bd2 ba1.2k sqft3802 36th Avenue Dr W, Bradenton, FL 34205Off Market
- $105,0002 bd2 ba1k sqft4004 36th Avenue Dr W, Bradenton, FL 34205Sold
- $136,6002 bd2 ba1k sqft4002 36th Avenue Dr W, Bradenton, FL 34205Off Market
- $176,4002 bd2 ba1.2k sqft3906 36th Avenue Dr W, Bradenton, FL 34205Off Market
- $165,9002 bd2 ba1k sqft3804 36th Avenue Dr W, Bradenton, FL 34205Off Market
Nearby schools
GreatSchools rating
- 3/10Robert H. Prine Elementary SchoolGrades: PK-5Distance: 0.3 mi
- 2/10W. D. Sugg Middle SchoolGrades: 6-8Distance: 1.1 mi
- 2/10Bayshore High SchoolGrades: 8-12Distance: 1.8 mi
Get a cash offer in 3 minutes
Find out how much your home could sell for in as little as 3 minutes with a no-obligation cash offer.
Estimated market value
$185,000
Get a cash offer in 3 minutes
Find out how much your home could sell for in as little as 3 minutes with a no-obligation cash offer.
Estimated market value
$185,000
- Florida
- Manatee County
- Bradenton
- 34205
- 4006 36TH AVENUE DRIVE W
Nearby cities
Nearby neighborhoods
Nearby zip codes
Other Bradenton Topics
