Welcome to this Kings Gate Gem! This 6 bedroom, 4.5 bathroom home offers 4993 sqft of spacious living. The first floor boasts a wrap around living room and a gorgeous fireplace focal point. The gourmet kitchen is equipped with top-tier appliances, expansive granite countertops, and plenty of cabinetry for storage. You will also find a dedicated home office that offers a cozy fireplace on the main level as well as the fabulous primary bedroom with en-suite featuring a jetted tub, seperate shower, and walk in closet. The second floor living area is the perfect space for a kid's media room or an upstairs gym. Five additional bedrooms provide space for a growing family or multiple guests. Additionally, this home offers high ceilings, large windows for natural light, a private backyard oasis for al fresco dining, upgraded AstroTurf for a low-maintenance front yard and is in a prime location near the beautiful Charles Guy Park. Schedule your private showing today, this one won't last long!
Sold
Price Unknown
4006 89th St, Lubbock, TX 79423
6beds
4,993sqft
Single Family Residence, Residential
Built in 1989
10,018 Square Feet Lot
$607,400 Zestimate®
$--/sqft
$3,565 Estimated rent
Home value
$607,400
$559,000 - $662,000
$3,565/mo
Zestimate® history
Owner options
List your home for rent
$3,565/mo
Rent Zestimate®
Find your next renter with Zillow Rental Manager. Plus, with online applications, you can quickly screen prospective tenants – for free.
$3,565/mo
Rent Zestimate®
Refinance and save
Refinancing to a lower rate could help reduce your monthly payments and save thousands over the life of the loan.
Explore your selling options
Work with a Zillow partner agent
Leverage their expertise and Zillow's premium Showcase listings to get your home seen by more buyers.
Get startedList with your own agent
Get your home in front of millions of buyers by listing it on Zillow.
Learn how to do itSell it yourself
Take full control of how buyers see your home on Zillow by listing For Sale by Owner (FSBO).
List your homeWhat's special
Zillow last checked:
Listing updated:
Listed by:
Bachar Al-Alami TREC #0772512 806-470-1135,
eXp Realty LLC
Bought with:
Lee Mazurek, TREC #0659918
Williams & Company Real Estate
Source: LBMLS,MLS#: 202315648
Facts & features
Interior
Bedrooms & bathrooms
- Bedrooms: 6
- Bathrooms: 5
- Full bathrooms: 4
- 1/2 bathrooms: 1
Primary bedroom
- Features: Dressing Area(s), Hardwood Flooring, Isolated
- Area: 520 Square Feet
- Dimensions: 26.00 x 20.00
Bedroom 2
- Features: Hardwood Flooring
- Area: 240 Square Feet
- Dimensions: 15.00 x 16.00
Bedroom 3
- Features: Hardwood Flooring
- Area: 240 Square Feet
- Dimensions: 15.00 x 16.00
Bedroom 4
- Features: Hardwood Flooring
- Area: 196 Square Feet
- Dimensions: 14.00 x 14.00
Bedroom 5
- Features: Hardwood Flooring
- Area: 168 Square Feet
- Dimensions: 14.00 x 12.00
Primary bathroom
- Features: Air Flow Tub, Double Vanity, Marble Sinks/Tubs, Separate Shower/Tub
Dining room
- Features: Hardwood Flooring, Living/Dining Combo
Family room
- Features: Hardwood Flooring
- Level: Second
- Area: 288 Square Feet
- Dimensions: 16.00 x 18.00
Kitchen
- Features: Breakfast Bar, Granite Counters, Tile Flooring, Wood Stain Cabinets
- Area: 324 Square Feet
- Dimensions: 18.00 x 18.00
Living room
- Description: U-shaped 16X17, 16x17, and 10x12
- Features: Hardwood Flooring
- Level: First
- Area: 272 Square Feet
- Dimensions: 17.00 x 16.00
Office
- Description: Fireplace
- Features: Hardwood Flooring
- Level: First
- Area: 256 Square Feet
- Dimensions: 16.00 x 16.00
Heating
- Central, Natural Gas
Cooling
- Central Air, Electric
Appliances
- Included: Dishwasher, Disposal, Double Oven, Microwave
- Laundry: Electric Dryer Hookup, Laundry Room, Sink
Features
- Breakfast Bar, Ceiling Fan(s), Double Vanity, Granite Counters, Kitchen Island, Storage, Walk-In Closet(s)
- Flooring: Hardwood, Tile
- Windows: Plantation Shutters
- Has basement: No
- Number of fireplaces: 2
- Fireplace features: Living Room, Office, Wood Burning
Interior area
- Total structure area: 4,993
- Total interior livable area: 4,993 sqft
- Finished area above ground: 4,993
Property
Parking
- Total spaces: 2
- Parking features: Attached, Garage, Garage Door Opener, Garage Faces Side
- Attached garage spaces: 2
Features
- Patio & porch: Patio
- Fencing: Fenced
Lot
- Size: 10,018 Square Feet
- Features: Landscaped
Details
- Parcel number: R62183
- Special conditions: Standard
Construction
Type & style
- Home type: SingleFamily
- Architectural style: Traditional
- Property subtype: Single Family Residence, Residential
Materials
- Brick
- Foundation: Slab
- Roof: Composition
Condition
- New construction: No
- Year built: 1989
Community & HOA
Location
- Region: Lubbock
Financial & listing details
- Tax assessed value: $535,000
- Annual tax amount: $8,307
- Date on market: 10/27/2023
- Cumulative days on market: 376 days
- Listing terms: Cash,Conventional,FHA
- Road surface type: Paved
Price history
| Date | Event | Price |
|---|---|---|
| 11/26/2024 | Sold | -- |
Source:  LBMLS #202315648 Report a problem LBMLS #202315648 Report a problem | ||
| 11/6/2024 | Pending sale | $600,000$120/sqft |
Source: LBMLS #202315648 Report a problem | ||
| 10/27/2024 | Contingent | $600,000$120/sqft |
Source: LBMLS #202315648 Report a problem | ||
| 10/27/2023 | Listed for sale | $600,000+20.2%$120/sqft |
Source: LBMLS #202315648 Report a problem | ||
| 9/8/2019 | Listing removed | $499,000$100/sqft |
Source: Martin, REALTORS #201902227 Report a problem | ||
| 7/19/2019 | Listed for sale | $499,000-5.7%$100/sqft |
Source: Martin, REALTORS #201902227 Report a problem | ||
| 5/22/2019 | Listing removed | $529,000$106/sqft |
Source: Martin, REALTORS #201902227 Report a problem | ||
| 3/13/2019 | Listed for sale | $529,000$106/sqft |
Source: Martin, REALTORS #201902227 Report a problem | ||
Public tax history
| Year | Property taxes | Tax assessment |
|---|---|---|
| 2025 | $8,252 +32.4% | $535,000 -13.9% |
| 2024 | $6,232 -0.5% | $621,635 +10% |
| 2023 | $6,265 -24.6% | $565,123 +10% |
| 2022 | $8,308 +0.4% | $513,748 +6.9% |
| 2021 | $8,273 +0.6% | $480,388 +10% |
| 2020 | $8,228 -0.2% | $436,716 -1.2% |
| 2019 | $8,246 -0.3% | $442,240 -3.4% |
| 2018 | $8,269 | $457,964 +3.4% |
| 2017 | $8,269 -1.7% | $442,949 +5.4% |
| 2016 | $8,412 | $420,379 -2.6% |
| 2015 | $8,412 | $431,819 +0.2% |
| 2014 | $8,412 | $430,911 +6.3% |
| 2013 | -- | $405,536 -1.1% |
| 2012 | -- | $410,153 |
| 2011 | -- | $410,153 +4.4% |
| 2010 | -- | $392,946 -1.1% |
| 2009 | -- | $397,287 -8.4% |
| 2008 | -- | $433,783 +10% |
| 2007 | -- | $394,348 +8.9% |
| 2006 | -- | $362,065 +1.5% |
| 2005 | -- | $356,685 +6.4% |
| 2004 | -- | $335,163 |
| 2003 | -- | $335,163 -17.3% |
| 2002 | $9,610 +10.5% | $405,280 +12.2% |
| 2001 | $8,699 +0.7% | $361,172 |
| 2000 | $8,637 | $361,172 |
Find assessor info on the county website
Neighborhood: 79423
Nearby homes
- $446,4004 bd2 ba3.4k sqft4008 89th St, Lubbock, TX 79423Off Market
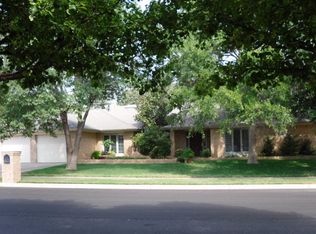
- $457,8004 bd3 ba4k sqft4004 89th St, Lubbock, TX 79423Off Market
- $726,4006 bd4 ba5.4k sqft4005 88th Pl, Lubbock, TX 79423Off Market
- $643,9005 bd4 ba5.5k sqft4003 89th St, Lubbock, TX 79423Off Market
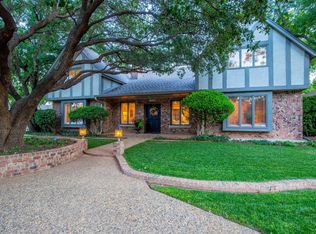
- $405,1003 bd3 ba3.3k sqft4010 89th St, Lubbock, TX 79423Off Market
- $474,90010 bd3 ba4.4k sqft4005 89th St, Lubbock, TX 79423Off Market
- $493,2004 bd3 ba3.4k sqft4002 89th St, Lubbock, TX 79423Off Market
- $406,4003 bd3 ba3.2k sqft4003 88th Pl, Lubbock, TX 79423Off Market
Nearby schools
GreatSchools rating
- 8/10Honey Elementary SchoolGrades: PK-5Distance: 0.4 mi
- 5/10Evans Middle SchoolGrades: 6-8Distance: 2 mi
- 5/10Monterey High SchoolGrades: 9-12Distance: 2.8 mi
Schools provided by the listing agent
- Elementary: Honey
- Middle: Evans
- High: Monterey
Source: LBMLS. This data may not be complete. We recommend contacting the local school district to confirm school assignments for this home.
Sell for more on Zillow
Get a Zillow Showcase℠ listing at no additional cost and you could sell for .
$607,400
2% more
+$12,148
With Zillow Showcase(estimated)
$619,548
- Texas
- Lubbock County
- Lubbock
- 79423
- 4006 89th St
Nearby cities
Nearby neighborhoods
Nearby zip codes
Other Lubbock Topics
