Congratulations- the search is over for your dream home! Relax and reflect on all of the outstanding features this Kings Gate addition home has to offer. This stunning four-bedroom, three-full bath residence is perfectly situated on over a quarter-acre lot, offering ample space and a fantastic yard for outdoor enjoyment. Step inside and be greeted by the grandeur of coffered ceilings that enhance the open concept living areas. This home boasts beautiful wood floors throughout, creating a warm and inviting atmosphere. With two spacious living areas and two cozy fireplaces, this home is perfect for entertaining family and friends or relaxing in comfort and style. The updated kitchen is a chef's delight- with sleek quartz countertops, modern fixtures, updated appliances, and plenty of storage space. The primary bedroom is a sanctuary to escape and rejuvenate, complete with a double-sided fireplace, walk-in shower, and soaking tub. Updated paint, flooring, and fixtures throughout add a touch of elegance and style to this charming home. New windows invite natural light and aid in energy efficiency throughout the home. Perfectly situated for easy convenience to shopping and dining, plus is less than a block from the amenities of Charles A. Guy Park! Walking tracks, lakes, playgrounds and large green spaces all within walking distance of your front door. What about schools? Let's talk about access to the award winning Lubbock ISD Magnet/Specialty Programs! If you know a diamond when you see it - you won't want to miss the opportunity to make this home yours today! Schedule a viewing today and experience all the charm and comfort this property has to offer.
Sold
Price Unknown
4006 92nd St, Lubbock, TX 79423
4beds
3,265sqft
Single Family Residence, Residential
Built in 1985
0.26 Acres Lot
$455,400 Zestimate®
$--/sqft
$2,806 Estimated rent
Home value
$455,400
$419,000 - $492,000
$2,806/mo
Zestimate® history
Owner options
List your home for rent
$2,806/mo
Rent Zestimate®
Find your next renter with Zillow Rental Manager. Plus, with online applications, you can quickly screen prospective tenants – for free.
$2,806/mo
Rent Zestimate®
Refinance and save
Refinancing to a lower rate could help reduce your monthly payments and save thousands over the life of the loan.
Explore your selling options
Work with a Zillow partner agent
Leverage their expertise and Zillow's premium Showcase listings to get your home seen by more buyers.
Get startedList with your own agent
Get your home in front of millions of buyers by listing it on Zillow.
Learn how to do itSell it yourself
Take full control of how buyers see your home on Zillow by listing For Sale by Owner (FSBO).
List your homeWhat's special
Modern fixturesDouble-sided fireplaceNew windowsOver a quarter-acre lotBeautiful wood floorsPlenty of storage spaceNatural light
Zillow last checked:
Listing updated:
Listed by:
Nick Simpson TREC #0733262 806-559-4119,
Better Homes and Gardens
Bought with:
Aycock Realty Group, LLC
Source: LBMLS,MLS#: 202555471
Facts & features
Interior
Bedrooms & bathrooms
- Bedrooms: 4
- Bathrooms: 3
- Full bathrooms: 3
Primary bedroom
- Features: Wood Flooring
Bedroom 2
- Features: Carpet Flooring
Bedroom 3
- Features: Carpet Flooring
Bedroom 4
- Features: Wood Flooring
Primary bathroom
- Features: Cultured Marble Counters, Double Vanity, Dressing Area(s), Separate Shower/Tub, Tile Flooring
Dining room
- Features: Wood Flooring
Family room
- Features: Wood Flooring
Kitchen
- Features: Wood Flooring
Living room
- Features: Wood Flooring
Heating
- Central, Fireplace(s), Natural Gas
Cooling
- Ceiling Fan(s), Central Air, Dual, Electric
Appliances
- Included: Convection Oven, Cooktop, Dishwasher, Disposal, Double Oven, Electric Cooktop, Microwave, Oven, Stainless Steel Appliance(s), Water Purifier, Wine Refrigerator
- Laundry: Inside, Laundry Room, Sink, Washer Hookup
Features
- Beamed Ceilings, Bookcases, Breakfast Bar, Built-in Features, Ceiling Fan(s), Chandelier, Coffered Ceiling(s), Crown Molding, Cultured Marble Counters, Double Vanity, High Ceilings, High Speed Internet, Open Floorplan, Pantry, Quartz Counters, Recessed Lighting, Smart Thermostat, Soaking Tub, Storage, Walk-In Closet(s)
- Flooring: Carpet, Engineered Hardwood, Tile
- Windows: Blinds, Double Pane Windows, ENERGY STAR Qualified Windows, Plantation Shutters, Skylight(s), Window Coverings
- Has basement: No
- Number of fireplaces: 2
- Fireplace features: Double Sided, Gas, Gas Log, Living Room, Master Bedroom
Interior area
- Total structure area: 3,265
- Total interior livable area: 3,265 sqft
- Finished area above ground: 3,265
Property
Parking
- Total spaces: 2
- Parking features: Additional Parking, Attached, Concrete, Driveway, Garage, Garage Door Opener, Garage Faces Side, Off Street, On Street, Paved
- Attached garage spaces: 2
- Has uncovered spaces: Yes
Features
- Patio & porch: Covered, Front Porch, Patio, Porch, Rear Porch
- Exterior features: Lighting, Private Yard, Rain Barrel/Cistern(s), Rain Gutters, Storage
- Fencing: Back Yard,Fenced,Front Yard,Gate,Perimeter,Privacy,Wood
- Has view: Yes
Lot
- Size: 0.26 Acres
- Features: Back Yard, Front Yard, Landscaped, Many Trees, Sprinklers In Front, Sprinklers In Rear, Views
Details
- Additional structures: Shed(s), Storage
- Parcel number: R63157
- Zoning description: Single Family
- Special conditions: Standard
- Other equipment: Irrigation Equipment
Construction
Type & style
- Home type: SingleFamily
- Architectural style: Traditional
- Property subtype: Single Family Residence, Residential
Materials
- Brick, Masonite, Wood Siding
- Foundation: Slab
- Roof: Composition
Condition
- Updated/Remodeled
- New construction: No
- Year built: 1985
Utilities & green energy
- Sewer: Public Sewer
- Water: Public
- Utilities for property: Cable Available, Electricity Connected, Natural Gas Connected, Sewer Connected, Water Connected, Underground Utilities
Community & HOA
Community
- Features: Curbs, Park, Playground, Sidewalks, Street Lights
- Security: Carbon Monoxide Detector(s), Security System Owned, Smoke Detector(s), See Remarks
HOA
- Has HOA: No
Location
- Region: Lubbock
Financial & listing details
- Tax assessed value: $360,747
- Annual tax amount: $6,151
- Date on market: 5/30/2025
- Cumulative days on market: 4 days
- Listing terms: Cash,Conventional,FHA,VA Loan
- Electric utility on property: Yes
- Road surface type: Paved
Price history
| Date | Event | Price |
|---|---|---|
| 8/8/2025 | Sold | -- |
Source:  LBMLS #202555471 Report a problem LBMLS #202555471 Report a problem | ||
| 6/4/2025 | Pending sale | $465,000$142/sqft |
Source: LBMLS #202555471 Report a problem | ||
| 5/30/2025 | Listed for sale | $465,000+38.8%$142/sqft |
Source: LBMLS #202555471 Report a problem | ||
| 1/10/2020 | Sold | -- |
Source: Agent Provided Report a problem | ||
| 11/11/2019 | Listed for sale | $335,000$103/sqft |
Source: Coldwell Banker Rick Canup, Realtors #1004006 Report a problem | ||
| 5/2/1988 | Sold | -- |
Source: Agent Provided Report a problem | ||
Public tax history
| Year | Property taxes | Tax assessment |
|---|---|---|
| 2025 | $5,169 -16% | $360,747 -7.2% |
| 2024 | $6,152 +0.6% | $388,779 +2.6% |
| 2023 | $6,117 -6.4% | $378,791 +10% |
| 2022 | $6,534 -4.6% | $344,355 +2.7% |
| 2021 | $6,849 +5.1% | $335,333 +5.5% |
| 2020 | $6,516 -1.5% | $317,715 |
| 2019 | $6,617 -0.9% | $317,715 -2.1% |
| 2018 | $6,679 | $324,580 +4.4% |
| 2017 | $6,679 +8.6% | $310,851 +5% |
| 2016 | $6,149 | $296,010 +3.8% |
| 2015 | $6,149 | $285,278 +0.2% |
| 2014 | $6,149 | $284,848 +5.8% |
| 2013 | -- | $269,320 -1.1% |
| 2012 | -- | $272,283 +1.1% |
| 2011 | -- | $269,337 +4% |
| 2010 | -- | $258,963 -1.1% |
| 2009 | -- | $261,713 -15.3% |
| 2008 | -- | $308,948 +8.5% |
| 2007 | -- | $284,857 +8.4% |
| 2006 | -- | $262,840 +1.4% |
| 2005 | -- | $259,170 +6% |
| 2004 | -- | $244,492 |
| 2003 | -- | $244,492 -1.1% |
| 2002 | $5,800 +10.7% | $247,317 +11.7% |
| 2001 | $5,241 +8.6% | $221,482 |
| 2000 | $4,826 | $221,482 |
Find assessor info on the county website
Neighborhood: 79423
Nearby homes
- $536,5003 bd4 ba3.5k sqft4008 92nd St, Lubbock, TX 79423Off Market
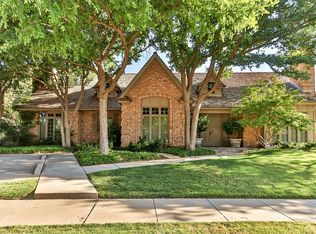
- $508,2004 bd3 ba3.4k sqft4004 92nd St, Lubbock, TX 79423Off Market
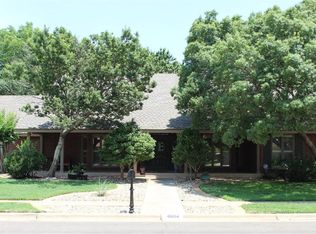
- $467,10010 bd3 ba4.4k sqft4005 89th St, Lubbock, TX 79423Off Market
- $379,5003 bd3 ba2.9k sqft4007 89th St, Lubbock, TX 79423Off Market
- $464,1003 bd3 ba3.6k sqft4005 92nd St, Lubbock, TX 79423Off Market
- $629,9005 bd4 ba5.5k sqft4003 89th St, Lubbock, TX 79423Off Market
- $410,7003 bd3 ba3.6k sqft4010 92nd St, Lubbock, TX 79423Off Market
- $386,4003 bd3 ba3.2k sqft4003 92nd St, Lubbock, TX 79423Off Market
Nearby schools
GreatSchools rating
- 8/10Honey Elementary SchoolGrades: PK-5Distance: 0.4 mi
- 5/10Evans Middle SchoolGrades: 6-8Distance: 2 mi
- 5/10Monterey High SchoolGrades: 9-12Distance: 2.9 mi
Schools provided by the listing agent
- Elementary: Honey
- Middle: Evans
- High: Monterey
Source: LBMLS. This data may not be complete. We recommend contacting the local school district to confirm school assignments for this home.
Sell for more on Zillow
Get a Zillow Showcase℠ listing at no additional cost and you could sell for .
$455,400
2% more
+$9,108
With Zillow Showcase(estimated)
$464,508
Sell for more on Zillow
Get a Zillow Showcase℠ listing at no additional cost and you could sell for .
$455,400
2% more
+$9,108
With Zillow Showcase(estimated)
$464,508
- Texas
- Lubbock County
- Lubbock
- 79423
- 4006 92nd St
