Opportunity awaits at 4006 Ambrose Drive! Situated on an oversized quarter-acre lot, this 3-bedroom, 1.5-bath home presents an excellent opportunity for investors, flippers, landlords, or buyers looking to add value through renovations and improvements.
Offering approximately 1,110 square feet of living space, the home features a functional floor plan, spacious living area, and a generously sized backyard with endless possibilities. Whether you’re looking to renovate and resell, expand your rental portfolio, or create a customized living space, this property provides a strong foundation and plenty of potential.
Conveniently located near major highways, schools, shopping, and dining, the location offers easy access throughout Dallas while maintaining the feel of an established neighborhood. The large lot provides ample room for outdoor living, entertaining, future enhancements, or added storage options.
Bring your vision and creativity to transform this property into something special. Sold AS-IS. Buyer to verify all information, including schools, measurements, and condition.
Under contract
Price cut: $20K (6/12)
$170,000
4006 Ambrose Dr, Dallas, TX 75241
3beds
1,110sqft
Single Family Residence
Built in 1967
10,624 Square Feet Lot
$164,900 Zestimate®
$153/sqft
$-- HOA
What's special
Functional floor planOversized quarter-acre lotGenerously sized backyard
- 48 days |
- 240 |
- 25 |
Zillow last checked:
Listing updated:
Listed by:
Deviasha Sharp-Ivory 0709297 682-561-2615,
All City 866-277-6005
Source: NTREIS,MLS#: 21290682
Facts & features
Interior
Bedrooms & bathrooms
- Bedrooms: 3
- Bathrooms: 2
- Full bathrooms: 1
- 1/2 bathrooms: 1
Primary bedroom
- Level: First
- Dimensions: 14 x 16
Living room
- Level: First
- Dimensions: 11 x 13
Appliances
- Included: Dishwasher, Gas Cooktop, Water Purifier
Features
- Pantry
- Flooring: Laminate
- Has basement: No
- Has fireplace: No
Interior area
- Total interior livable area: 1,110 sqft
Video & virtual tour
Property
Parking
- Total spaces: 1
- Parking features: Door-Single, Driveway
- Attached garage spaces: 1
Features
- Levels: One
- Stories: 1
- Pool features: None
Lot
- Size: 10,624 Square Feet
Details
- Parcel number: 00000638392000000
Construction
Type & style
- Home type: SingleFamily
- Architectural style: Detached
- Property subtype: Single Family Residence
Materials
- Brick
- Foundation: Slab
- Roof: Shingle
Condition
- Year built: 1967
Utilities & green energy
- Sewer: Public Sewer
- Water: Public
- Utilities for property: Sewer Available, Water Available
Community & HOA
Community
- Security: Carbon Monoxide Detector(s), Smoke Detector(s)
- Subdivision: Highland Hills
HOA
- Has HOA: No
Location
- Region: Dallas
Financial & listing details
- Price per square foot: $153/sqft
- Tax assessed value: $201,680
- Annual tax amount: $2,402
- Date on market: 6/3/2026
- Cumulative days on market: 49 days
- Listing terms: Cash,Conventional,FHA
Estimated market value
$164,900
$157,000 - $173,000
$1,671/mo
Price history
| Date | Event | Price |
|---|---|---|
| 7/6/2026 | Contingent | $170,000$153/sqft |
Source: NTREIS #21290682 Report a problem | ||
| 6/12/2026 | Price change | $170,000-10.5%$153/sqft |
Source: NTREIS #21290682 Report a problem | ||
| 6/3/2026 | Listed for sale | $190,000+40.8%$171/sqft |
Source: NTREIS #21290682 Report a problem | ||
| 1/19/2019 | Sold | -- |
Source: Agent Provided Report a problem | ||
| 1/4/2019 | Pending sale | $134,900$122/sqft |
Source: REMAX Ambassadors #13938004 Report a problem | ||
| 12/19/2018 | Listed for sale | $134,900$122/sqft |
Source: REMAX Ambassadors #13938004 Report a problem | ||
| 11/3/2018 | Pending sale | $134,900$122/sqft |
Source: REMAX Ambassadors #13938004 Report a problem | ||
| 10/19/2018 | Listed for sale | $134,900$122/sqft |
Source: REMAX Ambassadors #13938004 Report a problem | ||
| 10/16/2018 | Pending sale | $134,900$122/sqft |
Source: REMAX Ambassadors #13938004 Report a problem | ||
| 9/21/2018 | Listed for sale | $134,900$122/sqft |
Source: REMAX Ambassadors #13938004 Report a problem | ||
Public tax history
| Year | Property taxes | Tax assessment |
|---|---|---|
| 2025 | $2,402 -7% | $201,680 |
| 2024 | $2,583 +11% | $201,680 +11.4% |
| 2023 | $2,327 -18.6% | $181,050 |
| 2022 | $2,860 -0.5% | $181,050 +27% |
| 2021 | $2,873 -2.7% | $142,510 |
| 2020 | $2,954 -17.7% | $142,510 +8.5% |
| 2019 | $3,590 +75.3% | $131,330 +82.5% |
| 2018 | $2,047 +34.4% | $71,960 +28.5% |
| 2017 | $1,523 +21.7% | $56,010 +21.7% |
| 2016 | $1,252 +13.4% | $46,030 +14.4% |
| 2015 | $1,104 | $40,240 |
| 2014 | $1,104 | $40,240 |
| 2013 | -- | -- |
| 2012 | -- | -- |
| 2011 | -- | -- |
| 2010 | -- | -- |
| 2009 | -- | -- |
| 2008 | -- | -- |
| 2007 | -- | -- |
| 2005 | -- | -- |
| 2004 | -- | -- |
| 2003 | -- | -- |
| 2002 | -- | -- |
| 2001 | -- | -- |
Find assessor info on the county website
Monthly payment
Est. payment
Payment breakdown
Explore the cost of this home by adjusting the details. Changes won't be saved.Climate risks
Neighborhood: 75241
Nearby schools
GreatSchools rating
- 4/10J N Ervin Elementary SchoolGrades: PK-5Distance: 0.7 mi
- 3/10Royce West Leadership SchoolGrades: 6-8Distance: 0.9 mi
- 2/10Wilmer-Hutchins High SchoolGrades: 9-12Distance: 1.9 mi
Schools provided by the listing agent
- Elementary: Ervin
- Middle: West Dallas
- High: Wilmerhutc
- District: Dallas ISD
Source: NTREIS. This data may not be complete. We recommend contacting the local school district to confirm school assignments for this home.
- $240,7004 bd3 ba1.4k sqft4010 Ambrose Dr, Dallas, TX 75241Off Market
- $--3 bd2 ba1.3k sqft3950 Ambrose Cir, Dallas, TX 75241Sold
- $249,4003 bd2 ba2.2k sqft3946 Ambrose Cir, Dallas, TX 75241Off Market
- $197,9003 bd1 ba1.7k sqft4014 Ambrose Dr, Dallas, TX 75241Off Market
- $198,5003 bd1 ba1.5k sqft4043 Mehalia Dr, Dallas, TX 75241Off Market
- $205,1003 bd2 ba1.1k sqft4039 Mehalia Dr, Dallas, TX 75241Off Market
- $220,1004 bd3 ba1.2k sqft4047 Mehalia Dr, Dallas, TX 75241Off Market
- $189,7003 bd1 ba1k sqft4035 Mehalia Dr, Dallas, TX 75241Off Market
A local agent can set up tours, give advice and negotiate with sellers.
Similar homes
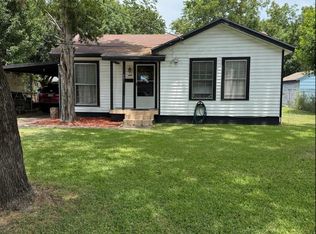
- $180,0003 bd2 ba768 sqft8411 Birch St, Dallas, TX 75217For Sale
 MLS ID #21337891, Jenny McMahan. NTREIS
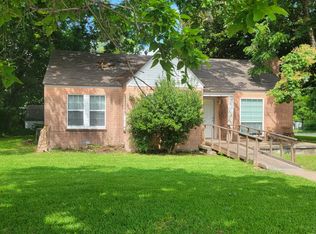
 - $160,0003 bd1 ba1.2k sqft4503 Vandervort Dr, Dallas, TX 75216For Sale
 MLS ID #21302181, C.E. Reynolds. NTREIS
 - $124,9003 bd1 ba948 sqft6759 La Grange Dr, Dallas, TX 75241For Sale
 MLS ID #21304851, Edward Mcclintick. NTREIS
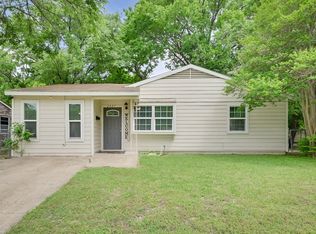
 - $215,0003 bd2 ba1.2k sqft2527 Talco Dr, Dallas, TX 75241For Sale
 MLS ID #21192423, Valeria Tuggle. NTREIS
 - $235,0004 bd2 ba1.3k sqft3859 Basswood Dr, Dallas, TX 75241For SaleMLS ID #21082944, Sandra Manglona. NTREIS
- $200,0003 bd1 ba1.2k sqft2334 Kathleen Ave, Dallas, TX 75216For SaleMLS ID #21330143, Deandre Sloan. NTREIS
- $170,0003 bd1 ba1.2k sqft2922 Reed Ln, Dallas, TX 75215For SaleMLS ID #21309335, Adriana Blanco. NTREIS
- $164,9003 bd1 ba1.3k sqft125 Crockett Dr, Hutchins, TX 75141For SaleMLS ID #21237837, Ray King. NTREIS
- $200,0003 bd3 ba1.1k sqft1131 Waweenoc Ave, Dallas, TX 75216For SaleMLS ID #21314934, Shawana Washington. NTREIS
- $225,0003 bd2 ba1k sqft6227 Bowling Brook Dr, Dallas, TX 75241For SaleMLS ID #21233401, Ellio Arias. NTREIS
- $149,9004 bd2 ba1.2k sqft2522 Wilhurt Ave, Dallas, TX 75216For SaleMLS ID #21286065, Valeria Tuggle. NTREIS
- $159,0003 bd1 ba1.2k sqft2935 Maryland Ave, Dallas, TX 75216For SaleMLS ID #21314413, Juanita Couch. NTREIS
- $225,0003 bd1 ba1.2k sqft2334 Wolcott Dr, Dallas, TX 75241For SaleMLS ID #21223732, Renny Pascual. NTREIS
- $169,9992 bd1 ba864 sqft3030 Obannon Dr, Dallas, TX 75224For SaleMLS ID #21323694, Cecilia Williams. NTREIS
- $175,0004 bd2 ba1.4k sqft13622 Vida Ln, Dallas, TX 75253For SaleMLS ID #21280418, Hermel Videna. NTREIS
- $160,0002 bd1 ba1k sqft1018 E Woodin Blvd, Dallas, TX 75216For SaleMLS ID #21295396, Kimberly Shaw. NTREIS
- $169,0002 bd1 ba858 sqft310 College St, Wilmer, TX 75172For SaleMLS ID #21314095, Kimberly Jansonius. NTREIS
- $165,0002 bd1 ba792 sqft8810 Eldon Dr, Dallas, TX 75217For SaleMLS ID #21308367, Maria Gallegos. NTREIS
- $200,0003 bd2 ba1.2k sqft6614 Coleshire Dr, Dallas, TX 75232For SaleMLS ID #20846101, Donna Rockmore. NTREIS
- $209,9003 bd2 ba938 sqft2320 S Denley Dr, Dallas, TX 75216For SaleMLS ID #21227877, Elizabeth Labra. NTREIS
