Welcome to 4006 Avalon Ave in the coveted Enderly Park neighborhood outside Uptown! This new construction 4 bed 2.5 bath home and additional office is a must see. With a open floorplan, tons of windows overlooking the fenced backyard, high ceilings this home is great for entertaining friends. A large kitchen with quartz countertops, soft close custom cabinets, island seating, KitchenAid appliance package and walk in pantry this home is great dinner parties. A wet bar with sink and wine cooler complements the dining. The master suite is a must see with 2 walk-in closets and a spa like bath including a soaking tub and walk in shower w/rainhead! Plenty of closet space in each bedroom. The rear covered porch is found through the french doors and overlooks a large yard, great for the dog. Enter the 2 car garage through the mudroom with additional space for storage. This home is 1 of 6 Johnston Brothers Homes(JBH) is building on the block. Make a appointment today to see this incredible home
Closed
$744,900
4006 Avalon Ave, Charlotte, NC 28208
4beds
2,381sqft
Single Family Residence
Built in 2024
0.16 Acres Lot
$746,100 Zestimate®
$313/sqft
$3,140 Estimated rent
Home value
$746,100
$686,000 - $813,000
$3,140/mo
Zestimate® history
Owner options
List your home for rent
$3,140/mo
Rent Zestimate®
Find your next renter with Zillow Rental Manager. Plus, with online applications, you can quickly screen prospective tenants – for free.
$3,140/mo
Rent Zestimate®
Refinance and save
$4,391/mo
Est. payment
Refinancing to a lower rate could help reduce your monthly payments and save thousands over the life of the loan.
$4,391/mo
Est. payment
Explore your selling options
Work with a Zillow partner agent
Leverage their expertise and Zillow's premium Showcase listings to get your home seen by more buyers.
Get startedList with your own agent
Get your home in front of millions of buyers by listing it on Zillow.
Learn how to do itSell it yourself
Take full control of how buyers see your home on Zillow by listing For Sale by Owner (FSBO).
List your homeWhat's special
High ceilingsMaster suiteLarge kitchenWalk in pantryIsland seatingFenced backyardLarge yard
Zillow last checked:
Listing updated:
Listed by:
Emery Johnston emeryjohnston@gmail.com,
The Virtual Realty Group
Bought with:
Garrett Hoag
EXP Realty LLC Ballantyne
Source: Canopy MLS as distributed by MLS GRID,MLS#: 4212018
Facts & features
Interior
Bedrooms & bathrooms
- Bedrooms: 4
- Bathrooms: 3
- Full bathrooms: 2
- 1/2 bathrooms: 1
Primary bedroom
- Features: Tray Ceiling(s), Walk-In Closet(s)
- Level: Upper
Kitchen
- Features: Kitchen Island, Open Floorplan, Walk-In Pantry, Wet Bar
- Level: Main
Heating
- Forced Air, Natural Gas, Zoned
Cooling
- Ceiling Fan(s), Central Air
Appliances
- Included: Bar Fridge, Convection Oven, Dishwasher, Disposal, Exhaust Hood, Gas Range, Ice Maker, Microwave, Refrigerator, Refrigerator with Ice Maker, Wine Refrigerator
- Laundry: In Unit, Laundry Closet
Features
- Built-in Features, Drop Zone, Kitchen Island, Open Floorplan, Pantry, Walk-In Closet(s), Walk-In Pantry, Wet Bar
- Flooring: Carpet, Tile, Vinyl
- Has basement: No
- Attic: Pull Down Stairs
- Fireplace features: Family Room, Gas
Interior area
- Total structure area: 2,381
- Total interior livable area: 2,381 sqft
- Finished area above ground: 2,381
- Finished area below ground: 0
Property
Parking
- Total spaces: 4
- Parking features: Driveway, Attached Garage, Garage Door Opener, Garage Faces Front, On Street, Garage on Main Level
- Attached garage spaces: 4
- Has uncovered spaces: Yes
Features
- Levels: Two
- Stories: 2
- Fencing: Fenced,Privacy,Wood
Lot
- Size: 0.16 Acres
- Features: Level
Details
- Parcel number: 06506234
- Zoning: N1-C
- Special conditions: Standard
Construction
Type & style
- Home type: SingleFamily
- Architectural style: Farmhouse
- Property subtype: Single Family Residence
Materials
- Cedar Shake, Fiber Cement
- Foundation: Slab
- Roof: Shingle
Condition
- New construction: Yes
- Year built: 2024
Details
- Builder name: JBH
Utilities & green energy
- Sewer: Public Sewer
- Water: City
- Utilities for property: Cable Available, Underground Power Lines, Underground Utilities, Wired Internet Available
Community & HOA
Community
- Subdivision: Enderly park
Location
- Region: Charlotte
Financial & listing details
- Price per square foot: $313/sqft
- Tax assessed value: $100,000
- Annual tax amount: $4,452
- Date on market: 1/8/2025
- Cumulative days on market: 13 days
- Listing terms: Cash,Conventional,FHA,VA Loan
- Road surface type: Concrete, Paved
Price history
| Date | Event | Price |
|---|---|---|
| 3/3/2025 | Sold | $744,900$313/sqft |
Source:  Canopy MLS as distributed by MLS GRID #4212018 Report a problem Canopy MLS as distributed by MLS GRID #4212018 Report a problem | ||
| 1/8/2025 | Listed for sale | $744,900$313/sqft |
Source: Canopy MLS as distributed by MLS GRID #4212018 Report a problem | ||
Public tax history
| Year | Property taxes | Tax assessment |
|---|---|---|
| 2025 | $4,452 | $573,500 +473.5% |
| 2024 | -- | $100,000 |
Find assessor info on the county website
Neighborhood: Enderly Park
Nearby homes
- $269,2003 bd2 ba2k sqft4012 Avalon Ave, Charlotte, NC 28208Off Market

- $787,5005 bd3 ba2.5k sqft4010 Avalon Ave, Charlotte, NC 28208Sold
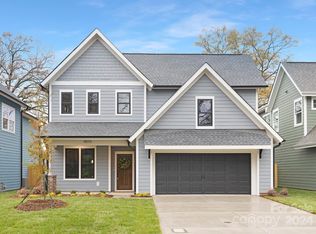
- $100,000-- bd-- ba-- sqft4002 Avalon Ave, Charlotte, NC 28208Off Market
- $750,0005 bd3 ba2.4k sqft4014 Avalon Ave, Charlotte, NC 28208Sold

- $843,0005 bd4 ba2.5k sqft4016 Avalon Ave, Charlotte, NC 28208Sold
- $262,100-- bd-- ba1k sqft1100 Tennyson Dr, Charlotte, NC 28208Off Market
- $288,4003 bd1 ba1.1k sqft1036 Tennyson Dr, Charlotte, NC 28208Off Market
- $410,0003 bd1 ba1.2k sqft4018 Avalon Ave, Charlotte, NC 28208Sold
Nearby schools
GreatSchools rating
- 7/10Westerly Hills AcademyGrades: PK-5Distance: 1.6 mi
- 3/10Wilson STEM AcademyGrades: 6-8Distance: 3.1 mi
- 1/10Harding University HighGrades: 9-12Distance: 1.1 mi
Get a cash offer in 3 minutes
Find out how much your home could sell for in as little as 3 minutes with a no-obligation cash offer.
Estimated market value
$746,100
Get a cash offer in 3 minutes
Find out how much your home could sell for in as little as 3 minutes with a no-obligation cash offer.
Estimated market value
$746,100
- North Carolina
- Mecklenburg County
- Charlotte
- 28208
- Enderly Park
- 4006 Avalon Ave
Nearby cities
Nearby neighborhoods
Nearby zip codes
Other Charlotte Topics
