Skip main navigation
Off market
  • $499,000

    4006 Beau Rivage Ct, Kissimmee, FL 34746

    4beds
    3,192sqft
    Single Family Residence
    Built in 2001
    0.36 Acres Lot
    $499,000 Zestimate®
    $156/sqft
    $2,870 Estimated rent

    Home value

    $499,000

    $474,000 - $529,000

    $2,870/mo

    Zestimate® history
    Loading
    Loading...

    Owner options

    List your home for rent

    $2,870/mo

    Rent Zestimate®

    Find your next renter with Zillow Rental Manager. Plus, with online applications, you can quickly screen prospective tenants – for free.

    Learn more

    $2,870/mo

    Rent Zestimate®

    Refinance and save

    $3,352/mo

    Est. payment

    Refinancing to a lower rate could help reduce your monthly payments and save thousands over the life of the loan.

    See today's rates

    $3,352/mo

    Est. payment

    Explore your selling options

    Work with a Zillow partner agent

    Leverage their expertise and Zillow's premium Showcase listings to get your home seen by more buyers.

    Get started

    List with your own agent

    Get your home in front of millions of buyers by listing it on Zillow.

    Learn how to do it

    Sell it yourself

    Take full control of how buyers see your home on Zillow by listing For Sale by Owner (FSBO).

    List your home

    What's special

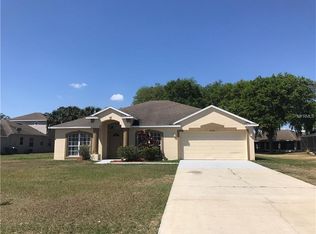
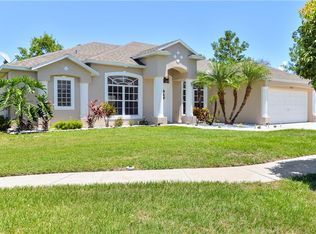
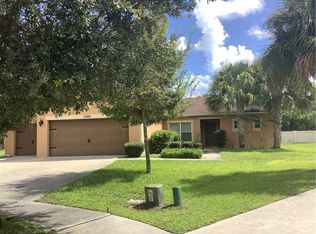
    Pristine 4 bedroom, 4 bath home with bonus loft sits with an understated aura on a quiet cul-de-sac in the Verandas. Large circular paver brick driveway and sidewalk welcomes you to a cozy court yard and front entrance. The chef inspired kitchen is represented with solid surface gleaming counters, breakfast bar, snowy wooden cabinetry with upper capped moldings and a separate computer work station with glass door cabinets above. Bay window in the breakfast nook transports cascading sunlight throughout, creating an inviting illuminated atmosphere. The 23'x14' Family room, adjacent to kitchen, is particularly appealing projecting a favorable environment for all entertaining endeavors. Room offers glass sliders to the rear yard, stairs to the bonus room and fireplace with an upscale tiled surround. Incorporated within the expansive 3888 sq. feet layout are separate formal living and dining rooms. Master bedroom suite depicts a tranquil retreat created for well-deserved rest and relaxation. Refreshing master bath has water closet, dual sinks, walk in shower and soaking tub. Upper level 26'x23' bonus loft is a versatile space offering limitless ideas for usage. Crown moldings, unique architectural features transom windows and upmarket tiled floors are complimentary to the entire layout. Built in 2001 with a dynamic floor plan, 3 car garage on 1/3 acre in community of mid-sized homes. Rear yard is level with ample space for a pool. Home is a showplace of amenities with plenty of room for the growing family.

    This property is off market, which means it's not currently listed for sale or rent on Zillow. This may be different from what's available on other websites or public sources.

    Originating MLS: Orlando Regional

    Facts & features

    Interior

    Bedrooms & bathrooms
    • Bedrooms: 4
    • Bathrooms: 4
    • Full bathrooms: 4
    Heating
    • None, Other
    Cooling
    • Central
    Appliances
    • Included: Garbage disposal, Microwave, Range / Oven, Refrigerator
    • Laundry: Laundry Room
    Features
    • Walk-In Closet(s), Crown Molding, Solid Wood Cabinets, Solid Surface Counters, Built in Features
    • Flooring: Tile, Hardwood
    Interior area
    • Structure area source: Public Records
    • Total interior livable area: 3,192 sqft

    Property

    Parking
    • Parking features: Garage
    Features
    • Levels: Two
    • Patio & porch: Deck, Patio, Porch
    • Exterior features: Other
    Lot
    • Size: 0.36 Acres
    • Features: Cul-de-sac
    • Residential vegetation: Trees/Landscaped, Oak Trees
    Details
    • Parcel number: 062729538700010050
    • Zoning: OR1A

    Construction

    Type & style
    • Home type: SingleFamily
    • Property subtype: Single Family Residence
    Materials
    • Frame
    • Foundation: Footing
    • Roof: Composition
    Condition
    • Completed
    • New construction: No
    • Year built: 2001

    Utilities & green energy

    • Sewer: Septic Tank
    • Water: Public
    • Utilities for property: BB/HS Internet Available, Cable Available, Electricity Available

    Community & neighborhood

    Location
    • Region: Kissimmee
    • Subdivision: VERANDAHS

    HOA & financial

    HOA
    • Has HOA: Yes
    • HOA fee: $75 monthly

    Other

    Other facts
    • Additional Parcels YN: 0
    • Additional Rooms: Attic, Loft, Family Room, Formal Dining Room Separate, Formal Living Room Separate
    • Appliances: Disposal, Range, Refrigerator, Microwave, Other
    • Association Approval Required YN: 0
    • Association Fee Requirement: Required
    • Attached Garage YN: 1
    • Available For Lease YN: 1
    • Construction Materials: Block, Stucco
    • Cooling: Central Air
    • Country: US
    • Building Area Source: Public Records
    • Disclosures: Seller Property Disclosure, HOA/PUD/Condo Disclosure
    • DPRYN: 1
    • Exist Lse Tenant YN: 0
    • Fireplace YN: 0
    • Flood Zone Code: X
    • Flooring: Ceramic Tile, Wood
    • Foundation Details: Slab
    • Garage YN: 1
    • Heating: Central
    • Interior Features: Walk-In Closet(s), Crown Molding, Solid Wood Cabinets, Solid Surface Counters, Built in Features
    • Lease Restrictions YN: 0
    • Levels: Two
    • Homestead YN: 0
    • Listing Service: Full Service
    • Listing Terms: Cash, Conventional, FHA, VA Loan
    • Major Change Type: Pending
    • Minimum Lease: No Minimum
    • Mls Status: Pending
    • New Construction YN: 0
    • Ownership: Fee Simple
    • Patio And Porch Features: Deck, Patio, Porch
    • Pets Allowed: Yes
    • Total Acreage: 1/4 Acre to 21779 Sq. Ft.
    • Pool Private YN: 0
    • Previous Status: Active
    • Property Sub Type: Single Family Residence
    • Property Type: Residential
    • Roof: Shingle
    • Syndicate To: Homes.com, HomeSnap, Realtor.com, State27Homes.com, Zillow/Trulia
    • Tax Year: 2018
    • Utilities: BB/HS Internet Available, Cable Available, Electricity Available
    • Water Access YN: 0
    • Water Extras YN: 0
    • Waterfront Feet Total: 0
    • Waterfront YN: 0
    • Water Source: Public
    • Water View YN: 0
    • Direction Faces: East
    • Exterior Features: Fenced
    • Laundry Features: Laundry Room
    • List AOR: Orlando Regional
    • Vegetation: Trees/Landscaped, Oak Trees
    • Property Condition: Completed
    • Sewer: Septic Tank
    • Room Count: 6
    • Representation: Seller Represented
    • County Or Parish: Osceola
    • List Agent AOR: Osceola
    • Association Fee Frequency: Semi-Annually
    • Public Survey Range: 29
    • Year Built: 2001
    • Lot Features: Cul-de-sac
    • Public Survey Section: 6
    • Association Fee: 450.00
    • MLS Area Major: 34746 - Kissimmee (West of Town)
    • Zoning: OR1A
    • Garage Dimensions: 20x27
    • Building Area Total: 3888.00
    • Subdivision Name: VERANDAHS
    • Living Area: 3192.00
    • Pet Restrictions: Buyer to verify with HOA and County
    • Additional Lease Restrictions: BUYER TO VERIFY WITH HOA AND COUNTY
    • Approval Process: BUYER TO VERIFY WITH HOA AND COUNTY
    • Tax Annual Amount: 3524.00
    • Association Name: Verrandahs Homeowners Assoc.
    • Listing terms: Cash, Conventional, FHA, VA Loan
    • Ownership: Fee Simple

    Price history

    DateEventPrice
    5/13/2022Sold$491,000+3.4%$154/sqft
    Source: Public Record Report a problem
    3/7/2022Pending sale$475,000$149/sqft
    Source: Stellar MLS #O6006975 Report a problem
    2/28/2022Listed for sale$475,000+46.2%$149/sqft
    Source: Stellar MLS #O6006975 Report a problem
    10/16/2019Sold$325,000-1.5%$102/sqft
    Source: Public Record Report a problem
    9/10/2019Pending sale$329,900$103/sqft
    Source: Keller Williams Advantage III Realty #S5021760 Report a problem
    8/8/2019Listed for sale$329,900-1.7%$103/sqft
    Source: KELLER WILLIAMS ADVANTAGE III REALTY #S5021760 Report a problem
    12/29/2018Listing removed$335,500$105/sqft
    Source: NATIONAL REAL ESTATE LLC #O5728431 Report a problem
    11/17/2018Price change$335,500-1.3%$105/sqft
    Source: NATIONAL REAL ESTATE LLC #O5728431 Report a problem
    9/14/2018Price change$339,900-2.9%$106/sqft
    Source: NATIONAL REAL ESTATE LLC #O5728431 Report a problem
    8/28/2018Listed for sale$349,900+89.1%$110/sqft
    Source: NATIONAL REAL ESTATE LLC #O5728431 Report a problem
    11/2/2015Sold$185,000-3.4%$58/sqft
    Source: Stellar MLS #S4818324 Report a problem
    10/1/2015Pending sale$191,500$60/sqft
    Source: BHHS RESULTS REALTY #S4818324 Report a problem
    9/29/2015Price change$191,500-5%$60/sqft
    Source: BHHS RESULTS REALTY #S4818324 Report a problem
    8/28/2015Price change$201,500-5%$63/sqft
    Source: BHHS RESULTS REALTY #S4818324 Report a problem
    7/30/2015Listed for sale$212,100+24.8%$66/sqft
    Source: BHHS RESULTS REALTY #S4818324 Report a problem
    6/9/2012Listing removed$169,990$53/sqft
    Source: Sunny 365 Realty Group #O5091714 Report a problem
    3/29/2012Listed for sale$169,990-20.4%$53/sqft
    Source: Sunny 365 Realty #O5091714 Report a problem
    3/2/2001Sold$213,600$67/sqft
    Source: Public Record Report a problem

    Public tax history

    YearProperty taxesTax assessment
    2025$6,028 +3.3%$429,500 +0.2%
    2024$5,833 +2.1%$428,500 +4.5%
    2023$5,715 +41%$409,900 +28.2%
    2022$4,052 +5.7%$319,800 +19.1%
    2021$3,834 +2.2%$268,600 +2.8%
    2020$3,751 -3.7%$261,400 +12.8%
    2019$3,895 $231,700 +12.1%
    2018$3,895 +10.6%$206,700 +7%
    2017$3,524 +4%$193,100 -3%
    2016$3,387 -3.4%$199,000 +2.4%
    2015$3,506 +0%$194,400 +4.1%
    2014$3,504 $186,700 +3.7%
    2013-- $180,000 +2.6%
    2012-- $175,400 -0.7%
    2011-- $176,600 -4.5%
    2010-- $184,900 -9.5%
    2009-- $204,200 -37.1%
    2008-- $324,900 -3%
    2007-- $335,100 +17.7%
    2006-- $284,700 +26.5%
    2005-- $225,000 +14.8%
    2004-- $196,000
    2003-- $196,000 +9.5%
    2002$2,514 +389.2%$179,011 +468.3%
    2001$514 $31,500

    Find assessor info on the county website

    Neighborhood: 34746

    Nearby schools

    GreatSchools rating
    Schools provided by the listing agent
    • Elementary: Deerwood Elem (Osceola Cty)
    • Middle: Bellalago Charter Academy (K-8)
    • High: Liberty High

    Source: The MLS. This data may not be complete. We recommend contacting the local school district to confirm school assignments for this home.

    Get a cash offer in 3 minutes
    Find out how much your home could sell for in as little as 3 minutes with a no-obligation cash offer.
    Estimated market value
    $499,000
    Get a cash offer in 3 minutes
    Find out how much your home could sell for in as little as 3 minutes with a no-obligation cash offer.
    Estimated market value
    $499,000