Skip main navigation
Off market
  • $405,300

    4006 Bedford Ave, Winter Haven, FL 33884

    4beds
    2,228sqft
    Single Family Residence
    Built in 2016
    8,267 Square Feet Lot
    $405,300 Zestimate®
    $182/sqft
    $2,357 Estimated rent

    Home value

    $405,300

    $385,000 - $426,000

    $2,357/mo

    Zestimate® history
    Loading
    Loading...

    Owner options

    List your home for rent

    $2,357/mo

    Rent Zestimate®

    Find your next renter with Zillow Rental Manager. Plus, with online applications, you can quickly screen prospective tenants – for free.

    Learn more

    $2,357/mo

    Rent Zestimate®

    Refinance and save

    $2,918/mo

    Est. payment

    Refinancing to a lower rate could help reduce your monthly payments and save thousands over the life of the loan.

    See today's rates

    $2,918/mo

    Est. payment

    Explore your selling options

    Work with a Zillow partner agent

    Leverage their expertise and Zillow's premium Showcase listings to get your home seen by more buyers.

    Get started

    List with your own agent

    Get your home in front of millions of buyers by listing it on Zillow.

    Learn how to do it

    Sell it yourself

    Take full control of how buyers see your home on Zillow by listing For Sale by Owner (FSBO).

    List your home

    What's special

    This Beautiful Turnkey Move-In-Ready Home is Now Available! With one of the most desirable waterfront lots in the Traditions gated community, this barely lived in, single-story, 4 bedroom, 3 bathroom home offers a furnished option all the way down to the dishes. The home has been exquisitely decorated with name brand furniture and artwork. The open concept floor plan with high ceilings provides gathering and entertaining space. An open kitchen overlooks the living room and boasts quartz countertops, a large center island, and ample storage. The Master Bedroom includes an en-suite with an accessible walk-in shower, garden tub, and dual sink vanity granite countertop. Bedrooms 2, 3, and 4 provide unlimited possibilities; ideal space for a mother-in-law suite, guest accommodations, an office, a hobby room or what you decide. Bathroom #2 between bedrooms #2 and #3 has a shower/tub with dual sink vanity granite countertop. Bathroom #3 is part of the Bedroom #4 private suite and includes a tub/shower and granite countertop vanity. The 15 x 20 screened brick paver lanai is the perfect spot for relaxing? Coffee? BBQ? A good book? Watching the wildlife? Extras include but are not limited to IvationTM garage dehumidifier, insulated garage door, weboostTM- cell phone and internet signal boost equipment, Smart Electrician lighting control, battery backup for electronics, bug prevention port system, Rain Bird Irrigation, Southeast Wiring Solutions - Security system, Hybrid water heater (never run out of hot water), and more. See attachments for Furnished Option Items. About Traditions: Traditions are a quiet, maintenance-free, gated community at Lake Ruby. The community clubhouse and grounds offer; heated pool and spa, saunas, billiard room, library, boat ramp, dock, fitness center, Tennis courts, Computer/Business Room, Ballroom, Aerobic Studio, Craft Room, Bocce Ball, and pavilion/gazebo. The HOA provides grounds/yard maintenance, home repainting every 10 years and roofing every 15 years.

    This property is not currently displayed as for sale or rent on Zillow. This may be different from what's on other websites or public sources.
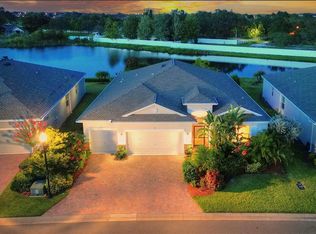
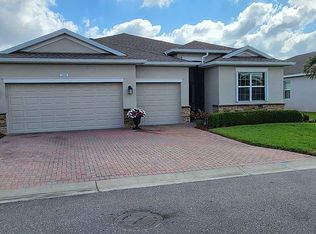
    Originating MLS: East Polk

    Facts & features

    Interior

    Bedrooms & bathrooms
    • Bedrooms: 4
    • Bathrooms: 3
    • Full bathrooms: 3
    Heating
    • Forced air, Heat pump, Electric
    Cooling
    • Central
    Appliances
    • Included: Dishwasher, Dryer, Garbage disposal, Microwave, Range / Oven, Refrigerator, Washer
    Features
    • Ceiling Fans(s), High Ceiling(s), Open Floorplan, Stone Counters, Walk-In Closet(s), Thermostat, Other, Pest Guard System
    • Flooring: Tile, Carpet
    • Windows: Insulated Windows, Blinds, Thermal Windows, Window Treatments
    • Has fireplace: No
    Interior area
    • Structure area source: Public Records
    • Total interior livable area: 2,228 sqft

    Property

    Parking
    • Total spaces: 3
    • Parking features: Garage - Attached
    Features
    • Levels: One
    • Patio & porch: Screened, Front Porch, Rear Porch
    • Exterior features: Stucco
    • Has view: Yes
    • View description: Water
    • Has water view: Yes
    • Water view: Water
    • Waterfront features: Pond
    Lot
    • Size: 8,267 Square Feet
    Details
    • Parcel number: 262913687554000180

    Construction

    Type & style
    • Home type: SingleFamily
    • Architectural style: Ranch, Florida
    • Property subtype: Single Family Residence
    Materials
    • masonry
    • Foundation: Retaining Wall
    • Roof: Shake / Shingle
    Condition
    • Year built: 2016

    Utilities & green energy

    • Sewer: Public Sewer
    • Water: Public
    • Utilities for property: Electricity Connected, Public, Cable Connected, Sprinkler Meter, Water Connected

    Community & HOA

    Community
    • Security: Smoke Detector(s), Fire Alarm, Gated Community
    • Subdivision: TRADITIONS PH 02
    HOA
    • Has HOA: Yes
    • Amenities included: Cable, Clubhouse, Fitness Center, Maintenance, Pool, Security, Spa/Hot Tub, Dock, Gated, Tennis Court(s), Shuffleboard Court, Basketball Court, Sauna, Lobby Key Required
    • Services included: Maintenance Grounds, Recreational Facilities, Security, Common Area Taxes, Insurance, Pool Maintenance, Escrow Reserves Fund
    • HOA fee: $199 monthly
    Location
    • Region: Winter Haven

    Financial & listing details

    • Price per square foot: $182/sqft
    • Tax assessed value: $352,697
    • Annual tax amount: $4,087
    • Ownership: Fee Simple

    Price history

    DateEventPrice
    10/12/2020Sold$349,500-0.1%$157/sqft
    Source: Public Record Report a problem
    9/14/2020Pending sale$349,900$157/sqft
    Source: KELLER WILLIAMS REALTY SMART 1 #P4910241 Report a problem
    3/20/2020Listed for sale$349,900+21.2%$157/sqft
    Source: KELLER WILLIAMS REALTY SMART 1 #P4910241 Report a problem
    10/4/2016Sold$288,800$130/sqft
    Source: Public Record Report a problem

    Public tax history

    YearProperty taxesTax assessment
    2025$4,087 +3.2%$262,040 +2.9%
    2024$3,962 +2.6%$254,655 +3%
    2023$3,861 +2.8%$247,238 +3%
    2022$3,754 -0.3%$240,037 +3%
    2021$3,765 -34.9%$233,046 -19.8%
    2020$5,781 +5.9%$290,649 +8.1%
    2019$5,460 $268,818 +3.4%
    2018$5,460 +2.5%$260,058 +6%
    2017$5,329 +1132.7%$245,421 +1286.4%
    2016$432 +14.4%$17,702 +10%
    2015$378 +31.7%$16,093 +10%
    2014$287 +4.8%$14,630 +10%
    2013$274 +0.2%$13,300
    2012$273 -21.5%$13,300 -20.8%
    2011$348 -7.2%$16,800 -5.9%
    2010$375 -18.5%$17,850 -15%
    2009$460 -44.8%$21,000 -47.5%
    2008$834 $40,000
    2007-- --
    Find assessor info on the county website

    Neighborhood: 33884

    Nearby schools

    GreatSchools rating
    Schools provided by the listing agent
    • Elementary: Chain O Lakes Elem
    • Middle: Mclaughlin Middle
    • High: Lake Region High

    Source: The MLS. This data may not be complete. We recommend contacting the local school district to confirm school assignments for this home.

    Get a cash offer in 3 minutes
    Find out how much your home could sell for in as little as 3 minutes with a no-obligation cash offer.
    Estimated market value
    $405,300
    Get a cash offer in 3 minutes
    Find out how much your home could sell for in as little as 3 minutes with a no-obligation cash offer.
    Estimated market value
    $405,300