Tucked away in the heart of Turtle Creek and Oak Lawn, this elegant three-story townhome is surrounded by mature trees and backs directly to a serene greenbelt, offering a rare blend of privacy and walkable city living. Step outside and you’re moments from high-end retail, top-tier dining, and the Katy Trail, making this a truly prime location for an active, connected lifestyle. Inside, thoughtful design and custom details shine throughout. The den opens to a private deck overlooking the greenbelt, featuring generous built-ins and a gas fireplace, offering an inviting space for both relaxing and entertaining. The first-floor bonus room, complete with built-ins, a kitchenette, and walk-out access to the patio, offers exceptional flexibility and can serve as a home office, guest suite, or additional bedroom. The chef’s kitchen is beautifully appointed with granite countertops, a 6-burner Viking gas range and oven, wine refrigerator, walk-in pantry, and a dumbwaiter, seamlessly combining style and function. The primary suite is a tranquil retreat, highlighted by its own fireplace and a spacious connected sunroom, perfect for a sitting area, gym, or creative space. Additional features include a cedar closet and a spacious utility room, adding both comfort and convenience. This townhome offers refined living in one of Dallas’ most coveted neighborhoods, quietly nestled in nature, yet right in the center of it all.
Sold
Price Unknown
4006 Buena Vista St, Dallas, TX 75204
2beds
1,876sqft
Townhouse
Built in 1971
3,920 Square Feet Lot
$875,600 Zestimate®
$--/sqft
$4,158 Estimated rent
Home value
$875,600
$806,000 - $954,000
$4,158/mo
Zestimate® history
Owner options
List your home for rent
$4,158/mo
Rent Zestimate®
Find your next renter with Zillow Rental Manager. Plus, with online applications, you can quickly screen prospective tenants – for free.
$4,158/mo
Rent Zestimate®
Refinance and save
$1,200/mo
Est. payment
Refinancing to a lower rate could help reduce your monthly payments and save thousands over the life of the loan.
$1,200/mo
Est. payment
Explore your selling options
Work with a Zillow partner agent
Leverage their expertise and Zillow's premium Showcase listings to get your home seen by more buyers.
Get startedList with your own agent
Get your home in front of millions of buyers by listing it on Zillow.
Learn how to do itSell it yourself
Take full control of how buyers see your home on Zillow by listing For Sale by Owner (FSBO).
List your homeWhat's special
Gas fireplaceGenerous built-insSpacious connected sunroomElegant three-story townhomeSurrounded by mature treesCedar closetSpacious utility room
Zillow last checked:
Listing updated:
Listed by:
Cindy O'Gorman 0363087 972-387-0300,
Ebby Halliday, REALTORS 972-387-0300
Bought with:
Cindy O'Gorman
Ebby Halliday, REALTORS
Source: NTREIS,MLS#: 21169625
Facts & features
Interior
Bedrooms & bathrooms
- Bedrooms: 2
- Bathrooms: 4
- Full bathrooms: 3
- 1/2 bathrooms: 1
Primary bedroom
- Features: Built-in Features, Fireplace, Separate Shower, Walk-In Closet(s)
- Level: Third
- Dimensions: 18 x 12
Bedroom
- Features: Built-in Features
- Level: Third
- Dimensions: 13 x 12
Bonus room
- Level: First
- Dimensions: 16 x 12
Dining room
- Level: Second
- Dimensions: 18 x 13
Kitchen
- Features: Butler's Pantry, Dual Sinks, Dumbwaiter, Galley Kitchen, Pantry, Walk-In Pantry
- Level: Second
- Dimensions: 14 x 7
Living room
- Features: Built-in Features, Fireplace
- Level: Second
- Dimensions: 25 x 16
Utility room
- Level: Third
- Dimensions: 13 x 5
Heating
- Central, Fireplace(s)
Cooling
- Central Air
Appliances
- Included: Some Gas Appliances, Dryer, Dishwasher, Disposal, Gas Oven, Gas Range, Microwave, Plumbed For Gas, Range, Refrigerator, Some Commercial Grade, Washer
Features
- Dumbwaiter, Granite Counters, Multiple Staircases, Walk-In Closet(s)
- Flooring: Wood
- Has basement: No
- Number of fireplaces: 2
- Fireplace features: Bedroom, Gas, Living Room
Interior area
- Total interior livable area: 1,876 sqft
Property
Parking
- Total spaces: 2
- Parking features: Concrete, Garage Faces Front, Garage
- Attached garage spaces: 2
Features
- Levels: Three Or More
- Stories: 3
- Patio & porch: Balcony
- Exterior features: Balcony, Gas Grill, Rain Gutters
- Pool features: None
- Fencing: None
Lot
- Size: 3,920 Square Feet
- Features: Backs to Greenbelt/Park, Greenbelt, Sprinkler System
Details
- Parcel number: 00000157726150000
- Other equipment: Intercom
Construction
Type & style
- Home type: Townhouse
- Architectural style: Traditional
- Property subtype: Townhouse
- Attached to another structure: Yes
Materials
- Brick
- Foundation: Slab
- Roof: Composition
Condition
- Year built: 1971
Utilities & green energy
- Sewer: Public Sewer
- Utilities for property: Natural Gas Available, Phone Available, Sewer Available, Separate Meters, Water Available
Community & HOA
Community
- Features: Sidewalks
- Subdivision: Schoellkoph Sub
HOA
- Has HOA: Yes
- Services included: Association Management
- HOA fee: $1,200 semi-annually
- HOA name: Phase One Homeowners Assoc
- HOA phone: 214-773-0402
Location
- Region: Dallas
Financial & listing details
- Tax assessed value: $915,670
- Annual tax amount: $20,465
- Date on market: 2/11/2026
- Cumulative days on market: 7 days
- Exclusions: None
Price history
| Date | Event | Price |
|---|---|---|
| 3/17/2026 | Sold | -- |
Source: NTREIS #21169625 Report a problem | ||
| 2/23/2026 | Pending sale | $875,000$466/sqft |
Source: NTREIS #21169625 Report a problem | ||
| 2/17/2026 | Contingent | $875,000$466/sqft |
Source: NTREIS #21169625 Report a problem | ||
| 2/16/2026 | Listed for sale | $875,000$466/sqft |
Source: NTREIS #21169625 Report a problem | ||
| 2/13/2026 | Contingent | $875,000$466/sqft |
Source: NTREIS #21169625 Report a problem | ||
| 2/11/2026 | Listed for sale | $875,000$466/sqft |
Source: NTREIS #21169625 Report a problem | ||
Public tax history
| Year | Property taxes | Tax assessment |
|---|---|---|
| 2025 | $6,437 +5.8% | $915,670 -7.3% |
| 2024 | $6,085 +5.6% | $988,240 +27.8% |
| 2023 | $5,762 -28.8% | $773,420 |
| 2022 | $8,094 +3.7% | $773,420 +13.1% |
| 2021 | $7,804 +6.3% | $683,850 |
| 2020 | $7,344 +7.6% | $683,850 +21.5% |
| 2019 | $6,829 +2.2% | $562,800 |
| 2018 | $6,684 +7.2% | $562,800 |
| 2017 | $6,233 +3.2% | $562,800 +27.4% |
| 2016 | $6,037 -3.2% | $441,840 |
| 2015 | $6,234 | $441,840 |
| 2014 | $6,234 | $441,840 |
| 2013 | -- | -- |
| 2012 | -- | -- |
| 2011 | -- | -- |
| 2010 | -- | -- |
| 2009 | -- | -- |
| 2008 | -- | -- |
| 2007 | -- | -- |
| 2005 | -- | -- |
| 2004 | -- | -- |
| 2003 | -- | -- |
| 2002 | -- | -- |
| 2001 | -- | -- |
Find assessor info on the county website
Neighborhood: The Uptown
Nearby homes
- $1,108,8002 bd2 ba2.2k sqft4008 Buena Vista St, Dallas, TX 75204Off Market
- $895,8002 bd2 ba1.8k sqft4004 Buena Vista St, Dallas, TX 75204Off Market
- $1,104,3002 bd2 ba2k sqft4010 Buena Vista St, Dallas, TX 75204Off Market
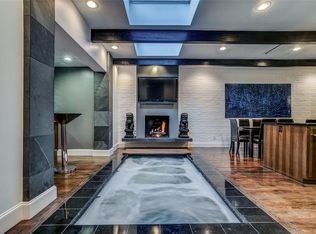
- $--3 bd4 ba2.4k sqft4000 Buena Vista St, Dallas, TX 75204Sold
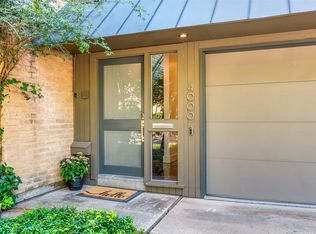
- $--2 bd3 ba2.2k sqft4012 Buena Vista St, Dallas, TX 75204Sold
- $997,5002 bd3 ba1.9k sqft4014 Buena Vista St, Dallas, TX 75204Off Market
- $915,2002 bd2 ba2.1k sqft4016 Buena Vista St, Dallas, TX 75204Off Market
- $--3 bd2 ba1.2k sqft4007 Travis St, Dallas, TX 75204Sold
Nearby schools
GreatSchools rating
- 4/10Ben Milam Elementary SchoolGrades: PK-5Distance: 0.4 mi
- 6/10Alex W Spence Talented/Gifted AcademyGrades: 6-8Distance: 0.6 mi
- 3/10North Dallas High SchoolGrades: 9-12Distance: 0.3 mi
Schools provided by the listing agent
- Elementary: Milam
- Middle: Spence
- High: North Dallas
- District: Dallas ISD
Source: NTREIS. This data may not be complete. We recommend contacting the local school district to confirm school assignments for this home.
Get a cash offer in 3 minutes
Find out how much your home could sell for in as little as 3 minutes with a no-obligation cash offer.
Estimated market value
$875,600
Get a cash offer in 3 minutes
Find out how much your home could sell for in as little as 3 minutes with a no-obligation cash offer.
Estimated market value
$875,600
- Texas
- Dallas County
- Dallas
- 75204
- The Uptown
- 4006 Buena Vista St
Nearby cities
Nearby neighborhoods
Nearby zip codes
Other Dallas Topics
