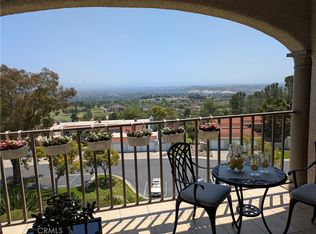
Welcome to 4006 Calle Sonora Oeste, a rare three-bedroom, three-bath penthouse home in Laguna Woods offering incredible panoramic views of the Saddleback Mountains, Irvine Valley, and surrounding city lights. From the moment you enter, the expansive view sets the tone for this spacious and beautifully maintained residence. The open main living area features luxury vinyl plank flooring, recessed lighting, crown and base molding, and large picture windows that fill the home with natural light. The living room flows seamlessly into the dining area and bar seating space, creating an ideal layout for relaxing or entertaining. A private balcony off the dining area offers a peaceful setting to enjoy the views and fresh air. The large kitchen provides abundant cabinet storage, a pantry area, refaced cabinetry with updated drawers, Corian countertops, stainless-steel appliances, a Samsung French-door refrigerator, recessed lighting, and a charming breakfast nook. Down the hallway, the oversized guest bedroom offers beautiful views and the flexibility to serve as a second bedroom, office, den, or hobby space. A third bedroom features plantation shutters, recessed lighting, and the same upgraded flooring found throughout the home. The guest bathroom includes a walk-in shower and a granite-topped vanity. The spacious primary suite is a true retreat with its own private balcony overlooking Irvine Valley, a walk-in closet, an additional standard closet, and a private bath featuring a soaking tub, walk-in shower, and granite vanity. A separate powder room and additional closet storage add convenience rarely found in similar homes. The penthouse homes also include two parking spaces in the subterranean parking garage. With two private balconies, sweeping views, generous living spaces, upgraded finishes, and a desirable penthouse location, this Laguna Woods home offers a special combination of comfort, space, and scenery. Enjoy all that Laguna Woods Village has to offer, including golf, pools, clubhouses, fitness centers, equestrian facilities, tennis, pickleball, social clubs, transportation, and more.
Sold for $1,107,500
Listed by: Laguna Premier Realty Inc. • Bob DePew • Contact: 7143506565
Bought with: HomeSmart, Evergreen Realty
$1,107,500
4006 Calle Sonora Oeste Unit 3B, Laguna Woods, CA 92637
3beds
2,210sqft
Condominium
Built in 1977
-- sqft lot
$1,108,200 Zestimate®
$501/sqft
$4,221 Estimated rent
Home value
$1,108,200
$1.03M - $1.20M
$4,221/mo
Zestimate® history
Owner options
List your home for rent
$4,221/mo
Rent Zestimate®
Find your next renter with Zillow Rental Manager. Plus, with online applications, you can quickly screen prospective tenants – for free.
$4,221/mo
Rent Zestimate®
Refinance and save
$8,045/mo
Est. payment
Refinancing to a lower rate could help reduce your monthly payments and save thousands over the life of the loan.
$8,045/mo
Est. payment
Explore your selling options
Work with a Zillow partner agent
Leverage their expertise and Zillow's premium Showcase listings to get your home seen by more buyers.
Get startedList with your own agent
Get your home in front of millions of buyers by listing it on Zillow.
Learn how to do itSell it yourself
Take full control of how buyers see your home on Zillow by listing For Sale by Owner (FSBO).
List your homeWhat's special
Sweeping viewsExpansive viewTwo private balconiesCrown and base moldingStainless-steel appliancesCharming breakfast nookGenerous living spaces
Zillow last checked:
Listing updated:
Listed by:
Bob DePew DRE #02057870 7143506565,
Laguna Premier Realty Inc.
Bought with:
Bonnie Yune, DRE #01973042
HomeSmart, Evergreen Realty
Source: CRMLS,MLS#: OC26121791 Originating MLS: California Regional MLS
Originating MLS: California Regional MLSFacts & features
Interior
Bedrooms & bathrooms
- Bedrooms: 3
- Bathrooms: 3
- Full bathrooms: 2
- 1/2 bathrooms: 1
- Main level bathrooms: 3
- Main level bedrooms: 3
Rooms
- Room types: Bedroom, Center Hall, Entry/Foyer, Family Room, Foyer, Great Room, Kitchen, Living Room, Primary Bathroom, Primary Bedroom, Other, Dining Room
Primary bedroom
- Features: Primary Suite
Primary bedroom
- Features: Main Level Primary
Bedroom
- Features: Bedroom on Main Level
Bathroom
- Features: Bidet, Bathroom Exhaust Fan, Bathtub, Enclosed Toilet, Full Bath on Main Level, Granite Counters, Low Flow Plumbing Fixtures, Linen Closet, Stone Counters, Solid Surface Counters
Other
- Features: Dressing Area
Kitchen
- Features: Pots & Pan Drawers, Remodeled, Self-closing Cabinet Doors, Self-closing Drawers, Solid Surface Counters, Updated Kitchen
Heating
- Central, Electric
Cooling
- Central Air, Electric
Appliances
- Included: Built-In Range, Dishwasher, Electric Cooktop, Electric Oven, Electric Range, Electric Water Heater, Disposal, Ice Maker, Microwave, Refrigerator, Self Cleaning Oven, Water To Refrigerator, Water Heater
- Laundry: Common Area, Outside
Features
- Wet Bar, Balcony, Breakfast Area, Ceiling Fan(s), Crown Molding, Separate/Formal Dining Room, Eat-in Kitchen, Elevator, Granite Counters, Open Floorplan, Pantry, Partially Furnished, Recessed Lighting, Storage, Solid Surface Counters, Bar, Bedroom on Main Level, Dressing Area, Entrance Foyer, Main Level Primary, Primary Suite
- Flooring: Vinyl
- Windows: Skylight(s)
- Has fireplace: No
- Fireplace features: None
- Common walls with other units/homes: 2+ Common Walls
Interior area
- Total interior livable area: 2,210 sqft
Property
Parking
- Total spaces: 2
- Parking features: Assigned, Underground, Garage
- Attached garage spaces: 2
Accessibility
- Accessibility features: Grab Bars, No Stairs, Accessible Doors, Accessible Hallway(s)
Features
- Levels: One
- Stories: 1
- Entry location: 3rd Floor via Elevator
- Patio & porch: Open, Patio
- Pool features: Community, Gunite, Heated, In Ground, Association
- Has spa: Yes
- Spa features: Association, Community, Gunite, Heated, In Ground
- Fencing: None
- Has view: Yes
- View description: City Lights, Park/Greenbelt, Hills, Landmark, Mountain(s), Panoramic, Valley
Lot
- Size: 2,210 Square Feet
- Dimensions: 2210
- Features: Cul-De-Sac, Landscaped
Details
- Parcel number: 93490123
- Special conditions: Standard,Trust
- Other equipment: Air Purifier
- Horse amenities: Riding Trail
Construction
Type & style
- Home type: Condo
- Architectural style: Mediterranean
- Property subtype: Condominium
- Attached to another structure: Yes
Materials
- Adobe
- Roof: Flat
Condition
- Updated/Remodeled
- New construction: No
- Year built: 1977
Details
- Builder model: El Mirador
- Builder name: Rossmor
Utilities & green energy
- Electric: Standard
- Sewer: Public Sewer, Sewer Tap Paid
- Water: Public
- Utilities for property: Cable Available, Electricity Available, Electricity Connected, Sewer Available, Sewer Connected, Water Available, Water Connected
Community & HOA
Community
- Features: Biking, Curbs, Dog Park, Foothills, Golf, Hiking, Horse Trails, Stable(s), Park, Storm Drain(s), Street Lights, Suburban, Sidewalks, Gated, Pool
- Security: Security Gate, Gated with Guard, Gated Community, Gated with Attendant, 24 Hour Security, Security Guard
- Senior community: Yes
- Subdivision: Leisure World (Lw)
HOA
- Has HOA: Yes
- Amenities included: Bocce Court, Billiard Room, Clubhouse, Controlled Access, Sport Court, Dog Park, Fitness Center, Golf Course, Maintenance Grounds, Game Room, Horse Trails, Meeting Room, Management, Meeting/Banquet/Party Room, Maintenance Front Yard, Other Courts, Picnic Area, Paddle Tennis, Pickleball, Pool, Racquetball
- Services included: Sewer
- HOA fee: $938 monthly
- HOA name: Third Mutual
- HOA phone: 949-597-4600
Location
- Region: Laguna Woods
Financial & listing details
- Price per square foot: $501/sqft
- Tax assessed value: $116,300
- Date on market: 6/10/2026
- Cumulative days on market: 12 days
- Listing terms: Cash,Cash to New Loan,Private Financing Available,VA Loan,VA No Loan
- Road surface type: Paved
Price history
| Date | Event | Price |
|---|---|---|
| 7/23/2026 | Sold | $1,107,500+11.3%$501/sqft |
Source:  CRMLS #OC26121791 Report a problem CRMLS #OC26121791 Report a problem | ||
| 6/25/2026 | Pending sale | $995,000+95.1%$450/sqft |
Source: CRMLS #OC26121791 Report a problem | ||
| 7/1/2004 | Sold | $510,000$231/sqft |
Source: Public Record Report a problem | ||
Public tax history
| Year | Property taxes | Tax assessment |
|---|---|---|
| 2026 | -- | $116,300 +2% |
| 2025 | $1,114 +2% | $114,020 +2% |
| 2024 | $1,092 +2.4% | $111,785 +2% |
| 2023 | $1,066 +1.9% | $109,594 +2% |
| 2022 | $1,046 +2.2% | $107,446 +2% |
| 2021 | $1,024 +1% | $105,340 +1% |
| 2020 | $1,014 | $104,260 +2% |
| 2019 | $1,014 +2.2% | $102,216 +2% |
| 2018 | $993 +4.3% | $100,212 +2% |
| 2017 | $952 | $98,248 +2% |
| 2016 | $952 +1.8% | $96,322 +1.5% |
| 2015 | $935 +3.8% | $94,876 +2% |
| 2014 | $901 | $93,018 +0.5% |
| 2013 | -- | $92,598 +2% |
| 2012 | -- | $90,783 +2% |
| 2011 | -- | $89,003 +0.8% |
| 2010 | -- | $88,338 |
Find assessor info on the county website
Neighborhood: 92637
Nearby homes
- $668,0002 bd2 ba1.1k sqft4026 Calle Sonora Este UNIT 3B, Laguna Woods, CA 92637Sold
- $745,0003 bd2 ba1.7k sqft4006 Calle Sonora Oeste UNIT 3C, Laguna Woods, CA 92637Sold

- $640,4003 bd2 ba1.3k sqft4003 Calle Sonora Oeste UNIT 1A, Laguna Woods, CA 92637Off Market
- $515,2002 bd2 ba1.1k sqft4003 Calle Sonora Oeste UNIT 1D, Laguna Woods, CA 92637Off Market
- $436,3002 bd2 ba1.1k sqft4003 Calle Sonora Oeste UNIT 1E, Laguna Woods, CA 92637Off Market
- $357,2001 bd2 ba875 sqft4003 Calle Sonora Oeste UNIT 1F, Laguna Woods, CA 92637Off Market
- $380,0003 bd2 ba1.3k sqft4003 Calle Sonora Oeste UNIT 2A, Laguna Woods, CA 92637Sold
- $502,3002 bd2 ba1.1k sqft4003 Calle Sonora Oeste UNIT 2B, Laguna Woods, CA 92637Off Market
Nearby schools
GreatSchools rating
- 4/10Olivewood Elementary SchoolGrades: K-6Distance: 2.1 mi
- 5/10Los Alisos Intermediate SchoolGrades: 7-8Distance: 2.7 mi
- 8/10Laguna Hills High SchoolGrades: 9-12Distance: 1.8 mi
Get a cash offer in 3 minutes
Find out how much your home could sell for in as little as 3 minutes with a no-obligation cash offer.
Estimated market value
$1,108,200
Get a cash offer in 3 minutes
Find out how much your home could sell for in as little as 3 minutes with a no-obligation cash offer.
Estimated market value
$1,108,200
- California
- Orange County
- Laguna Woods
- 92637
- 4006 Calle Sonora Oeste Unit 3B
