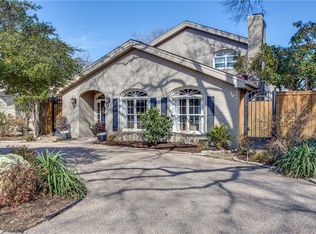
MULTIPLE OFFERS! DEADLINE FOR HIGHEST & BEST IS SUNDAY APRIL 20TH AT 7PM. Rare opportunity to own this stunning French Country home located 2 blocks from River Crest Country Club! Beautiful 2021 renovation features refinished blonde hardwood floors, remodeled kitchen with Quartzite counters and luxurious appliance choices & an updated downstairs primary bedroom and bath with new floors, designer tub & tile, spacious walk-in closet & new fixtures! The floor plan is just perfect! Upstairs features a large game room, two bedrooms, two full baths and office space! Ten foot ceilings and an abundance of natural light create a warm and welcoming retreat perfect for relaxing or entertaining family & friends! French doors and windows overlook private grounds with a covered patio, outdoor kitchen, Pergola, and backyard turf. Abundant storage, oversized garage & 2021 Roof! Welcome home!
Sold
Street View
Price Unknown
4006 Clarke Ave, Fort Worth, TX 76107
3beds
3,629sqft
Single Family Residence
Built in 2006
7,492 Square Feet Lot
$1,401,200 Zestimate®
$--/sqft
$4,417 Estimated rent
Home value
$1,401,200
$1.30M - $1.50M
$4,417/mo
Zestimate® history
Owner options
List your home for rent
$4,417/mo
Rent Zestimate®
Find your next renter with Zillow Rental Manager. Plus, with online applications, you can quickly screen prospective tenants – for free.
$4,417/mo
Rent Zestimate®
Refinance and save
Refinancing to a lower rate could help reduce your monthly payments and save thousands over the life of the loan.
Explore your selling options
Work with a Zillow partner agent
Leverage their expertise and Zillow's premium Showcase listings to get your home seen by more buyers.
Get startedList with your own agent
Get your home in front of millions of buyers by listing it on Zillow.
Learn how to do itSell it yourself
Take full control of how buyers see your home on Zillow by listing For Sale by Owner (FSBO).
List your homeWhat's special
Office spaceOutdoor kitchenBackyard turfNew fixturesNew floorsUpdated downstairs primary bedroomNatural light
Zillow last checked:
Listing updated:
Listed by:
Ruth Story 0505031 817-992-9232,
Story Group 817-992-9232
Bought with:
Susanna Gorski Bartolomei
Compass RE Texas, LLC
Source: NTREIS,MLS#: 20582711
Facts & features
Interior
Bedrooms & bathrooms
- Bedrooms: 3
- Bathrooms: 4
- Full bathrooms: 3
- 1/2 bathrooms: 1
Primary bedroom
- Features: Closet Cabinetry, Sitting Area in Primary, Walk-In Closet(s)
- Level: First
- Dimensions: 17 x 14
Bedroom
- Features: En Suite Bathroom, Walk-In Closet(s)
- Level: Second
- Dimensions: 14 x 14
Bedroom
- Features: En Suite Bathroom
- Level: Second
- Dimensions: 14 x 12
Primary bathroom
- Features: Built-in Features, Dual Sinks, En Suite Bathroom
- Level: First
- Dimensions: 12 x 14
Breakfast room nook
- Level: First
- Dimensions: 10 x 8
Family room
- Features: Built-in Features
- Level: Second
- Dimensions: 17 x 18
Other
- Features: Built-in Features
- Level: Second
- Dimensions: 7 x 7
Other
- Features: Built-in Features
- Level: Second
- Dimensions: 11 x 8
Half bath
- Features: Granite Counters
- Level: First
- Dimensions: 6 x 5
Kitchen
- Features: Breakfast Bar, Built-in Features, Butler's Pantry, Eat-in Kitchen, Kitchen Island, Pantry, Stone Counters
- Dimensions: 21 x 17
Living room
- Level: First
- Dimensions: 13 x 12
Living room
- Features: Built-in Features, Fireplace
- Level: First
- Dimensions: 18 x 17
Office
- Features: Built-in Features
- Level: Second
- Dimensions: 10 x 8
Utility room
- Features: Built-in Features, Utility Sink
- Level: First
- Dimensions: 7 x 12
Heating
- Central, Natural Gas
Cooling
- Central Air, Ceiling Fan(s), Electric, Zoned
Appliances
- Included: Dishwasher, Gas Cooktop
- Laundry: Washer Hookup, Electric Dryer Hookup
Features
- Decorative/Designer Lighting Fixtures, Walk-In Closet(s)
- Flooring: Ceramic Tile, Wood
- Has basement: No
- Number of fireplaces: 1
- Fireplace features: Gas Starter, Wood Burning
Interior area
- Total interior livable area: 3,629 sqft
Property
Parking
- Total spaces: 2
- Parking features: Driveway, Garage, Garage Faces Side
- Attached garage spaces: 2
- Has uncovered spaces: Yes
Features
- Levels: Two
- Stories: 2
- Patio & porch: Covered
- Exterior features: Rain Gutters
- Pool features: None
- Fencing: Wood
Lot
- Size: 7,492 Square Feet
- Features: Landscaped, Sprinkler System, Few Trees
Details
- Parcel number: 01839314
Construction
Type & style
- Home type: SingleFamily
- Architectural style: French Provincial,Detached
- Property subtype: Single Family Residence
Materials
- Brick
- Foundation: Slab
- Roof: Composition
Condition
- Year built: 2006
Utilities & green energy
- Sewer: Public Sewer
- Water: Public
- Utilities for property: Overhead Utilities, Sewer Available, Water Available
Community & HOA
Community
- Features: Curbs, Sidewalks
- Subdivision: Mc Cart Add
HOA
- Has HOA: No
Location
- Region: Fort Worth
Financial & listing details
- Tax assessed value: $932,022
- Annual tax amount: $22,062
- Date on market: 4/16/2024
- Cumulative days on market: 6 days
- Listing terms: Cash,Conventional
- Exclusions: Minerals, mirror in dining room, mirror in primary bedroom
Price history
| Date | Event | Price |
|---|---|---|
| 6/17/2024 | Sold | -- |
Source: NTREIS #20582711 Report a problem | ||
| 5/20/2024 | Pending sale | $1,250,000$344/sqft |
Source: NTREIS #20582711 Report a problem | ||
| 4/22/2024 | Contingent | $1,250,000$344/sqft |
Source: NTREIS #20582711 Report a problem | ||
| 4/16/2024 | Listed for sale | $1,250,000+38.9%$344/sqft |
Source: NTREIS #20582711 Report a problem | ||
| 4/14/2021 | Sold | -- |
Source: Ebby Halliday REC solds #14515355_76107 Report a problem | ||
| 4/1/2021 | Pending sale | $899,750$248/sqft |
Source: Williams Trew - An Ebby Halliday Real Estate Company #14515355 Report a problem | ||
| 3/9/2021 | Price change | $899,750-3.1%$248/sqft |
Source: Williams Trew - Camp Bowie #14515355 Report a problem | ||
| 3/2/2021 | Price change | $929,000-2.2%$256/sqft |
Source: Williams Trew - Camp Bowie #14515355 Report a problem | ||
| 2/18/2021 | Listed for sale | $950,000+26.8%$262/sqft |
Source: Williams Trew - Camp Bowie #14515355 Report a problem | ||
| 8/14/2012 | Listing removed | $749,500$207/sqft |
Source: Williams Trew Sotheby's International Realty #11754959 Report a problem | ||
| 4/18/2012 | Listed for sale | $749,500$207/sqft |
Source: WILLIAMS TREW SOTHEBY'S INTERNATIONAL REALTY #11754959 Report a problem | ||
| 10/21/2010 | Listing removed | $749,500$207/sqft |
Source: WILLIAMS TREW REAL ESTATE SERVICES #11358160 Report a problem | ||
| 3/13/2010 | Listed for sale | $749,500$207/sqft |
Source: WILLIAMS TREW REAL ESTATE SERVICES #11358160 Report a problem | ||
| 12/10/2009 | Listing removed | $749,500$207/sqft |
Source: WILLIAMS TREW REAL ESTATE SERVICES #11289063 Report a problem | ||
| 10/17/2009 | Price change | $749,500-6.2%$207/sqft |
Source: WILLIAMS TREW REAL ESTATE SERVICES #11289063 Report a problem | ||
| 5/29/2009 | Listed for sale | $799,000$220/sqft |
Source: Virginia Cook, Realtors #11170165 Report a problem | ||
Public tax history
| Year | Property taxes | Tax assessment |
|---|---|---|
| 2025 | $17,048 -11.6% | $932,022 |
| 2024 | $19,277 -12.6% | $932,022 -4.4% |
| 2023 | $22,062 +7% | $975,000 +10.6% |
| 2022 | $20,611 +5.6% | $881,449 +12.8% |
| 2021 | $19,528 -1% | $781,560 +1% |
| 2020 | $19,725 +3.8% | $773,800 |
| 2019 | $19,004 +3.2% | $773,800 +7% |
| 2018 | $18,421 -1% | $723,197 |
| 2017 | $18,616 +8.4% | $723,197 |
| 2016 | $17,170 -7.7% | $723,197 +21.1% |
| 2015 | $18,607 | $597,000 -15.3% |
| 2014 | $18,607 | $705,000 |
| 2013 | -- | $705,000 +16.2% |
| 2012 | -- | $606,600 -1.8% |
| 2011 | -- | $617,500 +9.7% |
| 2010 | -- | $562,900 -27.8% |
| 2009 | -- | $780,000 +11.4% |
| 2008 | -- | $700,000 |
| 2007 | -- | $700,000 +184.1% |
| 2006 | -- | $246,400 +4.9% |
| 2005 | -- | $234,800 +15.4% |
| 2004 | -- | $203,500 +9.4% |
| 2003 | -- | $186,000 +16.2% |
| 2002 | -- | $160,100 +5.5% |
| 2001 | -- | $151,700 +8.5% |
| 2000 | -- | $139,800 |
Find assessor info on the county website
Neighborhood: North Hi Mount
Nearby homes
- $890,1003 bd3 ba3.3k sqft4008 Clarke Ave, Fort Worth, TX 76107Off Market
- $1,165,4002 bd3 ba3 sqft4000 Clarke Ave, Fort Worth, TX 76107Off Market
- $381,8001 bd1 ba804 sqft4016 Clarke Ave, Fort Worth, TX 76107Off Market
- $400,1003 bd2 ba1.4k sqft4014 Clarke Ave, Fort Worth, TX 76107Off Market
- $791,4002 bd2 ba2.7k sqft4020 Clarke Ave, Fort Worth, TX 76107Off Market
- $388,2002 bd1 ba1.3k sqft4009 Bunting Ave, Fort Worth, TX 76107Off Market
- $840,8003 bd2 ba2.2k sqft1200 Virginia Pl, Fort Worth, TX 76107Off Market
- $--3 bd4 ba4.4k sqft4001 Bunting Ave, Fort Worth, TX 76107Sold
Nearby schools
GreatSchools rating
- 6/10North Hi Mount Elementary SchoolGrades: PK-5Distance: 0.3 mi
- 5/10Stripling Middle SchoolGrades: 6-8Distance: 0.7 mi
- 3/10Arlington Heights High SchoolGrades: 9-12Distance: 1.2 mi
Schools provided by the listing agent
- Elementary: N Hi Mt
- Middle: Stripling
- High: Arlngtnhts
- District: Fort Worth ISD
Source: NTREIS. This data may not be complete. We recommend contacting the local school district to confirm school assignments for this home.
Get a cash offer in 3 minutes
Find out how much your home could sell for in as little as 3 minutes with a no-obligation cash offer.
Estimated market value
$1,401,200
Get a cash offer in 3 minutes
Find out how much your home could sell for in as little as 3 minutes with a no-obligation cash offer.
Estimated market value
$1,401,200
- Texas
- Tarrant County
- Fort Worth
- 76107
- North Hi Mount
- 4006 Clarke Ave
