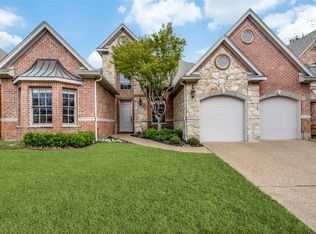
This beautiful home is in an exclusive gated community on a .255-acre landscaped lot. It is on a highly sought-after cul-du-sac block, framed by trees and meticulously manicured landscaping. The peaceful retreat is as picturesque as it is private. The interior is open, light-filled and
designed for effortless living. Outside the two patio areas offer space for dining and relaxing with a gas fireplace and outdoor grill. The adjacent pool with fountain and turfed yard creates an idyllic outdoor oasis. The oversized 3 car garage features ample storage racks and includes
power for an EV charger. The property perfectly combines an exceptional blend of style, luxury, comfort, and functionality, ideal for both family living and entertaining. A wealth of recent updates include re-piping the entire home with PEX (2021), a new roof down to planking
(2023), gutters and premium gutter guards (2023), exterior paint & trim (2023), primary bathroom and closet remodel (2023), resurfaced & retiled pool, remodeled fountain wall (2023), carpet in primary bedroom, bath & closet (2023), new stainless steel refrigerator, ice maker and dishwasher (2023), French Brown hardwood floors in downstairs office (2021). With thoughtful upgrades and timeless design, this home is a rare find in an unbeatable location.
Sold
Price Unknown
4006 Cotswold Ct, Dallas, TX 75220
3beds
3,645sqft
Single Family Residence
Built in 1995
0.26 Acres Lot
$1,632,400 Zestimate®
$--/sqft
$7,563 Estimated rent
Home value
$1,632,400
$1.47M - $1.81M
$7,563/mo
Zestimate® history
Owner options
List your home for rent
$7,563/mo
Rent Zestimate®
Find your next renter with Zillow Rental Manager. Plus, with online applications, you can quickly screen prospective tenants – for free.
$7,563/mo
Rent Zestimate®
Refinance and save
$160/mo
Est. payment
Refinancing to a lower rate could help reduce your monthly payments and save thousands over the life of the loan.
$160/mo
Est. payment
Explore your selling options
Work with a Zillow partner agent
Leverage their expertise and Zillow's premium Showcase listings to get your home seen by more buyers.
Get startedList with your own agent
Get your home in front of millions of buyers by listing it on Zillow.
Learn how to do itSell it yourself
Take full control of how buyers see your home on Zillow by listing For Sale by Owner (FSBO).
List your homeWhat's special
Gas fireplaceExclusive gated communityTurfed yardOutdoor grillFramed by treesCul-du-sac blockTwo patio areas
Zillow last checked:
Listing updated:
Listed by:
Maria Orr 0429583 214-369-6000,
Dave Perry Miller Real Estate 214-369-6000
Bought with:
Gretchen Brasch
Compass RE Texas, LLC.
Elly Holder, 0593242
Compass RE Texas, LLC.
Source: NTREIS,MLS#: 20913928
Facts & features
Interior
Bedrooms & bathrooms
- Bedrooms: 3
- Bathrooms: 4
- Full bathrooms: 3
- 1/2 bathrooms: 1
Primary bedroom
- Features: Closet Cabinetry, Dual Sinks, Double Vanity, En Suite Bathroom, Fireplace, Jetted Tub, Linen Closet, Sitting Area in Primary, Separate Shower, Walk-In Closet(s)
- Level: First
- Dimensions: 22 x 22
Bedroom
- Features: En Suite Bathroom, Walk-In Closet(s)
- Level: Second
- Dimensions: 13 x 17
Bedroom
- Features: En Suite Bathroom, Walk-In Closet(s)
- Level: Second
- Dimensions: 11 x 13
Primary bathroom
- Features: Built-in Features, Dual Sinks, Double Vanity, En Suite Bathroom, Jetted Tub, Linen Closet, Stone Counters, Separate Shower
- Level: First
- Dimensions: 13 x 15
Breakfast room nook
- Features: Eat-in Kitchen
- Dimensions: 12 x 9
Dining room
- Level: First
- Dimensions: 12 x 12
Family room
- Features: Built-in Features, Fireplace
- Level: First
- Dimensions: 25 x 18
Great room
- Level: Second
- Dimensions: 15 x 17
Kitchen
- Features: Breakfast Bar, Built-in Features, Butler's Pantry, Eat-in Kitchen, Kitchen Island, Pantry, Stone Counters, Sink
- Level: First
- Dimensions: 11 x 15
Living room
- Level: First
- Dimensions: 13 x 15
Utility room
- Features: Built-in Features, Other, Pantry, Sink, Utility Sink
- Level: First
- Dimensions: 8 x 15
Heating
- Central, Fireplace(s)
Cooling
- Central Air, Electric
Appliances
- Included: Convection Oven, Double Oven, Dishwasher, Electric Oven, Gas Cooktop, Disposal, Ice Maker, Microwave, Range, Refrigerator, Some Commercial Grade, Vented Exhaust Fan
- Laundry: Gas Dryer Hookup, Laundry in Utility Room
Features
- Wet Bar, Built-in Features, Decorative/Designer Lighting Fixtures, Double Vanity, High Speed Internet, Kitchen Island, Paneling/Wainscoting, Cable TV, Vaulted Ceiling(s), Natural Woodwork, Walk-In Closet(s), Wired for Sound
- Flooring: Carpet, Combination, Hardwood, Slate
- Has basement: No
- Number of fireplaces: 3
- Fireplace features: Bedroom, Den, Gas, Gas Log, Gas Starter, Outside
Interior area
- Total interior livable area: 3,645 sqft
Property
Parking
- Total spaces: 3
- Parking features: Garage Faces Front, Garage, Garage Door Opener, Inside Entrance, Kitchen Level, Oversized, Private
- Attached garage spaces: 3
Features
- Levels: Two
- Stories: 2
- Patio & porch: Covered, Deck
- Exterior features: Courtyard, Lighting, Outdoor Grill, Private Yard, Rain Gutters
- Has private pool: Yes
- Pool features: Heated, In Ground, Outdoor Pool, Pool, Private, Pool Sweep, Salt Water, Water Feature
- Fencing: Back Yard,Fenced,Front Yard,Gate,High Fence,Privacy,Wood,Wrought Iron
Lot
- Size: 0.26 Acres
- Features: Cul-De-Sac, Interior Lot, Landscaped, Sprinkler System
Details
- Parcel number: 005084000G0130000
Construction
Type & style
- Home type: SingleFamily
- Architectural style: Detached
- Property subtype: Single Family Residence
Materials
- Brick
- Foundation: Slab
- Roof: Asphalt
Condition
- Year built: 1995
Utilities & green energy
- Sewer: Public Sewer
- Water: Public
- Utilities for property: Electricity Available, Sewer Available, Water Available, Cable Available
Community & HOA
Community
- Features: Gated
- Security: Security System, Carbon Monoxide Detector(s), Security Gate, Gated Community, Smoke Detector(s), Wireless
- Subdivision: Wellington On The Creek
HOA
- Has HOA: Yes
- Services included: Association Management, Security
- HOA fee: $160 monthly
- HOA name: Associa Principal Management
- HOA phone: 214-265-6436
Location
- Region: Dallas
Financial & listing details
- Tax assessed value: $1,102,890
- Annual tax amount: $24,075
- Date on market: 4/24/2025
- Cumulative days on market: 2 days
- Listing terms: Cash,Conventional
- Exclusions: Entry Chandelier, Dining Room Chandelier
- Electric utility on property: Yes
Price history
| Date | Event | Price |
|---|---|---|
| 5/30/2025 | Sold | -- |
Source: NTREIS #20913928 Report a problem | ||
| 5/5/2025 | Pending sale | $1,395,000$383/sqft |
Source: NTREIS #20913928 Report a problem | ||
| 4/27/2025 | Contingent | $1,395,000$383/sqft |
Source: NTREIS #20913928 Report a problem | ||
| 4/24/2025 | Listed for sale | $1,395,000+64.1%$383/sqft |
Source: NTREIS #20913928 Report a problem | ||
| 10/6/2020 | Listing removed | $850,000$233/sqft |
Source: Briggs Freeman Sotheby's Int'l #14432634 Report a problem | ||
| 9/19/2020 | Pending sale | $850,000$233/sqft |
Source: Briggs Freeman Sotheby's Int'l #14432634 Report a problem | ||
| 9/11/2020 | Listed for sale | $850,000$233/sqft |
Source: Briggs Freeman Sotheby's Int'l #14432634 Report a problem | ||
Public tax history
| Year | Property taxes | Tax assessment |
|---|---|---|
| 2025 | $19,872 +25.6% | $1,102,890 +2.4% |
| 2024 | $15,815 +5% | $1,077,170 +22.1% |
| 2023 | $15,059 -19.3% | $882,000 -2% |
| 2022 | $18,667 +2.8% | $900,000 +8.9% |
| 2021 | $18,166 +20.3% | $826,690 +23.3% |
| 2020 | $15,095 -0.8% | $670,420 |
| 2019 | $15,212 -2.5% | $670,420 +0.3% |
| 2018 | $15,599 +15.6% | $668,120 +11.4% |
| 2017 | $13,498 +9.5% | $599,890 +6.9% |
| 2016 | $12,327 +3.4% | $560,950 +12.4% |
| 2015 | $11,925 | $499,110 -4.3% |
| 2014 | $11,925 | $521,720 |
| 2013 | -- | -- |
| 2012 | -- | -- |
| 2011 | -- | -- |
| 2010 | -- | -- |
| 2009 | -- | -- |
| 2008 | -- | -- |
| 2007 | -- | -- |
| 2005 | -- | -- |
| 2004 | -- | -- |
| 2003 | -- | -- |
| 2002 | -- | -- |
| 2001 | -- | -- |
Find assessor info on the county website
Neighborhood: 75220
Nearby homes
- $1,263,2004 bd4 ba4.5k sqft4016 Cotswold Ct, Dallas, TX 75220Off Market
- $1,224,0004 bd3 ba3.3k sqft9436 Monteleon Ct, Dallas, TX 75220Off Market
- $1,039,5003 bd4 ba3.1k sqft9432 Monteleon Ct, Dallas, TX 75220Off Market

- $--3 bd3 ba2.4k sqft4015 Wellingshire Ln, Dallas, TX 75220Sold
- $871,6003 bd3 ba2.7k sqft4011 Wellingshire Ln, Dallas, TX 75220Off Market
- $1,183,6005 bd4 ba3.9k sqft4019 Wellingshire Ln, Dallas, TX 75220Off Market
- $1,016,4003 bd3 ba2.9k sqft9428 Monteleon Ct, Dallas, TX 75220Off Market
- $839,0003 bd3 ba2.4k sqft4026 Cotswold Ct, Dallas, TX 75220Off Market
Nearby schools
GreatSchools rating
- 8/10Walnut Hill International Leadership AcademyGrades: PK-8Distance: 1.2 mi
- 5/10Thomas Jefferson High SchoolGrades: 9-12Distance: 1.2 mi
- 4/10Francisco Medrano Middle SchoolGrades: 7-8Distance: 1.9 mi
Schools provided by the listing agent
- Elementary: Walnuthill
- Middle: Cary
- High: Jefferson
- District: Dallas ISD
Source: NTREIS. This data may not be complete. We recommend contacting the local school district to confirm school assignments for this home.
Get a cash offer in 3 minutes
Find out how much your home could sell for in as little as 3 minutes with a no-obligation cash offer.
Estimated market value
$1,632,400
Get a cash offer in 3 minutes
Find out how much your home could sell for in as little as 3 minutes with a no-obligation cash offer.
Estimated market value
$1,632,400
- Texas
- Dallas County
- Dallas
- 75220
- 4006 Cotswold Ct
