Skip main navigation
Sold for $370,000
  • $370,000

    4006 Crown Dr, South Park, PA 15129

    3beds
    2,189sqft
    Townhouse
    Built in 2020
    2,604 Square Feet Lot
    $370,300 Zestimate®
    $169/sqft
    $2,870 Estimated rent

    Home value

    $370,300

    $352,000 - $389,000

    $2,870/mo

    Zestimate® history
    Loading
    Loading...

    Owner options

    List your home for rent

    $2,870/mo

    Rent Zestimate®

    Find your next renter with Zillow Rental Manager. Plus, with online applications, you can quickly screen prospective tenants – for free.

    Learn more

    $2,870/mo

    Rent Zestimate®

    Refinance and save

    $2,565/mo

    Est. payment

    Refinancing to a lower rate could help reduce your monthly payments and save thousands over the life of the loan.

    See today's rates

    $2,565/mo

    Est. payment

    Explore your selling options

    Work with a Zillow partner agent

    Leverage their expertise and Zillow's premium Showcase listings to get your home seen by more buyers.

    Get started

    List with your own agent

    Get your home in front of millions of buyers by listing it on Zillow.

    Learn how to do it

    Sell it yourself

    Take full control of how buyers see your home on Zillow by listing For Sale by Owner (FSBO).

    List your home

    What's special

    Upscale finishesQuartz countertopsModern styleLarge center islandStylish backsplashBeautiful luxury vinyl flooringUpdated pendant lighting
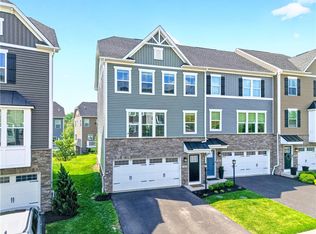
    Welcome to this like-new end-unit townhome in The Summit, offering upscale finishes, modern style, and plenty of room to grow. Located in South Park School District, this home is just minutes from the shopping, dining in the South Hills. Convenient access to the T Station for an easy commute to downtown. Step inside to discover beautiful luxury vinyl flooring and a spacious living room that flows seamlessly into the stunning kitchen. The kitchen features a large center island, quartz countertops, updated pendant lighting, and a stylish backsplash perfect for both everyday living and entertaining. Just off the kitchen, the dining area provides an ideal space for formal meals and gatherings. From the dining area, step outside onto the deck, the perfect spot to enjoy your morning coffee or unwind in the evening. As an end unit, this home offers added privacy and natural light. Residents also enjoy easy access to the community clubhouse and pool, just a short walk away.

    Zillow last checked:

    Listing updated:

    Listed by:

    Bob Stienstraw 412-415-1115,

    RIVER POINT REALTY, LLC

    Bought with:

    Caroline Douglass, RS273554

    REALTY ONE GROUP PLATINUM

    Source: WPMLS,MLS#: 1760534MLS LogoOriginating MLS: West Penn Multi-List

    Facts & features

    Interior

    Bedrooms & bathrooms
    • Bedrooms: 3
    • Bathrooms: 3
    • Full bathrooms: 2
    • 1/2 bathrooms: 1
    Primary bedroom
    • Level: Upper
    • Dimensions: 15x15
    Bedroom 2
    • Level: Upper
    • Dimensions: 11x12
    Bedroom 3
    • Level: Upper
    • Dimensions: 11x11
    Dining room
    • Level: Main
    • Dimensions: 12x15
    Kitchen
    • Level: Main
    • Dimensions: 9x16
    Living room
    • Level: Main
    • Dimensions: 14x21
    Heating
    • Forced Air, Gas
    Cooling
    • Central Air
    Appliances
    • Included: Some Gas Appliances, Dishwasher, Stove
    Features
    • Flooring: Carpet, Vinyl
    • Basement: Finished
    Interior area
    • Total structure area: 2,189
    • Total interior livable area: 2,189 sqft

    Property

    Parking
    • Total spaces: 2
    • Parking features: Built In, Garage Door Opener
    • Has attached garage: Yes
    Features
    • Levels: Two
    • Stories: 2
    • Pool features: Pool
    Lot
    • Size: 2,604 Square Feet
    • Dimensions: 0.0598
    Details
    • Parcel number: 0886N00035000000

    Construction

    Type & style
    • Home type: Townhouse
    • Architectural style: Two Story
    • Property subtype: Townhouse
    Materials
    • Frame
    • Roof: Composition
    Condition
    • Resale
    • Year built: 2020

    Utilities & green energy

    • Sewer: Public Sewer
    • Water: Public

    Community & HOA

    HOA
    • Has HOA: Yes
    • HOA fee: $80 monthly
    Location
    • Region: South Park

    Financial & listing details

    • Price per square foot: $169/sqft
    • Tax assessed value: $287,000
    • Annual tax amount: $10,349
    • Date on market: 6/18/2026

    Price history

    DateEventPrice
    8/17/2026Sold$370,000-1.3%$169/sqft
    Source: WPMLS #1760534 Report a problem
    7/19/2026Pending sale$374,999$171/sqft
    Source: WPMLS #1760534 Report a problem
    6/29/2026Price change$374,9990%$171/sqft
    Source: WPMLS #1760534 Report a problem
    6/18/2026Listed for sale$375,000+0.5%$171/sqft
    Source: WPMLS #1760534 Report a problem
    12/20/2024Sold$373,000-3.7%$170/sqft
    Source: WPMLS #1675553 Report a problem
    11/11/2024Contingent$387,500$177/sqft
    Source: WPMLS #1675553 Report a problem
    10/15/2024Price change$387,500-1.3%$177/sqft
    Source: WPMLS #1675553 Report a problem
    10/10/2024Listed for sale$392,500$179/sqft
    Source: WPMLS #1675553 Report a problem

    Public tax history

    YearProperty taxesTax assessment
    2025$10,761 +14.5%$287,000 +6.7%
    2024$9,394 +638.3%$269,000
    2023$1,272 $269,000
    2022$1,272 +19.4%$269,000 +19.4%
    2021$1,065 $225,200
    Find assessor info on the county website

    Neighborhood: 15129

    Nearby schools

    GreatSchools rating
    Schools provided by the listing agent
    • District: South Park

    Source: WPMLS. This data may not be complete. We recommend contacting the local school district to confirm school assignments for this home.

    Get pre-qualified for a loan
    At Zillow Home Loans, we can pre-qualify you in as little as 5 minutes with no impact to your credit score.

    An equal housing lender. NMLS #10287.