TERRIFIC 3 car garage 4 BR 3B walk out ranch in quiet convenient Smithton Ridge Subd. Updates include Kitchen cabinetry, appliances and quartz tops, HVAC, hardwood flooring, composite deck & covered, garage doors & openers, landscaping, hot water heater, fixtures, paint, some carpeting, toilets and MORE! Open floor plan, gas fireplace in living, formal dining, breakfast room, eat in kitchen, walk in pantry, all appliances convey, wet bar with new granite, huge master suite, attic fan, storage areas, built in shelving in garage and storage areas, insta-hot water for kitchen sink. This home has a charming exterior in brick, black shutters, light fixtures and black painted front door with side panels. Energy efficient! Lower level family and rec room separated by French door! This home is well maintained with numerous updates and improvements:
Laundry/Mud Room is 10x 5.3 with new cabinetry and flooring.
Deck is 15.5x11.9 with stairs, new black aluminum rail, new composite flooring and new gazebo.
Covered front porch 20.9x4.8
Covered lower level patio14.2x9.9
Uncovered concrete patio area is 16 x 14.5
2 Storage areas:
22.2 x 15.4 built in shelving, houses mechanicals
17.5 x 13.5 with 7x8 area under steps, built in shelving, and
steel door access to uncovered patio
Energy efficient!
City of Columbia (water, sewer, electric and trash) $172 on
the budget plan
Ameren UE- gas is 75.81 average
Spacious Master Bedroom with bay window, beautiful hardwood floors, with a 12.8x5.3 walk in closet with built in shelves.
Master Bath with double vanity sinks, new fixtures, new light fixture, new tall ADA toilet, 6' jetted tub and 4' shower.
Completely remodeled kitchen in 2019: high end cabinetry (oyster color), tall cabinets with soft close drawers, beautiful quartz, new appliances, sink, faucet with eat in breakfast bar.
Walk in pantry 7.7x4 with lots of shelving
Breakfast area with bay window open to kitchen and living, steps to deck.
Vaulted living room with gas fireplace with blower, hardwood, opens to kitchen, foyer and dining room.
Nice sized dining room!
Great curb appeal with brick, black shutters, black fixtures and black front door. Plus new garage doors and openers. Extensive landscaping updates.
Updated wet bar with granite 2024, new sink faucet, microwave, and comes with mini refrigerator.
Appliance package conveys: all appliances in kitchen plus refrigerator, garage refrigerator, storage room chest freezer, and mini refrigerator in bar.
Other updates:
2.5 gallon small hot water additional system for kitchen only.
Clear Wave Water Conditioner
Extra Furnace filters convey
New roof replacement in 2019
NEW HVAC and hot water heater.
Insta-hot kitchen water
attic van
NEW 3" white oak hardwood floor addition throughout kitchen, breakfast, living, dining, hall, and master bedroom with beautiful stain.
Nice trim package, some crown moldings
All new ADA toilets, vanity faucets, light fixtures, hardware, paint (walls and trim).
Quiet convenient SW location close to shopping, downtown, campus and highways.
Schools: Paxton Keeley, Smithton and Hickman
Sold
Street View
Price Unknown
4006 Damson Ct, Columbia, MO 65203
4beds
3,761sqft
Single Family Residence
Built in 1999
0.32 Acres Lot
$548,600 Zestimate®
$--/sqft
$3,100 Estimated rent
Home value
$548,600
$510,000 - $587,000
$3,100/mo
Zestimate® history
Owner options
List your home for rent
$3,100/mo
Rent Zestimate®
Find your next renter with Zillow Rental Manager. Plus, with online applications, you can quickly screen prospective tenants – for free.
$3,100/mo
Rent Zestimate®
Refinance and save
$100/mo
Est. payment
Refinancing to a lower rate could help reduce your monthly payments and save thousands over the life of the loan.
$100/mo
Est. payment
Explore your selling options
Work with a Zillow partner agent
Leverage their expertise and Zillow's premium Showcase listings to get your home seen by more buyers.
Get startedList with your own agent
Get your home in front of millions of buyers by listing it on Zillow.
Learn how to do itSell it yourself
Take full control of how buyers see your home on Zillow by listing For Sale by Owner (FSBO).
List your homeWhat's special
Gas fireplaceCovered front porchAppliances and quartz topsWalk out ranchExtensive landscapingGreat curb appealLower level patio
Zillow last checked:
Listing updated:
Listed by:
Donna Thompson-Baxter 573-268-4435,
Vantage Realty 573-268-4435,
Kyle Thompson 573-268-7947,
Vantage Realty
Bought with:
Scott Jones, 2015018315
Weichert, Realtors - House of Brokers
Source: MMBOR,MLS#: 423261
Facts & features
Interior
Bedrooms & bathrooms
- Bedrooms: 4
- Bathrooms: 3
- Full bathrooms: 3
Primary bedroom
- Description: bay window, hardwood, walk in closet
- Level: Main
- Area: 273
- Dimensions: 18.2 x 15
Bedroom 2
- Description: carpet, double closet, ceiling fan
- Level: Main
- Area: 114.24
- Dimensions: 11.3 x 10.11
Bedroom 3
- Description: carpet ceiling fan
- Level: Main
- Area: 166.5
- Dimensions: 15 x 11.1
Full bathroom
- Level: Main
Full bathroom
- Level: Main
Full bathroom
- Level: Lower
Breakfast room
- Description: bay window, open to kit & living
- Level: Main
- Area: 8807.2
- Dimensions: 1010 x 8.72
Dining room
- Description: Hardwood, open to living & foyer
- Level: Main
- Area: 165.6
- Dimensions: 13.8 x 12
Foyer
- Description: tile, open to dining & living
- Level: Main
- Area: 57.5
- Dimensions: 11.5 x 5
Kitchen
- Description: new hrdwd, cab, quartz & appliances
- Level: Main
- Area: 170.4
- Dimensions: 14.2 x 12
Living room
- Description: Vaulted, hrdwd, gas fp, open plan
- Level: Main
- Area: 256.28
- Dimensions: 17.2 x 14.9
Heating
- Forced Air, Natural Gas
Cooling
- Central Electric, Attic Fan
Appliances
- Laundry: Washer/Dryer Hookup
Features
- High Speed Internet, Tub/Shower, Stand AloneShwr/MBR, Walk-In Closet(s), Wet Bar, Smart Thermostat, Breakfast Room, Eat-in Kitchen, Formal Dining, Quartz Counters
- Flooring: Wood, Carpet, Ceramic Tile
- Windows: Some Window Treatments
- Basement: Walk-Out Access
- Has fireplace: Yes
- Fireplace features: Living Room, Gas
Interior area
- Total structure area: 3,761
- Total interior livable area: 3,761 sqft
- Finished area below ground: 1,561
Property
Parking
- Total spaces: 3
- Parking features: Attached
- Attached garage spaces: 3
Features
- Patio & porch: Concrete, Back, Covered, Deck, Front Porch
- Has spa: Yes
- Spa features: Tub/Built In Jetted
Lot
- Size: 0.32 Acres
- Dimensions: 100.77 x 137.37
- Features: Curbs and Gutters, Cul-De-Sac
Details
- Parcel number: 1620300080240001
- Zoning description: R-S Single Family Residential
Construction
Type & style
- Home type: SingleFamily
- Architectural style: Ranch
- Property subtype: Single Family Residence
Materials
- Foundation: Concrete Perimeter
- Roof: ArchitecturalShingle
Condition
- Year built: 1999
Utilities & green energy
- Electric: City
- Gas: Gas-Natural
- Sewer: City
- Water: Public
- Utilities for property: Natural Gas Connected, Trash-City
Community & HOA
Community
- Security: Smoke Detector(s)
- Subdivision: Smithton Ridge
HOA
- Has HOA: Yes
- HOA fee: $100 annually
Location
- Region: Columbia
Financial & listing details
- Tax assessed value: $317,200
- Annual tax amount: $3,521
- Date on market: 10/24/2024
Price history
| Date | Event | Price |
|---|---|---|
| 3/7/2025 | Sold | -- |
Source:  MMBOR #423261 Report a problem MMBOR #423261 Report a problem | ||
| 1/30/2025 | Pending sale | $538,900$143/sqft |
Source: MMBOR #423261 Report a problem | ||
| 10/24/2024 | Listed for sale | $538,900$143/sqft |
Source: MMBOR #423261 Report a problem | ||
Public tax history
| Year | Property taxes | Tax assessment |
|---|---|---|
| 2025 | -- | $60,268 +14.5% |
| 2024 | $3,551 +0.8% | $52,630 |
| 2023 | $3,521 +4.1% | $52,630 +4% |
| 2022 | $3,382 -0.2% | $50,597 |
| 2021 | $3,388 -2.3% | $50,597 +4% |
| 2020 | $3,467 0% | $48,649 |
| 2019 | $3,467 +3.3% | $48,649 +4% |
| 2018 | $3,357 +1.2% | $46,778 |
| 2017 | $3,316 +0.2% | $46,778 |
| 2016 | $3,310 | $46,778 |
| 2015 | $3,310 +8.9% | $46,778 |
| 2014 | $3,040 | $46,778 |
| 2013 | -- | $46,778 |
| 2012 | -- | $46,778 |
| 2011 | -- | $46,778 |
| 2010 | -- | $46,778 |
| 2009 | -- | $46,778 |
| 2008 | -- | $46,778 |
| 2007 | -- | -- |
| 2003 | -- | $43,985 |
| 2002 | -- | $43,985 -7.1% |
| 2001 | -- | $47,329 |
Find assessor info on the county website
Neighborhood: Smithton Ridge
Nearby homes
- $502,3005 bd3 ba3.3k sqft4004 Damson Ct, Columbia, MO 65203Off Market
- $460,2004 bd3 ba2.8k sqft4008 Damson Ct, Columbia, MO 65203Off Market
- $479,8004 bd4 ba3.5k sqft4001 Daylily Ct, Columbia, MO 65203Off Market
- $477,4004 bd3 ba2.9k sqft4007 Damson Ct, Columbia, MO 65203Off Market
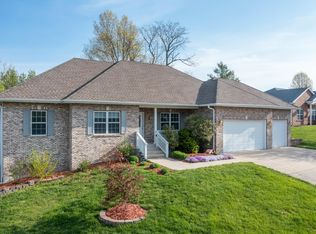
- $576,0005 bd4 ba4k sqft4002 Damson Ct, Columbia, MO 65203Off Market
- $534,9005 bd4 ba3.5k sqft4010 Damson Ct, Columbia, MO 65203Off Market
- $355,7003 bd2 ba1.9k sqft4005 Damson Ct, Columbia, MO 65203Off Market
- $475,6005 bd4 ba3.2k sqft4005 Daylily Ct, Columbia, MO 65203Off Market
Nearby schools
GreatSchools rating
- 9/10Mary Paxton Keeley Elementary SchoolGrades: PK-5Distance: 0.6 mi
- 6/10Smithton Middle SchoolGrades: 6-8Distance: 0.3 mi
- 7/10David H. Hickman High SchoolGrades: 9-12Distance: 3.4 mi
Schools provided by the listing agent
- Elementary: Mary Paxton Keeley
- Middle: Smithton
- High: Hickman
Source: MMBOR. This data may not be complete. We recommend contacting the local school district to confirm school assignments for this home.
Sell for more on Zillow
Get a Zillow Showcase℠ listing at no additional cost and you could sell for .
$548,600
2% more
+$10,972
With Zillow Showcase(estimated)
$559,572
Sell for more on Zillow
Get a Zillow Showcase℠ listing at no additional cost and you could sell for .
$548,600
2% more
+$10,972
With Zillow Showcase(estimated)
$559,572
- Missouri
- Boone County
- Columbia
- 65203
- Smithton Ridge
- 4006 Damson Ct
