Skip main navigation
Off market
  • $551,400

    4006 E 129th Way, Thornton, CO 80241

    4beds
    2,618sqft
    SingleFamily
    Built in 1989
    6,272 Square Feet Lot
    $551,400 Zestimate®
    $211/sqft
    $3,144 Estimated rent

    Home value

    $551,400

    $524,000 - $579,000

    $3,144/mo

    Zestimate® history
    Loading
    Loading...

    Owner options

    List your home for rent

    $3,144/mo

    Rent Zestimate®

    Find your next renter with Zillow Rental Manager. Plus, with online applications, you can quickly screen prospective tenants – for free.

    Learn more

    $3,144/mo

    Rent Zestimate®

    Refinance and save

    $3,282/mo

    Est. payment

    Refinancing to a lower rate could help reduce your monthly payments and save thousands over the life of the loan.

    See today's rates

    $3,282/mo

    Est. payment

    Explore your selling options

    Work with a Zillow partner agent

    Leverage their expertise and Zillow's premium Showcase listings to get your home seen by more buyers.

    Get started

    List with your own agent

    Get your home in front of millions of buyers by listing it on Zillow.

    Learn how to do it

    Sell it yourself

    Take full control of how buyers see your home on Zillow by listing For Sale by Owner (FSBO).

    List your home

    What's special

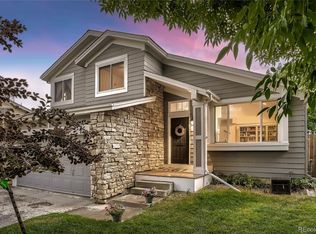
    **Highest and Best offers due by 6/10/20 at noon. Seller will make a decision by 5:00PM, however, seller reserves the right to accept an offer early.** This great Thornton home has 4 bedrooms 2 full bathrooms and 2 half bathrooms and is ready for new owners! As soon as you walk in you will love the two story ceilings in formal living area! The main level of this home has a formal dining space, as well as a family room with a cozy gas fireplace. The backyard of those home really shines, with a huge patio with gazebo, perfect for entertaining and enjoy Colorado's sunshine! There are many varieties of annuals through the backyard. Upstairs this home has a wonderful master with a soaking tub and walk in closet! The finished basement make this home perfect with another bedroom and space for a media area, pool table or what ever you could imagine and don't forget the bar! The carpet is brand new in the basement as well. Located near tons of walking trails, minutes to The Premium Outlets, and Top Golf, this home is sure to go quickly, make sure to see if before it's gone! Additionally, this home has had the furnace and water replaced since the owner moved in, some windows were replaced and the exterior was painted in 2017. Pre-inspection completed and in supplements, seller is fixing missing GFCI outlets, rusted window well, plumbing shut offs.

    This property is off market, which means it's not currently listed for sale or rent on Zillow. This may be different from what's available on other websites or public sources.

    Facts & features

    Interior

    Bedrooms & bathrooms
    • Bedrooms: 4
    • Bathrooms: 4
    • Full bathrooms: 2
    • 1/2 bathrooms: 2
    Heating
    • Forced air
    Cooling
    • Central
    Appliances
    • Included: Dishwasher, Garbage disposal
    Features
    • Flooring: Laminate
    • Basement: Finished
    • Has fireplace: Yes
    Interior area
    • Total interior livable area: 2,618 sqft
    • Finished area below ground: 923.00

    Property

    Parking
    • Total spaces: 2
    • Parking features: Garage - Attached
    Features
    • Exterior features: Other
    Lot
    • Size: 6,272 sqft
    Details
    • Parcel number: 0157130321003

    Construction

    Type & style
    • Home type: SingleFamily
    • Architectural style: A-Frame
    Materials
    • Frame
    • Roof: Composition
    Condition
    • Year built: 1989

    Community & neighborhood

    Location
    • Region: Thornton

    HOA & financial

    HOA
    • Has HOA: Yes
    • HOA fee: $14 monthly

    Other

    Other facts
    • Heating: Forced Air
    • Appliances: Dishwasher, Disposal, Self Cleaning Oven
    • AssociationYN: true
    • Basement: Finished, Full
    • GarageYN: true
    • AttachedGarageYN: true
    • HeatingYN: true
    • Flooring: Laminate
    • CoolingYN: true
    • RoomsTotal: 12
    • ConstructionMaterials: Frame
    • Roof: Composition
    • ArchitecturalStyle: A-Frame
    • RentIncludes: Water
    • CoveredSpaces: 2
    • Cooling: Central Air
    • StructureType: House
    • BelowGradeFinishedArea: 923.00
    • MlsStatus: Pending

    Price history

    DateEventPrice
    7/2/2020Sold$385,000+10%$147/sqft
    Source: Public Record Report a problem
    6/11/2020Pending sale$350,000$134/sqft
    Source: Colorado Homes Iq Denver #8512335 Report a problem
    6/8/2020Price change$350,000-12.5%$134/sqft
    Source: Colorado Homes Iq Denver #8512335 Report a problem
    6/5/2020Price change$399,900-1.3%$153/sqft
    Source: Colorado Homes Iq Denver #8512335 Report a problem
    6/2/2020Price change$405,000-1.2%$155/sqft
    Source: Colorado Homes Iq Denver #8512335 Report a problem
    5/30/2020Listed for sale$410,000+85.5%$157/sqft
    Source: Colorado Homes Iq Denver #8512335 Report a problem
    7/30/2004Sold$221,000-1.3%$84/sqft
    Source: Public Record Report a problem
    7/26/2001Sold$224,000+43.6%$86/sqft
    Source: Public Record Report a problem
    4/28/1995Sold$156,000$60/sqft
    Source: Public Record Report a problem

    Public tax history

    YearProperty taxesTax assessment
    2025$3,579 +1%$33,940 -11.4%
    2024$3,542 +14.2%$38,290
    2023$3,103 -3.2%$38,290 +35.9%
    2022$3,207 $28,170 -2.8%
    2021-- $28,980 +2.2%
    2020$2,355 $28,370 -0.2%
    2019$2,355 +11%$28,420 +10.8%
    2018$2,122 $25,640
    2017$2,122 $25,640 +30.8%
    2016-- $19,600
    2015$1,251 $19,600 +10.7%
    2014-- $17,710
    2013-- $17,710 -2.9%
    2012-- $18,230
    2011-- $18,230 +0.1%
    2010-- $18,220
    2009-- $18,220 +1.7%
    2008-- $17,910 -5.9%
    2007-- $19,040 +8.2%
    2006-- $17,590
    2005-- $17,590 -9.1%
    2004-- $19,350
    2003$1,649 +2.2%$19,350 +20.1%
    2002$1,614 +9.7%$16,110 +15.6%
    2001$1,471 $13,940

    Find assessor info on the county website

    Neighborhood: Country Hills

    Nearby schools

    GreatSchools rating
    Schools provided by the listing agent
    • Elementary: Eagleview
    • Middle: Rocky Top
    • High: Horizon
    • District: Adams 12 5 Star Schl

    Source: The MLS. This data may not be complete. We recommend contacting the local school district to confirm school assignments for this home.

    Get a cash offer in 3 minutes
    Find out how much your home could sell for in as little as 3 minutes with a no-obligation cash offer.
    Estimated market value
    $551,400
    Get a cash offer in 3 minutes
    Find out how much your home could sell for in as little as 3 minutes with a no-obligation cash offer.
    Estimated market value
    $551,400