Skip main navigation
Closed
  • $345,000

    4006 E Anthony Dr, Urbana, IL 61802

    4beds
    2,612sqft
    Single Family Residence
    Built in 1891
    1.28 Acres Lot
    $349,800 Zestimate®
    $132/sqft
    $2,768 Estimated rent

    Home value

    $349,800

    $318,000 - $385,000

    $2,768/mo

    Zestimate® history
    Loading
    Loading...

    Owner options

    List your home for rent

    $2,768/mo

    Rent Zestimate®

    Find your next renter with Zillow Rental Manager. Plus, with online applications, you can quickly screen prospective tenants – for free.

    Learn more

    $2,768/mo

    Rent Zestimate®

    Refinance and save

    $2,501/mo

    Est. payment

    Refinancing to a lower rate could help reduce your monthly payments and save thousands over the life of the loan.

    See today's rates

    $2,501/mo

    Est. payment

    Explore your selling options

    Work with a Zillow partner agent

    Leverage their expertise and Zillow's premium Showcase listings to get your home seen by more buyers.

    Get started

    List with your own agent

    Get your home in front of millions of buyers by listing it on Zillow.

    Learn how to do it

    Sell it yourself

    Take full control of how buyers see your home on Zillow by listing For Sale by Owner (FSBO).

    List your home

    What's special

    Sweeping country viewsFreshly remodeled homeDetached garageOriginal built-in cabinetConvenient circle driveConvenient coffee stationBright and inviting space
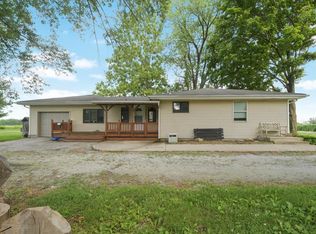
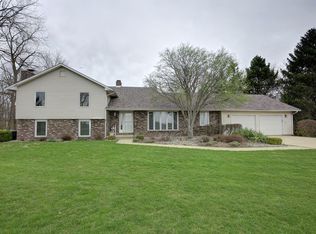
    Welcome to the perfect blend of space and style in a peaceful country setting! Nestled on over an acre in St. Joseph school district, this freshly remodeled home offers modern farmhouse charm you'll love! A convenient circle drive welcomes you to the property. Once inside, you'll discover a bright and inviting space with four large bedrooms and three fully updated bathrooms. Enter into the large living room, which is highlighted by a cozy window seat and open sight lines into the formal dining room with an original built-in cabinet. You'll love the modern kitchen with brand new stainless appliances, quartz counters, and tile backsplash. Off the kitchen, you'll find a convenient coffee station and dropzone near the washer and dryer hookups. A main level bedroom and full bathroom add extra flexibility to the spacious floor plan. The entire main level boasts low-maintenance flooring, making everyday living as easy as it is stylish! Upstairs, you'll find three additional bedrooms - all with new carpet - as well as two bonus spaces that could be the perfect spot for an office, play room, or den. The two upper level full bathrooms have been beautifully styled with tile showers and quartz countertops. The unfinished basement and detached garage give you even more storage. New roof, gutters (once weather allows), and furnace in the last two years. Whether you're hosting gatherings or enjoying the sweeping country views, this property delivers a rare opportunity to have it all: space, upgrades, and an unbeatable location!

    Zillow last checked:

    Listing updated:

    Listed by:

    Ryan Dallas 217-712-3853,

    RYAN DALLAS REAL ESTATE

    Bought with:

    Nate Evans

    eXp Realty-Mahomet

    Source: MRED as distributed by MLS GRID,MLS#: 12525994MLS Logo

    Facts & features

    Interior

    Bedrooms & bathrooms
    • Bedrooms: 4
    • Bathrooms: 3
    • Full bathrooms: 3
    Rooms
    • Room types: No additional rooms
    Primary bedroom
    • Features: Flooring (Vinyl), Bathroom (Full)
    • Level: Main
    • Area: 225 Square Feet
    • Dimensions: 15X15
    Bedroom 2
    • Features: Flooring (Carpet)
    • Level: Second
    • Area: 225 Square Feet
    • Dimensions: 15X15
    Bedroom 3
    • Features: Flooring (Carpet)
    • Level: Second
    • Area: 195 Square Feet
    • Dimensions: 15X13
    Bedroom 4
    • Features: Flooring (Carpet)
    • Level: Second
    • Area: 144 Square Feet
    • Dimensions: 12X12
    Dining room
    • Features: Flooring (Vinyl)
    • Level: Main
    • Area: 210 Square Feet
    • Dimensions: 14X15
    Family room
    • Features: Flooring (Vinyl)
    • Level: Second
    • Area: 220 Square Feet
    • Dimensions: 22X10
    Kitchen
    • Features: Flooring (Vinyl)
    • Level: Main
    • Area: 140 Square Feet
    • Dimensions: 10X14
    Laundry
    • Features: Flooring (Vinyl)
    • Level: Main
    • Area: 80 Square Feet
    • Dimensions: 8X10
    Living room
    • Features: Flooring (Vinyl)
    • Level: Main
    • Area: 450 Square Feet
    • Dimensions: 30X15
    Heating
    • Electric, Forced Air
    Cooling
    • Central Air
    Appliances
    • Included: Range, Dishwasher, Refrigerator, Range Hood
    • Laundry: Main Level
    Features
    • 1st Floor Bedroom, 1st Floor Full Bath, Built-in Features, Quartz Counters
    • Flooring: Carpet
    • Basement: Unfinished,Full
    Interior area
    • Total structure area: 3,918
    • Total interior livable area: 2,612 sqft
    • Finished area below ground: 0

    Property

    Parking
    • Total spaces: 2
    • Parking features: Gravel, Yes, Garage Owned, Detached, Garage
    • Garage spaces: 2
    Accessibility
    • Accessibility features: No Disability Access
    Features
    • Stories: 2
    • Has view: Yes
    Lot
    • Size: 1.28 Acres
    • Dimensions: 142x220
    • Features: Views
    Details
    • Parcel number: 302111200009
    • Special conditions: None
    • Other equipment: Ceiling Fan(s)

    Construction

    Type & style
    • Home type: SingleFamily
    • Property subtype: Single Family Residence
    Materials
    • Vinyl Siding
    Condition
    • New construction: No
    • Year built: 1891

    Utilities & green energy

    • Sewer: Septic Tank
    • Water: Well

    Community & HOA

    HOA
    • Services included: None
    Location
    • Region: Urbana

    Financial & listing details

    • Price per square foot: $132/sqft
    • Tax assessed value: $105,360
    • Annual tax amount: $2,358
    • Date on market: 12/5/2025
    • Listing terms: Conventional
    • Ownership: Fee Simple

    Price history

    DateEventPrice
    3/27/2026Sold$345,000-6.7%$132/sqft
    Source: MRED as distributed by MLS GRID #12525994 Report a problem
    2/18/2026Contingent$369,900$142/sqft
    Source: MRED as distributed by MLS GRID #12525994 Report a problem
    1/22/2026Price change$369,900-2.6%$142/sqft
    Source: MRED as distributed by MLS GRID #12525994 Report a problem
    12/19/2025Price change$379,900-2.6%$145/sqft
    Source: MRED as distributed by MLS GRID #12525994 Report a problem
    12/5/2025Listed for sale$389,900+92.1%$149/sqft
    Source: MRED as distributed by MLS GRID #12525994 Report a problem
    4/10/2025Sold$203,000+19.4%$78/sqft
    Source: Public Record Report a problem
    7/28/2022Sold$170,000+36%$65/sqft
    Source: Public Record Report a problem
    5/7/2008Sold$125,000$48/sqft
    Source: Public Record Report a problem

    Public tax history

    YearProperty taxesTax assessment
    2024$2,358 +1.6%$35,120 +5.7%
    2023$2,320 +7.5%$33,230 +9.6%
    2022$2,159 +4.1%$30,320 +5.6%
    2021$2,074 +31.9%$28,710 +4.8%
    2020$1,572 -18.2%$27,400
    2019$1,921 $27,400 +2.6%
    2018$1,921 +33.3%$26,700 +2.2%
    2017$1,442 -21.2%$26,120 +2.8%
    2016$1,829 $25,410 +2.4%
    2015$1,829 +30.7%$24,810 -3.3%
    2014$1,399 -5.2%$25,660 -5.2%
    2013$1,475 -1.1%$27,070 -3%
    2012$1,492 -1.1%$27,900 -2.2%
    2011$1,509 +1.5%$28,520
    2010$1,487 $28,520
    2009-- $28,520
    2008-- $28,520 -1%
    2007$1,402 +4.7%$28,800 +4.6%
    2006$1,339 +3.2%$27,540 +3.4%
    2005$1,297 +2.7%$26,630 +3%
    2004$1,263 +2.1%$25,860 +7.2%
    2003$1,237 +1.7%$24,120 +1.2%
    2002$1,216 -0.3%$23,840 +6.9%
    2001$1,220 +3.8%$22,300 +3.7%
    2000$1,175 $21,500
    Find assessor info on the county website

    Neighborhood: 61802

    Nearby schools

    GreatSchools rating
    Schools provided by the listing agent
    • Elementary: St. Joseph Elementary School
    • Middle: St. Joseph Junior High School
    • High: St. Joseph-Ogden High School
    • District: 169

    Source: MRED as distributed by MLS GRID. This data may not be complete. We recommend contacting the local school district to confirm school assignments for this home.

    Get pre-qualified for a loan
    At Zillow Home Loans, we can pre-qualify you in as little as 5 minutes with no impact to your credit score.

    An equal housing lender. NMLS #10287.

    Sell for more on Zillow
    Get a Zillow Showcase℠ listing at no additional cost and you could sell for .
    $349,800
    2% more
    +$6,996
    With Zillow Showcase(estimated)
    $356,796