Motivated Seller! Nestled within the sought-after Cascades subdivision, this ready-to-move-in home offers charm and convenience with a whole-house generator and stunning curb appeal. A chef's dream, the gourmet kitchen features a gas stove and premium finishes, perfect for creating culinary masterpieces. The master bedroom provides a private retreat with direct access to the pool and covered patio, blending indoor and outdoor living seamlessly.With three additional bedrooms and an in-law suite, there's ample space for family and guests. The open floor plan allows for versatile living and entertaining, tailored to your lifestyle. The garage includes remotely controlled built-in storage and epoxy flooring, adding both functionality and style. This meticulously maintained property boasts numerous upgrades, ensuring a comfortable and luxurious living experience.Ideally located near shopping, dining, and this exceptional home offers, the perfect blend of elegance and convenience.
Sold for $625,000
$625,000
4006 Estancia Way, Melbourne, FL 32934
5beds
2,551sqft
Single Family Residence
Built in 2001
10,454 Square Feet Lot
$609,500 Zestimate®
$245/sqft
$3,678 Estimated rent
Home value
$609,500
$555,000 - $670,000
$3,678/mo
Zestimate® history
Owner options
List your home for rent
$3,678/mo
Rent Zestimate®
Find your next renter with Zillow Rental Manager. Plus, with online applications, you can quickly screen prospective tenants – for free.
$3,678/mo
Rent Zestimate®
Refinance and save
$4,485/mo
Est. payment
Refinancing to a lower rate could help reduce your monthly payments and save thousands over the life of the loan.
$4,485/mo
Est. payment
Explore your selling options
Work with a Zillow partner agent
Leverage their expertise and Zillow's premium Showcase listings to get your home seen by more buyers.
Get startedList with your own agent
Get your home in front of millions of buyers by listing it on Zillow.
Learn how to do itSell it yourself
Take full control of how buyers see your home on Zillow by listing For Sale by Owner (FSBO).
List your homeWhat's special
Zillow last checked:
Listing updated:
Listed by:
Ann LeNoir 321-408-0350,
Real Broker, LLC
Bought with:
Roy Kellner, 3154833
Coldwell Banker Realty
Source: Space Coast AOR,MLS#: 1039802
Facts & features
Interior
Bedrooms & bathrooms
- Bedrooms: 5
- Bathrooms: 3
- Full bathrooms: 3
Heating
- Central
Cooling
- Attic Fan, Central Air
Appliances
- Included: Dishwasher, Disposal, Dryer, Freezer, Gas Cooktop, Ice Maker, Tankless Water Heater, Washer
- Laundry: Gas Dryer Hookup, In Unit, Washer Hookup
Features
- Breakfast Bar, Ceiling Fan(s), Entrance Foyer, His and Hers Closets, In-Law Floorplan, Pantry, Split Bedrooms
- Flooring: Tile
- Has fireplace: No
Interior area
- Total interior livable area: 2,551 sqft
Property
Parking
- Total spaces: 2
- Parking features: Additional Parking, Garage, Garage Door Opener, On Street
- Garage spaces: 2
Features
- Levels: One
- Stories: 1
- Patio & porch: Porch, Rear Porch, Screened
- Has private pool: Yes
- Pool features: Heated, In Ground
- Has spa: Yes
- Spa features: In Ground, Private
- Fencing: Back Yard,Fenced
- Has view: Yes
- View description: Pool
Lot
- Size: 10,454 Square Feet
- Features: Sprinklers In Front, Sprinklers In Rear
Details
- Additional parcels included: 2619661
- Parcel number: 263636750000b.00004.00
- Special conditions: Standard
Construction
Type & style
- Home type: SingleFamily
- Architectural style: Contemporary
- Property subtype: Single Family Residence
Materials
- Stucco
- Roof: Shingle
Condition
- New construction: No
- Year built: 2001
Utilities & green energy
- Electric: Whole House Generator
- Sewer: Public Sewer
- Water: Public
- Utilities for property: Cable Available, Cable Connected, Electricity Available
Community & HOA
Community
- Security: Carbon Monoxide Detector(s), Security Lights
- Subdivision: Post Road Cascades
HOA
- Has HOA: Yes
- HOA fee: $400 annually
- HOA name: Post Road Cascade Lot 4 BLK B
Location
- Region: Melbourne
Financial & listing details
- Price per square foot: $245/sqft
- Tax assessed value: $476,470
- Annual tax amount: $3,492
- Date on market: 3/27/2025
- Listing terms: Cash,Conventional,FHA,VA Loan
- Road surface type: Asphalt
Price history
| Date | Event | Price |
|---|---|---|
| 6/19/2025 | Sold | $625,000-3.1%$245/sqft |
Source: Space Coast AOR #1039802 Report a problem | ||
| 5/1/2025 | Pending sale | $645,000$253/sqft |
Source: Space Coast AOR #1039802 Report a problem | ||
| 3/27/2025 | Listed for sale | $645,000-1.3%$253/sqft |
Source: Space Coast AOR #1039802 Report a problem | ||
| 7/24/2024 | Listing removed | -- |
Source: Space Coast AOR #1017428 Report a problem | ||
| 6/25/2024 | Listed for sale | $653,500+137.6%$256/sqft |
Source: Space Coast AOR #1017428 Report a problem | ||
| 8/18/2008 | Sold | $275,000-19.1%$108/sqft |
Source: Public Record Report a problem | ||
| 3/11/2008 | Listing removed | $340,000$133/sqft |
Source: NCI #493410 Report a problem | ||
| 2/1/2008 | Listed for sale | $340,000+59.7%$133/sqft |
Source: NCI #493410 Report a problem | ||
| 3/16/2001 | Sold | $212,900$83/sqft |
Source: Public Record Report a problem | ||
Public tax history
| Year | Property taxes | Tax assessment |
|---|---|---|
| 2025 | $3,693 +5.7% | $248,860 +2.9% |
| 2024 | $3,492 -0.1% | $241,850 +3% |
| 2023 | $3,496 +15.7% | $234,810 +10.6% |
| 2022 | $3,021 -1.3% | $212,380 +3% |
| 2021 | $3,061 +1.1% | $206,200 +1.4% |
| 2020 | $3,028 -0.8% | $203,360 +2.3% |
| 2019 | $3,053 | $198,790 +1.9% |
| 2018 | $3,053 +0.2% | $195,090 +2.1% |
| 2017 | $3,047 -0.2% | $191,080 +2.1% |
| 2016 | $3,052 -2.7% | $187,150 +0.7% |
| 2015 | $3,138 -0.5% | $185,850 +0.8% |
| 2014 | $3,153 | $184,380 -10.1% |
| 2013 | -- | $205,150 +14.8% |
| 2012 | $3,032 -2.8% | $178,630 -2% |
| 2011 | $3,118 -6% | $182,340 -11.8% |
| 2010 | $3,319 -12.7% | $206,650 -15.7% |
| 2009 | $3,800 -20.2% | $245,140 -7.5% |
| 2008 | $4,760 -2.7% | $265,000 -3.6% |
| 2007 | $4,892 +55.7% | $275,000 -13.6% |
| 2005 | $3,142 -1.8% | $318,210 +44.8% |
| 2004 | $3,198 -1.2% | $219,750 +15.5% |
| 2003 | $3,236 +4.2% | $190,180 +7.7% |
| 2002 | $3,106 +416.3% | $176,520 +488.4% |
| 2001 | $602 +2.3% | $30,000 |
| 2000 | $588 | $30,000 |
Find assessor info on the county website
Neighborhood: 32934
Nearby homes
- $528,5004 bd3 ba2.2k sqft4004 Estancia Way, Melbourne, FL 32934Off Market
- $598,3005 bd3 ba2.5k sqft4008 Estancia Way, Melbourne, FL 32934Off Market
- $530,7004 bd3 ba2.1k sqft4002 Estancia Way, Melbourne, FL 32934Off Market
- $546,3004 bd3 ba2.2k sqft4010 Estancia Way, Melbourne, FL 32934Off Market
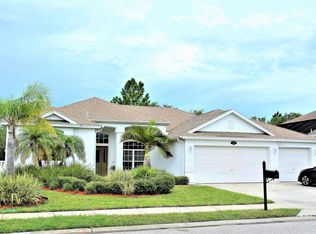
- $579,8004 bd3 ba2.2k sqft4007 Estancia Way, Melbourne, FL 32934Off Market
- $520,0004 bd3 ba2.5k sqft4000 Estancia Way, Melbourne, FL 32934Sold
- $495,4004 bd3 ba2.2k sqft4011 Estancia Way, Melbourne, FL 32934Off Market
- $578,1005 bd4 ba2.5k sqft4012 Estancia Way, Melbourne, FL 32934Off Market
Nearby schools
GreatSchools rating
- 9/10Longleaf Elementary SchoolGrades: PK-6Distance: 0.5 mi
- 4/10Lyndon B. Johnson Middle SchoolGrades: 7-8Distance: 2.6 mi
- 4/10Eau Gallie High SchoolGrades: PK,9-12Distance: 3.3 mi
Schools provided by the listing agent
- Elementary: Longleaf
- Middle: Johnson
- High: Eau Gallie
Source: Space Coast AOR. This data may not be complete. We recommend contacting the local school district to confirm school assignments for this home.
Get a cash offer in 3 minutes
Find out how much your home could sell for in as little as 3 minutes with a no-obligation cash offer.
Estimated market value
$609,500
Get a cash offer in 3 minutes
Find out how much your home could sell for in as little as 3 minutes with a no-obligation cash offer.
Estimated market value
$609,500
- Florida
- Brevard County
- Melbourne
- 32934
- 4006 Estancia Way
Nearby cities
Nearby neighborhoods
Nearby zip codes
Other Melbourne Topics
