Welcome home! Just 4 minutes to Bowie Town Center! Stylish 3-bed, 2.5-bath colonial-style townhouse boasting 1,560 square feet is available and open for contracts now! This home features a modern, open layout with lots of natural light and 3 finished levels featuring hardwood and carpet flooring. New bathroom flooring. The kitchen is updated and has an eat-in space for dining or entertaining. The primary bedroom is on a private level and has an on suite bathroom w/ a large soaking tub plus walk-in closet. Bedroom #'s 2 & 3 are spacious and on their own level with a full bathroom. Washer/dryer conveys for your convenience. Powder room has been updated! Owner is currently installing a new roof, will include roof certification. Updates include high efficiency new washer/dryer 2019, hot water heater 2022, dishwasher 2023. Light fixtures have also been updated. More recent updates/repairs include windows repairs, duct cleaning, new black flow preventer, HVAC cleaning and more. Seller will provide Home warranty. Located on a quiet street with a privacy wall so the neighborhood is very quiet. Easy assigned parking. Up to 4 parking passes available. This home is part of a well-maintained community with low HOA fees and a pool! Its location is hard to beat and is just a few minutes from Bowie Town Center; an outdoor shopping destination with a wide variety of stores, dining, and fitness options. There are also nearby parks and the scenic WB&A Trail for biking, running, and walking. You'll love the easy access to multiple transportation options, including Metrobus, TheBus, and Vanpools, as well as nearby New Carrollton Metro and the Bowie State MARC station. Easy to get direct routes into Washington, D.C. and Baltimore. Major highways including US-50, I-595, US-301, and MD-197 are also close by, ensuring convenient travel throughout the region. Bowie itself is Prince George’s County’s largest municipality, known for its community spirit, quality of life, and local amenities such as Bowie State University, libraries, and parks. With its thoughtful updates, low-maintenance lifestyle, and excellent location, this townhome offers the perfect combination of comfort, convenience, and value. Schedule a tour as soon as possible, this property will go fast at this price. Disclosures will be downloaded. Offer deadline is Monday 12/3 @11:59pm. The Seller reserves the right to accept an offer at any time.
Sold for $360,000
$360,000
4006 Estevez Ct, Bowie, MD 20716
3beds
1,560sqft
Townhouse
Built in 2000
900 Square Feet Lot
$360,800 Zestimate®
$231/sqft
$3,073 Estimated rent
Home value
$360,800
$321,000 - $404,000
$3,073/mo
Zestimate® history
Owner options
List your home for rent
$3,073/mo
Rent Zestimate®
Find your next renter with Zillow Rental Manager. Plus, with online applications, you can quickly screen prospective tenants – for free.
$3,073/mo
Rent Zestimate®
Refinance and save
$2,336/mo
Est. payment
Refinancing to a lower rate could help reduce your monthly payments and save thousands over the life of the loan.
$2,336/mo
Est. payment
Explore your selling options
Work with a Zillow partner agent
Leverage their expertise and Zillow's premium Showcase listings to get your home seen by more buyers.
Get startedList with your own agent
Get your home in front of millions of buyers by listing it on Zillow.
Learn how to do itSell it yourself
Take full control of how buyers see your home on Zillow by listing For Sale by Owner (FSBO).
List your homeWhat's special
Lots of natural lightOpen layoutEat-in spaceOn suite bathroomLarge soaking tub
Zillow last checked:
Listing updated:
Listed by:
Malika Jackson 202-717-3611,
Smart Realty, LLC
Bought with:
Jasmyn Proctor, 5017782
Samson Properties
Source: Bright MLS,MLS#: MDPG2164280
Facts & features
Interior
Bedrooms & bathrooms
- Bedrooms: 3
- Bathrooms: 3
- Full bathrooms: 2
- 1/2 bathrooms: 1
- Main level bathrooms: 1
Rooms
- Room types: Bedroom 2, Bedroom 1, Bathroom 1, Half Bath
Bedroom 1
- Level: Upper
Bedroom 1
- Level: Upper
Bedroom 2
- Level: Upper
Bathroom 1
- Level: Upper
Bathroom 1
- Level: Upper
Half bath
- Level: Main
Heating
- Central, Natural Gas
Cooling
- Central Air, Electric
Appliances
- Included: Dishwasher, Dryer, Ice Maker, Oven/Range - Electric, Refrigerator, Washer, Disposal, Gas Water Heater
- Laundry: Upper Level, Washer In Unit, Dryer In Unit
Features
- Soaking Tub, Bathroom - Walk-In Shower, Breakfast Area, Combination Kitchen/Dining, Open Floorplan, Eat-in Kitchen, Primary Bath(s), Walk-In Closet(s), Bathroom - Stall Shower, Ceiling Fan(s), Kitchen - Table Space, Pantry, Dry Wall
- Flooring: Hardwood, Carpet, Wood
- Doors: Storm Door(s)
- Has basement: No
- Has fireplace: No
Interior area
- Total structure area: 1,560
- Total interior livable area: 1,560 sqft
- Finished area above ground: 1,560
- Finished area below ground: 0
Property
Parking
- Parking features: Off Street
Accessibility
- Accessibility features: None
Features
- Levels: Three
- Stories: 3
- Exterior features: Sport Court, Play Area, Play Equipment, Satellite Dish
- Pool features: Community
- Has view: Yes
- View description: Trees/Woods
Lot
- Size: 900 Square Feet
Details
- Additional structures: Above Grade, Below Grade
- Parcel number: 17073117728
- Zoning: R
- Special conditions: Standard
Construction
Type & style
- Home type: Townhouse
- Architectural style: Colonial
- Property subtype: Townhouse
Materials
- Other
- Foundation: Other
- Roof: Other
Condition
- Very Good
- New construction: No
- Year built: 2000
Utilities & green energy
- Sewer: Public Sewer
- Water: Public
Community & HOA
Community
- Features: Pool
- Security: Smoke Detector(s), Fire Sprinkler System
- Subdivision: Covington
HOA
- Has HOA: Yes
- Amenities included: Clubhouse, Common Grounds, Pool
- Services included: All Ground Fee, Common Area Maintenance, Insurance, Management, Parking Fee, Pool(s), Recreation Facility, Lawn Care Front, Lawn Care Side
- HOA fee: $63 monthly
- HOA name: PROFESSIONAL COMMUNITY MANAGEMENT
Location
- Region: Bowie
- Municipality: Bowie
Financial & listing details
- Price per square foot: $231/sqft
- Tax assessed value: $321,800
- Annual tax amount: $5,166
- Date on market: 9/3/2025
- Listing agreement: Exclusive Agency
- Listing terms: Cash,Conventional,FHA,Private Financing Available,VA Loan
- Inclusions: See Inclusions / Exclusions Disclosure
- Ownership: Fee Simple
Price history
| Date | Event | Price |
|---|---|---|
| 12/9/2025 | Sold | $360,000+1.4%$231/sqft |
Source:  Bright MLS #MDPG2164280 Report a problem Bright MLS #MDPG2164280 Report a problem | ||
| 11/6/2025 | Pending sale | $354,999$228/sqft |
Source: Bright MLS #MDPG2164280 Report a problem | ||
| 11/3/2025 | Listed for sale | $354,999-3.8%$228/sqft |
Source: Bright MLS #MDPG2164280 Report a problem | ||
| 10/18/2025 | Contingent | $369,000$237/sqft |
Source: Bright MLS #MDPG2164280 Report a problem | ||
| 9/26/2025 | Listed for sale | $369,000$237/sqft |
Source: Bright MLS #MDPG2164280 Report a problem | ||
| 9/25/2025 | Contingent | $369,000$237/sqft |
Source: Bright MLS #MDPG2164280 Report a problem | ||
| 9/14/2025 | Price change | $369,000-5.4%$237/sqft |
Source: Bright MLS #MDPG2164280 Report a problem | ||
| 9/3/2025 | Listed for sale | $390,000+45%$250/sqft |
Source: Bright MLS #MDPG2164280 Report a problem | ||
| 8/22/2019 | Sold | $269,000$172/sqft |
Source: Public Record Report a problem | ||
| 7/13/2019 | Pending sale | $269,000$172/sqft |
Source: EXIT RIGHT REALTY #MDPG525262 Report a problem | ||
| 7/2/2019 | Price change | $269,000-1.5%$172/sqft |
Source: EXIT Right Realty #MDPG525262 Report a problem | ||
| 6/12/2019 | Price change | $273,000+0.7%$175/sqft |
Source: EXIT Right Realty #MDPG525262 Report a problem | ||
| 6/10/2019 | Price change | $271,000-1.5%$174/sqft |
Source: EXIT Right Realty #MDPG525262 Report a problem | ||
| 4/24/2019 | Listed for sale | $275,000+41.1%$176/sqft |
Source: EXIT Right Realty #MDPG525262 Report a problem | ||
| 2/13/2011 | Listing removed | $194,900$125/sqft |
Source: Exit Bennett Realty #PG7513895 Report a problem | ||
| 2/6/2011 | Price change | $194,900-2.5%$125/sqft |
Source: Exit Bennett Realty #PG7513895 Report a problem | ||
| 1/21/2011 | Listed for sale | $199,900+53.6%$128/sqft |
Source: Exit Bennett Realty #PG7513895 Report a problem | ||
| 9/12/2000 | Sold | $130,165$83/sqft |
Source: Public Record Report a problem | ||
Public tax history
| Year | Property taxes | Tax assessment |
|---|---|---|
| 2025 | $5,336 +27.2% | $321,800 +6% |
| 2024 | $4,195 +6.9% | $303,533 +6.4% |
| 2023 | $3,925 +7.6% | $285,267 +6.8% |
| 2022 | $3,647 +4.3% | $267,000 +3.8% |
| 2021 | $3,498 +4.3% | $257,200 +4% |
| 2020 | $3,355 +3% | $247,400 +8.8% |
| 2019 | $3,257 | $227,467 |
| 2018 | -- | $227,467 +4.7% |
| 2017 | $3,677 +38.4% | $217,333 +4.9% |
| 2016 | $2,656 | $207,200 +3% |
| 2015 | $2,656 | $201,133 +3.1% |
| 2014 | $2,656 | $195,067 +3.2% |
| 2013 | -- | $189,000 |
| 2012 | -- | $189,000 |
| 2011 | -- | $189,000 -39.4% |
| 2010 | -- | $311,780 +14.1% |
| 2009 | -- | $273,150 +16.5% |
| 2008 | -- | $234,520 +19.7% |
| 2007 | -- | $195,890 +12.1% |
| 2006 | -- | $174,782 +13.7% |
| 2005 | -- | $153,676 +15.9% |
| 2004 | -- | $132,570 |
| 2003 | -- | $132,570 +4.7% |
| 2002 | -- | $126,570 +10.5% |
| 2001 | -- | $114,570 |
Find assessor info on the county website
Neighborhood: 20716
Nearby homes
- $388,1003 bd3 ba1.6k sqft4004 Estevez Ct, Bowie, MD 20716Off Market

- $384,2003 bd3 ba2k sqft4008 Estevez Ct, Bowie, MD 20716Off Market

- $390,6003 bd3 ba1.6k sqft4002 Estevez Ct, Bowie, MD 20716Off Market
- $388,4003 bd3 ba1.6k sqft4010 Estevez Ct, Bowie, MD 20716Off Market
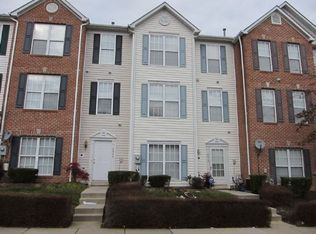
- $385,9003 bd3 ba1.5k sqft4007 Elmcrest Ln, Bowie, MD 20716Off Market
- $383,2003 bd2 ba1.6k sqft4005 Elmcrest Ln, Bowie, MD 20716Off Market
- $380,6003 bd2 ba1.6k sqft4003 Elmcrest Ln, Bowie, MD 20716Off Market
- $387,9003 bd2 ba1.6k sqft4011 Elmcrest Ln, Bowie, MD 20716Off Market
Nearby schools
GreatSchools rating
- 2/10Northview Elementary SchoolGrades: PK-5Distance: 1.3 mi
- 4/10Benjamin Tasker Middle SchoolGrades: 6-8Distance: 1.9 mi
- 4/10Bowie High SchoolGrades: 9-12Distance: 2.9 mi
Schools provided by the listing agent
- Elementary: Northview
- Middle: Benjamin Tasker
- High: Bowie
- District: Prince George's County Public Schools
Source: Bright MLS. This data may not be complete. We recommend contacting the local school district to confirm school assignments for this home.
Get a cash offer in 3 minutes
Find out how much your home could sell for in as little as 3 minutes with a no-obligation cash offer.
Estimated market value
$360,800
Get a cash offer in 3 minutes
Find out how much your home could sell for in as little as 3 minutes with a no-obligation cash offer.
Estimated market value
$360,800
- Maryland
- Prince Georges County
- Bowie
- 20716
- 4006 Estevez Ct
Nearby cities
Nearby neighborhoods
Nearby zip codes
Other Bowie Topics
