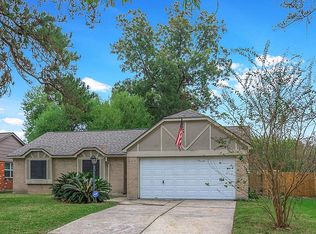
Swimming poolTwo-car garageDining roomLaminated flooring throughoutPlenty of cabinetsLarge family roomThree generously sized bedrooms
Here is a fantastic opportunity to reside in the charming Sandpiper Subdivision. This delightful 1.5 story home is nestled on a spacious 6,600 square foot lot, offering 1,582 square feet of comfortable living space. The home features three generously sized bedrooms and two full baths. With laminated flooring throughout, a large family room, dining room, and an indoor laundry room, this home is both functional and inviting. The well-equipped kitchen boasts plenty of cabinets, gas cooktop and double oven. The spacious primary bedroom includes an en-suite bath for added convenience. Additional highlights include a two-car garage, front and back yards, a covered porch, and swimming pool. The location offers easy access to major freeways such as Hardy Toll Road, I45 US 59.
33 days
|
522
|
44
|
Zillow last checked:
Listing updated:
Listed by:
Douglas RodriguezTREC #0622217713-444-3526,
HomeSmart
Source: HAR,MLS#: 48461019
Facts & features
Interior
Bedrooms & bathrooms
Bedrooms: 3
Bathrooms: 2
Full bathrooms: 2
Rooms
Room types: Family Room, Utility Room
Primary bedroom
Level: First
Area: 221
Dimensions: 13x17
Bedroom
Level: First
Area: 90
Dimensions: 10x9
Bedroom
Level: First
Area: 100
Dimensions: 10x10
Other
Level: First
Area: 44
Dimensions: 4x11
Other
Level: First
Area: 45
Dimensions: 5x9
Dining room
Level: First
Area: 100
Dimensions: 10x10
Other
Level: First
Area: 288
Dimensions: 12x24
Game room
Level: Second
Area: 338
Dimensions: 26x13
Kitchen
Level: First
Area: 140
Dimensions: 10x14
Living room
Level: First
Area: 272
Dimensions: 16x17
Primary bath
Level: First
Area: 72
Dimensions: 6x12
Utility room
Level: First
Area: 45
Dimensions: 5x9
Heating
Natural Gas
Cooling
Ceiling Fan(s), Electric
Appliances
Included: Disposal, Double Oven, Gas Cooktop, Dishwasher
Laundry: Electric Dryer Hookup, Washer Hookup
Features
Crown Molding, All Bedrooms Down, Primary Bed - 1st Floor, Walk-In Closet(s)
Flooring: Laminate, Tile
Number of fireplaces: 1
Fireplace features: Gas Log, Wood Burning
Interior area
Total structure area: 1,582
Total interior livable area: 1,582 sqft
Property
Parking
Total spaces: 2
Parking features: Attached, Garage Door Opener, Double-Wide Driveway
Explore the cost of this home by adjusting the details. Changes won't be saved.
Principal & interest
$1,547
Mortgage insurance
$0
Property taxes
$170
Home insurance
$105
HOA fees
$0
Utilities
Not included
All calculations are estimates and provided by Zillow, Inc. for informational purposes only. Actual amounts may vary.
HOA fees may include property taxes on listings classified as Co-Ops. Contact the listing agent and/or owner for fee details.
Mortgage interest rates are dependent on a number of factors, including credit score, down payment, and repayment length. Interest rate data provided by Zillow Group Marketplace, Inc. as of 1/1/1970 from various mortgage lenders with which we have lead or other similar arrangements; the Estimated Payment is an average of those rates.
See how much you could borrow to make a competitive offer.