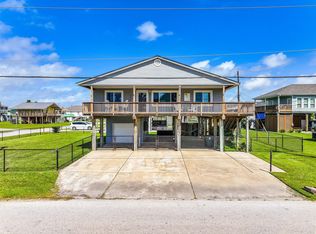
Beautiful newer construction featuring a reverse floor plan that ensures that you'll enjoy the best views and natural light from the main living areas. The custom kitchen located on the second floor is a chef's dream, with quartz countertops, and stainless steel appliances. The open design allows for easy conversation and interaction making it the ideal space for hosting dinner parties or casual get-togethers. The primary suite is located on the first level and has access to a stunning en-suite, and direct access to one of the many decks. The first level offers two additional bedrooms, a full bath, and a laundry area. The fourth bedroom is located on the second floor, great for guests, or even a home office. Are you looking for outdoor space? This beautiful home has four large decks perfect for dining alfresco, or enjoying the coastal breeze while sipping your morning coffee. You are just a quick walk or golf cart ride to the beach, and all the neighborhood amenities.
Copyright notice - Data provided by HAR.com 2022 - All information provided should be independently verified.
House for rent
$3,500/moFees may apply
4006 Fort Bend Dr, Galveston, TX 77554
4beds
1,582sqft
Price may not include required fees and charges. Learn more|
Singlefamily
Available now
Cats, small dogs OK
Air conditioner, electric
Electric dryer hookup laundry
1 Attached garage space parking
Electric, wood
What's special
Stainless steel appliancesReverse floor planQuartz countertopsCustom kitchen
- 19 days |
- -- |
- -- |
Zillow last checked:
Listing updated:
Travel times

Let’s turn your rent into credit progress
Build credit history with every on-time payment and get credit for the payment you’re already making.
Facts & features
Interior
Bedrooms & bathrooms
- Bedrooms: 4
- Bathrooms: 3
- Full bathrooms: 3
Rooms
- Room types: 1 Living Area, Breakfast Nook, Kitchen/Dining Combo, Living Area - 2nd Floor, Utility Room
Heating
- Electric, Wood
Cooling
- Air Conditioner, Electric
Appliances
- Included: Dishwasher, Dryer, Electric Oven, Electric Range, Full Size, Garbage Disposal, Microwave Oven, Refrigerator, Washer, Washer/Dryer Stacked
- Laundry: Electric Dryer Hookup, In Unit, Washer Hookup
Features
- 1 Bedroom Up, Balcony, Crown Molding, High Ceilings
- Flooring: Tile, Wood
Interior area
- Total interior livable area: 1,582 sqft
Property
Parking
- Total spaces: 1
- Parking features: Attached, Garage
- Has attached garage: Yes
- Details: Contact manager
Features
- Stories: 2
- Patio & porch: Patio
- Exterior features: Balcony, Tennis Court(s)
- Has view: Yes
- View description: East, South
Lot
- Features: Back Yard, Subdivided
Details
- Additional structures: Garage(s), Tennis Court(s)
- Parcel number: 638000000878000
Construction
Type & style
- Home type: SingleFamily
- Architectural style: Traditional
- Property subtype: SingleFamily
Condition
- Year built: 2023
Community & HOA
Community
- Features: Tennis Court(s)
HOA
- Amenities included: Tennis Court(s)
Location
- Region: Galveston
Financial & listing details
- Lease term: 12 Months,6 Months
Nearby apartments for rent

Price history
| Date | Event | Price |
|---|---|---|
| 7/25/2026 | Listed for rent | $3,500$2/sqft |
Source:  HAR #66206110 Report a problem HAR #66206110 Report a problem | ||
| 9/13/2024 | Listing removed | $3,500$2/sqft |
Source: HAR #82001056 Report a problem | ||
| 8/19/2024 | Listed for rent | $3,500+6.1%$2/sqft |
Source: HAR #82001056 Report a problem | ||
| 8/19/2024 | Listing removed | $660,000$417/sqft |
Source:  HAR #9040656 Report a problem HAR #9040656 Report a problem | ||
| 8/16/2024 | Listed for sale | $660,000$417/sqft |
Source: HAR #9040656 Report a problem | ||
| 7/27/2023 | Listing removed | -- |
Source: HAR #62854670 Report a problem | ||
| 7/3/2023 | Price change | $3,300-5.7%$2/sqft |
Source: HAR #62854670 Report a problem | ||
| 6/10/2023 | Listed for rent | $3,500$2/sqft |
Source: HAR #62854670 Report a problem | ||
Neighborhood: Sea Isle
Nearby schools
GreatSchools rating
- 9/10Oppe Elementary SchoolGrades: PK-4Distance: 14.7 mi
- 5/10AIM College & Career PrepGrades: 8-12Distance: 17 mi
- 4/10Weis Middle SchoolGrades: 5-6Distance: 15.4 mi