Skip main navigation
Pending
  • Price cut: $10K (7/22)
    $425,000

    4006 Glendianne Way, Powder Springs, GA 30127

    3beds
    2,429sqft
    : 
    $2,862/mo
    Get pre-qualified
    Single Family Residence
    Built in 2018
    5,924 Square Feet Lot
    $410,900 Zestimate®
    $175/sqft
    $120/mo HOA

    What's special

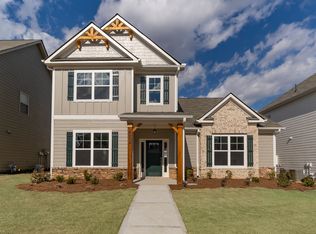
    Move-in ready perfection in hot Powder Springs! Nestled in a quiet community minutes from downtown Powder Springs, major highways, favorite restaurants, and shops, and more, this like-new home offers all the bells and whistles... Move right in and enjoy! Spacious primary suite on main offers convenience, and privacy... gorgeous primary bathroom features double vanity and separate tub/shower, plus fabulous walk-in closet!!! Upstairs features loft/bonus area, perfect for office, sitting room and more, plus two spacious bedrooms!!! All bedrooms feature custom closet systems!!! On-trend, neutral paint throughout! Updated, eat-in kitchen features oversized island, newer stainless steel appliances and ample cabinet/counter space... perfect for hosting! Cozy living room is anchored by sparkling fireplace! Separate dining room is the perfect size for entertaining, OR makes the perfect home office! TWO-CAR GARAGE! Laundry/mudroom conveniently located on main! Don't miss private COVERED PATIO... ideal for enjoying morning coffee or unwinding! HOA covers yard maintenance AND community features POOL and playground!!! Nearly everything has been done for you... move right in and enjoy low-maintenance living!!!
    133 days
    |
    48
    |
    1
    |

    Zillow last checked:

    Listing updated:

    Listed by:

    Toth Family Real Estate 404-509-4003,

    Compass

    Source: GAMLS,MLS#: 10734075MLS Logo

      Facts & features

      Interior

      Bedrooms & bathrooms
      • Bedrooms: 3
      • Bathrooms: 3
      • Full bathrooms: 2
      • 1/2 bathrooms: 1
      • Main level bathrooms: 1
      • Main level bedrooms: 1
      Rooms
      • Room types: Laundry
      Kitchen
      • Features: Breakfast Area, Breakfast Bar, Kitchen Island, Pantry
      Heating
      • Central, Hot Water, Zoned
      Cooling
      • Ceiling Fan(s), Central Air, Zoned
      Appliances
      • Included: Dishwasher, Double Oven, Gas Water Heater, Microwave, Refrigerator, Trash Compactor
      • Laundry: Other
      Features
      • Master On Main Level, Other
      • Flooring: Hardwood, Vinyl
      • Windows: Double Pane Windows
      • Basement: None
      • Number of fireplaces: 1
      • Fireplace features: Gas Starter, Living Room
      • Common walls with other units/homes: No Common Walls
      Interior area
      • Total structure area: 2,429
      • Total interior livable area: 2,429 sqft
      • Finished area above ground: 2,429
      • Finished area below ground: 0
      Video & virtual tour

      Property

      Parking
      • Total spaces: 2
      • Parking features: Attached, Garage, Garage Door Opener, Side/Rear Entrance
      • Has attached garage: Yes
      Features
      • Levels: Two
      • Stories: 2
      • Patio & porch: Patio
      • Body of water: None
      Lot
      • Size: 5,924 Square Feet
      • Features: Level
      Details
      • Parcel number: 19087800310

      Construction

      Type & style
      • Home type: SingleFamily
      • Architectural style: Traditional
      • Property subtype: Single Family Residence
      Materials
      • Stone
      • Foundation: Slab
      • Roof: Composition
      Condition
      • Resale
      • New construction: No
      • Year built: 2018

      Utilities & green energy

      • Sewer: Public Sewer
      • Water: Public
      • Utilities for property: Cable Available, Electricity Available, Phone Available, Sewer Available, Underground Utilities, Water Available

      Community & HOA

      Community
      • Features: Playground, Pool, Sidewalks, Street Lights
      • Security: Security System, Smoke Detector(s)
      • Subdivision: Sweetwater Landing
      HOA
      • Has HOA: Yes
      • Services included: Maintenance Grounds, Swimming
      • HOA fee: $1,440 annually
      Location
      • Region: Powder Springs

      Financial & listing details

      • Price per square foot: $175/sqft
      • Annual tax amount: $4,549
      • Date on market: 4/16/2026
      • Cumulative days on market: 133 days
      • Listing agreement: Exclusive Agency
      • Electric utility on property: Yes

        Estimated market value

        $410,900

        $390,000 - $431,000

        $2,600/mo

        Price history

        DateEventPrice
        8/11/2026Pending sale$425,000$175/sqft
        Source: GAMLS #10734075 Report a problem
        7/22/2026Price change$425,000-2.3%$175/sqft
        Source: GAMLS #10734075 Report a problem
        4/16/2026Listed for sale$435,000+49.8%$179/sqft
        Source: FMLS GA #7749161 Report a problem
        1/21/2026Listing removed$2,575$1/sqft
        Source: Zillow Rentals Report a problem
        1/16/2026Listed for rent$2,575$1/sqft
        Source: Zillow Rentals Report a problem
        1/12/2026Listing removed$2,575$1/sqft
        Source: Zillow Rentals Report a problem
        1/7/2026Listed for rent$2,575$1/sqft
        Source: Zillow Rentals Report a problem
        1/3/2026Listing removed$2,575$1/sqft
        Source: FMLS GA #7693182 Report a problem
        12/18/2025Listed for rent$2,575$1/sqft
        Source: FMLS GA #7693182 Report a problem
        3/25/2019Listing removed$290,387$120/sqft
        Source: Paran Realty, LLC. #6082438 Report a problem
        2/28/2019Pending sale$290,387$120/sqft
        Source: Paran Realty, LLC. #6082438 Report a problem
        10/4/2018Listed for sale$290,387$120/sqft
        Source: Paran Realty LLC #8464004 Report a problem

        Public tax history

        Tax history is unavailable.

        Monthly payment

        Est. payment

        Payment breakdown

        Explore the cost of this home by adjusting the details. Changes won't be saved.
        All calculations are estimates and provided by Zillow, Inc. for informational purposes only. Actual amounts may vary.
        HOA fees may include property taxes on listings classified as Co-Ops. Contact the listing agent and/or owner for fee details.
        See how much you could borrow to make a competitive offer.

        Climate risks

        Neighborhood: 30127

        Getting around

        15 / 100
        Car-Dependent
        42 / 100
        Somewhat Bikeable

        Nearby schools

        GreatSchools rating
        Schools provided by the listing agent
        • Elementary: Powder Springs
        • Middle: Cooper
        • High: Mceachern

        Source: GAMLS. This data may not be complete. We recommend contacting the local school district to confirm school assignments for this home.

        A local agent can set up tours, give advice and negotiate with sellers.

        Browse local experts

        Similar homes