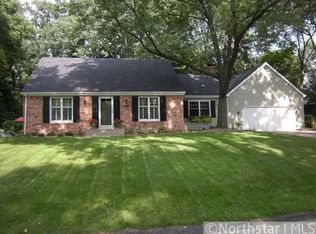
Welcome to 4006 Huntingdon Drive! This wonderful home sits on a large .62 acre nicely wooded lot offering privacy and natural beauty. It’s located in a highly desirable, prime Minnetonka location with scenic parks and biking & walking trails nearby. You’ll have quick access to thriving downtown Hopkins & Excelsior and major freeways – this location is really ideal. Located in award-winning Hopkins School District. Inside you’ll find a home perfect for everyday living as well as entertaining. On the main level you’ll find a comfortable living room, formal dining room, kitchen with dine-in area, spacious family room with cozy fireplace as well as the primary bedroom suite complete with an ensuite bath and double vanity sinks. You’ll appreciate the spacious, flowing, comfortable layout of this home. Completing the main level is a light-filled three season porch and a private patio off the primary bedroom. The lower level features two additional bedrooms, a second family room, home office area and a large laundry room. Completing the home is an oversized three car garage with workbench area. Step outside to enjoy the inviting in-ground, heated pool perfect for those sunny summer days! Surrounding the pool is a large patio with multiple areas for outdoor gatherings or peaceful moments in nature. Beyond the patio you’ll find lush landscaping with many flowers and plantings that add to the privacy and natural serenity. You’ll make many happy memories swimming in and relaxing by your pool! And don’t overlook the pool house – great for pool toys and gardening storage. This home has been enjoyed by the same family for 47+ years and needs some updating but has endless possibilities and is ready to welcome its next owners – don’t miss your chance to make it yours!
Closed
Zillow last checked:
Listing updated:
Bought with:
Anna Broadrick
Edina Realty, Inc.
Source: NorthstarMLS as distributed by MLS GRID,MLS#: 6799585
Price history
| Date | Event | Price |
|---|---|---|
| 10/31/2025 | Sold | $545,000+9%$190/sqft |
Source:  NorthstarMLS as distributed by MLS GRID #6799585 Report a problem NorthstarMLS as distributed by MLS GRID #6799585 Report a problem | ||
| 10/10/2025 | Pending sale | $500,000$174/sqft |
Source: NorthstarMLS as distributed by MLS GRID #6799585 Report a problem | ||
| 10/6/2025 | Listed for sale | $500,000$174/sqft |
Source: NorthstarMLS as distributed by MLS GRID #6799585 Report a problem | ||
Nearby homes
Get a cash offer in 3 minutes
Find out how much your home could sell for in as little as 3 minutes with a no-obligation cash offer.
Estimated market value
$548,400
