Under Construction. Welcome to North Port, Tampa, the largest city in Sarasota County, celebrated for its rich natural beauty, world-class beaches, arts and culture, and exciting spring training baseball. Surrounded by parks and the scenic Myakka State Forest, North Port offers endless opportunities for outdoor adventures and recreation. Its ideal location provides convenient access to shopping, and dining, making it the perfect place to call home. The Sierra home design embodies casual elegance and spacious functionality, perfectly situated on an oversized corner lot. A welcoming covered porch sets the tone, inviting you into a thoughtfully planned interior with 9’4” flat ceilings that enhance the home’s open and airy feel. Upon entry, you’re greeted by a formal dining room on one side and a versatile den on the other, ideal for a home office or creative space. The heart of the home is the expansive Great Room, enhanced with six flush-mount LED lights and additional windows, creating a bright, welcoming area for both daily living and entertaining. The open layout flows seamlessly into the exceptional kitchen, complete with granite countertops, cabinet crown molding, a large island, and a spacious pantry, making it a chef’s dream. Just off the Great Room, step outside to the covered lanai, perfect for enjoying the ultimate Florida living experience, whether relaxing with a morning coffee or hosting gatherings with friends and family. The private primary suite is tucked away at the back of the home for peace and tranquility, featuring multiple closets and a deluxe bath with upgraded cabinets, granite countertops, and a tiled shower surround. On the opposite side, three spacious secondary bedrooms provide flexibility, with one bedroom featuring an en-suite bath with a tiled shower—perfect for guests or multigenerational living. The oversized three-car garage offers ample space for vehicles, storage, or even a workshop, while irrigated landscaping enhances curb appeal and ensures easy maintenance. Built with durability and efficiency in mind, this home includes impact glass windows, architectural shingles, and Energy Star-rated features for lasting quality and protection. Modern convenience is elevated with smart home features, including a Ring Video Doorbell, Smart Thermostat, Keyless Entry Smart Door Lock, and Deako Smart Switches throughout. Backed by a full builder warranty, the Sierra delivers peace of mind, exceptional craftsmanship, and a perfect blend of style, comfort, and practicality—the ideal choice for modern living in beautiful North Port.
Sold for $419,900
$419,900
4006 JASLO AVENUE, NORTH PORT, FL 34286
4beds
2,437sqft
Single Family Residence
Built in 2026
0.25 Acres Lot
$416,900 Zestimate®
$172/sqft
$2,644 Estimated rent
Home value
$416,900
$379,000 - $459,000
$2,644/mo
Zestimate® history
Owner options
List your home for rent
$2,644/mo
Rent Zestimate®
Find your next renter with Zillow Rental Manager. Plus, with online applications, you can quickly screen prospective tenants – for free.
$2,644/mo
Rent Zestimate®
Refinance and save
$2,747/mo
Est. payment
Refinancing to a lower rate could help reduce your monthly payments and save thousands over the life of the loan.
$2,747/mo
Est. payment
Explore your selling options
Work with a Zillow partner agent
Leverage their expertise and Zillow's premium Showcase listings to get your home seen by more buyers.
Get startedList with your own agent
Get your home in front of millions of buyers by listing it on Zillow.
Learn how to do itSell it yourself
Take full control of how buyers see your home on Zillow by listing For Sale by Owner (FSBO).
List your homeWhat's special
Large islandCovered lanaiSpacious secondary bedroomsGranite countertopsCovered porchOversized three-car garageEn-suite bath
Zillow last checked:
Listing updated:
Listed by:
Dakota DuBois 813-437-3506,
NEW HOME STAR FLORIDA LLC 407-803-4083
Bought with:
Non-Member Agent
STELLAR NON-MEMBER OFFICE
Source: Stellar MLS,MLS#: O6344471 Originating MLS: Orlando Regional
Originating MLS: Orlando Regional
Facts & features
Interior
Bedrooms & bathrooms
- Bedrooms: 4
- Bathrooms: 3
- Full bathrooms: 3
Rooms
- Room types: Den/Library/Office, Dining Room, Great Room
Primary bedroom
- Features: Dual Sinks, En Suite Bathroom, Granite Counters, Shower No Tub, Water Closet/Priv Toilet, Window/Skylight in Bath, Walk-In Closet(s)
- Level: First
- Area: 285.57 Square Feet
- Dimensions: 16.7x17.1
Bedroom 2
- Features: Built-in Closet
- Level: First
- Area: 140.14 Square Feet
- Dimensions: 14.3x9.8
Bedroom 3
- Features: Built-in Closet
- Level: First
- Area: 142.41 Square Feet
- Dimensions: 10.1x14.1
Bedroom 4
- Features: En Suite Bathroom, Granite Counters, Shower No Tub, Built-in Closet
- Level: First
- Area: 148.47 Square Feet
- Dimensions: 10.1x14.7
Balcony porch lanai
- Level: First
- Area: 188 Square Feet
- Dimensions: 18.8x10
Den
- Level: First
- Area: 134.93 Square Feet
- Dimensions: 10.3x13.1
Dining room
- Level: First
- Area: 118.45 Square Feet
- Dimensions: 11.5x10.3
Dining room
- Level: First
- Area: 143.82 Square Feet
- Dimensions: 9.4x15.3
Great room
- Level: First
- Area: 391.28 Square Feet
- Dimensions: 14.6x26.8
Kitchen
- Features: Kitchen Island, Other, Stone Counters
- Level: First
- Area: 100 Square Feet
- Dimensions: 10x10
Heating
- Central, Electric
Cooling
- Central Air
Appliances
- Included: Dishwasher, Disposal, Electric Water Heater, Microwave, Range
- Laundry: Electric Dryer Hookup, Laundry Room, Washer Hookup
Features
- Built-in Features, Crown Molding, High Ceilings, Open Floorplan, Primary Bedroom Main Floor, Smart Home, Stone Counters, Thermostat, Tray Ceiling(s), Walk-In Closet(s)
- Flooring: Carpet, Ceramic Tile
- Doors: Sliding Doors
- Windows: Blinds, ENERGY STAR Qualified Windows, Storm Window(s)
- Has fireplace: No
Interior area
- Total structure area: 3,322
- Total interior livable area: 2,437 sqft
Property
Parking
- Total spaces: 3
- Parking features: Driveway, Garage Door Opener
- Attached garage spaces: 3
- Has uncovered spaces: Yes
Features
- Levels: One
- Stories: 1
- Patio & porch: Covered, Patio
- Exterior features: Irrigation System
Lot
- Size: 0.25 Acres
- Features: Corner Lot, Level, Oversized Lot
Details
- Parcel number: 0956144117
- Zoning: RSF2
- Special conditions: None
Construction
Type & style
- Home type: SingleFamily
- Architectural style: Florida
- Property subtype: Single Family Residence
Materials
- Block, Stucco
- Foundation: Slab
- Roof: Other,Shingle
Condition
- Under Construction
- New construction: Yes
- Year built: 2026
Details
- Builder model: Sierrra V4
- Builder name: Florida 735 LLC
- Warranty included: Yes
Utilities & green energy
- Sewer: Septic Tank
- Water: Public
- Utilities for property: Cable Available
Community & HOA
Community
- Security: Smoke Detector(s)
- Pet fee: $0 monthly
- Subdivision: PORT CHARLOTTE SUB 29
HOA
- Has HOA: No
Location
- Region: North Port
Financial & listing details
- Price per square foot: $172/sqft
- Tax assessed value: $20,000
- Annual tax amount: $685
- Date on market: 9/15/2025
- Cumulative days on market: 46 days
- Listing terms: Cash,Conventional,FHA,VA Loan
- Ownership: Fee Simple
- Total actual rent: 0
- Road surface type: Paved
Price history
| Date | Event | Price |
|---|---|---|
| 4/8/2026 | Sold | $419,900$172/sqft |
Source:  Stellar MLS #O6344471 Report a problem Stellar MLS #O6344471 Report a problem | ||
| 11/3/2025 | Pending sale | $419,9000%$172/sqft |
Source: Stellar MLS #O6344471 Report a problem | ||
| 10/30/2025 | Listed for sale | $419,950+1649.8%$172/sqft |
Source:  Maronda Homes Report a problem Maronda Homes Report a problem | ||
| 7/15/2025 | Sold | $24,000-94.3%$10/sqft |
Source: Public Record Report a problem | ||
| 6/25/2025 | Listed for sale | $419,900+8298%$172/sqft |
Source: Maronda Homes Report a problem | ||
| 4/2/2015 | Sold | $5,000$2/sqft |
Source: Public Record Report a problem | ||
Public tax history
| Year | Property taxes | Tax assessment |
|---|---|---|
| 2025 | $735 +7.2% | $10,503 +10% |
| 2024 | $685 +10.9% | $9,548 +10% |
| 2023 | $618 +28.6% | $8,680 +10% |
| 2022 | $480 +11.2% | $7,891 +10% |
| 2021 | $432 +4.2% | $7,174 +10% |
| 2020 | $414 +2.8% | $6,522 +10% |
| 2019 | $403 | $5,929 +7.8% |
| 2018 | $403 +3.2% | $5,500 +12.2% |
| 2017 | $391 +10.6% | $4,900 +8.9% |
| 2016 | $353 -1.5% | $4,500 +12.5% |
| 2015 | $359 +6.1% | $4,000 +42.9% |
| 2014 | $338 +2.9% | $2,800 |
| 2013 | $329 +35% | $2,800 |
| 2012 | $243 -1.3% | $2,800 -15.2% |
| 2011 | $246 -7% | $3,300 -25% |
| 2010 | $265 -28.3% | $4,400 -34.3% |
| 2009 | $369 | $6,700 -33% |
| 2008 | $369 -46.5% | $10,000 -70.9% |
| 2007 | $690 | $34,400 -2% |
| 2006 | -- | $35,100 +51.3% |
| 2005 | -- | $23,200 +393.6% |
| 2004 | $169 +31.1% | $4,700 +88% |
| 2003 | $129 +0.1% | $2,500 |
| 2002 | $128 +3.9% | $2,500 |
| 2001 | $124 -0.3% | $2,500 |
| 2000 | $124 | $2,500 |
Find assessor info on the county website
Neighborhood: 34286
Nearby homes
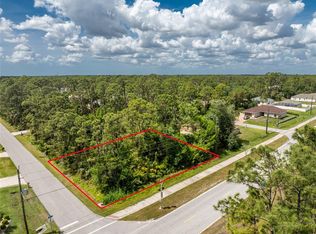
- $4,000-- bd-- ba-- sqftJaslo Ave, NORTH PORT, FL 34286Off Market
- $24,0000.252 AcresJaslo Avenue Lot #17, North Pt, FL 34286Sold
- $315,0003 bd2 ba2k sqft4005 Belladonna Ave, North Port, FL 34286Sold

- $--0.459 AcresLots 21 And 22 Belladonna Ave, North Port, FL 34286Off Market

- $25,000-- bd-- ba-- sqftBelladonna Ave, North port, FL 34286Sold
- $21,00010,375 Square FeetBelladonna Avenue Lot #19, North Pt, FL 34286Sold
- $301,6003 bd2 ba1.4k sqft4058 Jaslo Ave, North Port, FL 34286Off Market
- $252,1003 bd2 ba1.2k sqft4033 Jaslo Ave, North Port, FL 34286Off Market
Nearby schools
GreatSchools rating
- 6/10Lamarque Elementary SchoolGrades: PK-5Distance: 0.6 mi
- 6/10Woodland Middle SchoolGrades: 6-8Distance: 4.8 mi
- 3/10North Port High SchoolGrades: PK,9-12Distance: 2.2 mi
Schools provided by the listing agent
- Elementary: Lamarque Elementary
- Middle: Woodland Middle School
- High: North Port High
Source: Stellar MLS. This data may not be complete. We recommend contacting the local school district to confirm school assignments for this home.
Get a cash offer in 3 minutes
Find out how much your home could sell for in as little as 3 minutes with a no-obligation cash offer.
Estimated market value
$416,900
Get a cash offer in 3 minutes
Find out how much your home could sell for in as little as 3 minutes with a no-obligation cash offer.
Estimated market value
$416,900
- Florida
- Sarasota County
- North Port
- 34286
- 4006 JASLO AVENUE
Nearby cities
Nearby neighborhoods
Nearby zip codes
Other North Port Topics
