Are you looking for a timeless appeal and approach to living? Look no further than 4006 Javins Drive, a mid-century modern home exhibiting clean lines, minimal decoration and a resounding connection with nature. Characterized by a wide low footprint with welcoming open spaces encouraging nature to transcend the exterior walls through glorious windows and glass doors, this four bedroom, two bath detached split-level home exemplifies the simplicity life embraced following the conclusion of World War II when family time and enjoyment of nature became a priority. Be mesmerized by the feeling of calm found throughout this residence from the moment you step in the front door. Warm wood floors traverse the main level connecting the gourmet kitchen and public living spaces. Off-white cabinets with black knobs and pulls are complemented by granite counters and stainless appliances while windows bring natural illumination to this culinary space that includes a peninsula for casual eating. The living and dining area face an exterior wall of doors and windows that overlook the extensive deck and fenced yard, graced by deciduous trees, an expansive lawn and delightful perimeter planting beds. Short connecting stairs between the upper and lower levels add to the ease of living and provide exceptional privacy for the four bedrooms and two full baths. Whether the new warm wood floors in the upper bedrooms or comfortable neutral carpet on the lower ones, each is assured a special retreat with numerous windows curtained by the home’s natural surroundings. In addition, on the lower level, you will find a laundry/utility room. And in 2023 the roof was replaced and the driveway was repaved. The washing machine was replaced in 2025. Nicely located between Wilton Woods and Rose Hill, this 1950’s split level offers a mix of suburban living with easy access to various parks and recreation facilities that include hiking, biking and bird watching as well. It is also convenient to shopping and accessing 395, 495. The time is now! This gem of a home awaits you and your desire for communing with nature.
Sold for $685,000
$685,000
4006 Javins Dr, Alexandria, VA 22310
4beds
1,210sqft
Single Family Residence
Built in 1957
10,560 Square Feet Lot
$700,800 Zestimate®
$566/sqft
$3,726 Estimated rent
Home value
$700,800
$659,000 - $750,000
$3,726/mo
Zestimate® history
Owner options
List your home for rent
$3,726/mo
Rent Zestimate®
Find your next renter with Zillow Rental Manager. Plus, with online applications, you can quickly screen prospective tenants – for free.
$3,726/mo
Rent Zestimate®
Refinance and save
$4,294/mo
Est. payment
Refinancing to a lower rate could help reduce your monthly payments and save thousands over the life of the loan.
$4,294/mo
Est. payment
Explore your selling options
Work with a Zillow partner agent
Leverage their expertise and Zillow's premium Showcase listings to get your home seen by more buyers.
Get startedList with your own agent
Get your home in front of millions of buyers by listing it on Zillow.
Learn how to do itSell it yourself
Take full control of how buyers see your home on Zillow by listing For Sale by Owner (FSBO).
List your homeWhat's special
Fenced yardUpper and lower levelsNatural surroundingsWide low footprintExtensive deckWarm wood floorsGourmet kitchen
Zillow last checked:
Listing updated:
Listed by:
Donna Cramer 703-627-9578,
Corcoran McEnearney
Bought with:
Ania Babkowska
KW Metro Center
Source: Bright MLS,MLS#: VAFX2244660
Facts & features
Interior
Bedrooms & bathrooms
- Bedrooms: 4
- Bathrooms: 2
- Full bathrooms: 2
Rooms
- Room types: Living Room, Dining Room, Primary Bedroom, Bedroom 2, Bedroom 3, Bedroom 4, Kitchen, Den, Laundry, Utility Room, Bathroom 1
Primary bedroom
- Features: Flooring - Carpet
- Level: Upper
- Area: 165 Square Feet
- Dimensions: 15 x 11
Bedroom 2
- Features: Flooring - HardWood
- Level: Upper
- Area: 121 Square Feet
- Dimensions: 11 x 11
Bedroom 3
- Features: Flooring - Carpet
- Level: Lower
- Area: 154 Square Feet
- Dimensions: 14 x 11
Bedroom 4
- Features: Flooring - Carpet
- Level: Lower
- Area: 120 Square Feet
- Dimensions: 12 x 10
Bathroom 1
- Level: Upper
Den
- Level: Main
- Area: 204 Square Feet
- Dimensions: 17 x 12
Dining room
- Level: Main
- Area: 132 Square Feet
- Dimensions: 12 x 11
Kitchen
- Features: Breakfast Bar, Granite Counters, Kitchen - Gas Cooking, Living/Dining Room Combo
- Level: Main
- Area: 132 Square Feet
- Dimensions: 12 x 11
Laundry
- Level: Lower
Living room
- Level: Main
- Area: 228 Square Feet
- Dimensions: 19 x 12
Utility room
- Level: Lower
Heating
- Forced Air, Natural Gas
Cooling
- Central Air, Ceiling Fan(s), Electric
Appliances
- Included: Microwave, Dishwasher, Dryer, Oven/Range - Gas, Refrigerator, Cooktop, Washer, Water Heater, Gas Water Heater
- Laundry: Lower Level, Laundry Room
Features
- Breakfast Area, Ceiling Fan(s), Combination Dining/Living, Open Floorplan, Pantry, Upgraded Countertops
- Flooring: Carpet, Wood
- Doors: Sliding Glass
- Windows: Energy Efficient, Screens, Sliding, Vinyl Clad, Window Treatments
- Has basement: No
- Has fireplace: No
Interior area
- Total structure area: 1,210
- Total interior livable area: 1,210 sqft
- Finished area above ground: 1,210
- Finished area below ground: 0
Property
Parking
- Parking features: Driveway
- Has uncovered spaces: Yes
Accessibility
- Accessibility features: None
Features
- Levels: Three
- Stories: 3
- Patio & porch: Deck
- Pool features: None
Lot
- Size: 10,560 Square Feet
Details
- Additional structures: Above Grade, Below Grade
- Parcel number: 82417A8
- Zoning: 130
- Special conditions: Standard
Construction
Type & style
- Home type: SingleFamily
- Architectural style: Contemporary
- Property subtype: Single Family Residence
Materials
- Aluminum Siding
- Foundation: Other
Condition
- New construction: No
- Year built: 1957
Utilities & green energy
- Sewer: Public Sewer
- Water: Public
Community & HOA
Community
- Subdivision: Ridgeview
HOA
- Has HOA: No
Location
- Region: Alexandria
Financial & listing details
- Price per square foot: $566/sqft
- Tax assessed value: $629,430
- Annual tax amount: $7,292
- Date on market: 6/4/2025
- Listing agreement: Exclusive Right To Sell
- Inclusions: Microwave As-is. Washer New In 2025.
- Ownership: Fee Simple
Price history
| Date | Event | Price |
|---|---|---|
| 7/8/2025 | Sold | $685,000-0.7%$566/sqft |
Source:  Bright MLS #VAFX2244660 Report a problem Bright MLS #VAFX2244660 Report a problem | ||
| 6/14/2025 | Contingent | $690,000$570/sqft |
Source: Bright MLS #VAFX2244660 Report a problem | ||
| 6/4/2025 | Listed for sale | $690,000+31.4%$570/sqft |
Source: Bright MLS #VAFX2244660 Report a problem | ||
| 10/4/2019 | Listing removed | $525,000$434/sqft |
Source: RE/MAX Allegiance #VAFX1085742 Report a problem | ||
| 10/3/2019 | Listed for sale | $525,000$434/sqft |
Source: RE/MAX Allegiance #VAFX1085742 Report a problem | ||
| 10/2/2019 | Sold | $525,000$434/sqft |
Source: Public Record Report a problem | ||
| 8/31/2019 | Pending sale | $525,000$434/sqft |
Source: RE/MAX Allegiance #VAFX1085742 Report a problem | ||
| 8/26/2019 | Listed for sale | $525,000+64.6%$434/sqft |
Source: RE/MAX Allegiance #VAFX1085742 Report a problem | ||
| 11/3/2003 | Sold | $319,000$264/sqft |
Source: Public Record Report a problem | ||
Public tax history
| Year | Property taxes | Tax assessment |
|---|---|---|
| 2025 | $7,276 +1.8% | $629,430 +2% |
| 2024 | $7,148 +8.2% | $617,030 +5.4% |
| 2023 | $6,604 +13.1% | $585,230 +14.6% |
| 2022 | $5,840 | $510,720 +4.3% |
| 2021 | -- | $489,720 +8.2% |
| 2020 | $5,356 +16% | $452,540 +16% |
| 2019 | $4,618 +0.5% | $390,230 +0.5% |
| 2018 | $4,595 +8.1% | $388,230 +6% |
| 2017 | $4,252 +3.3% | $366,220 +3% |
| 2016 | $4,117 -0.4% | $355,390 -4.1% |
| 2015 | $4,135 +7.2% | $370,490 +7% |
| 2014 | $3,855 | $346,240 +9.6% |
| 2013 | -- | $316,040 +2.8% |
| 2012 | -- | $307,560 +12.6% |
| 2011 | -- | $273,100 -2.8% |
| 2010 | -- | $281,040 -2.1% |
| 2009 | -- | $287,120 -25.2% |
| 2008 | -- | $383,840 -6% |
| 2007 | -- | $408,340 +85.3% |
| 2003 | -- | $220,350 +16% |
| 2002 | -- | $189,955 +12.2% |
| 2001 | -- | $169,300 |
Find assessor info on the county website
Neighborhood: Rose Hill
Nearby homes
- $632,0004 bd2 ba897 sqft4004 Javins Dr, Alexandria, VA 22310Off Market
- $751,5004 bd2 ba1.8k sqft4008 Javins Dr, Alexandria, VA 22310Off Market
- $622,2004 bd2 ba895 sqft4002 Javins Dr, Alexandria, VA 22310Off Market
- $743,7004 bd2 ba2k sqft4010 Javins Dr, Alexandria, VA 22310Off Market
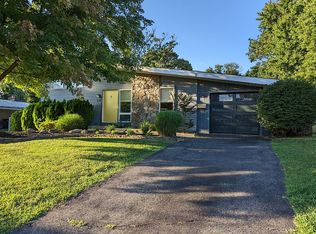
- $1,123,0005 bd3 ba2.8k sqft4005 Pine Brook Rd, Alexandria, VA 22310Off Market
- $1,193,3004 bd4 ba3.1k sqft4007 Pine Brook Rd, Alexandria, VA 22310Off Market
- $619,3004 bd2 ba1.2k sqft4007 Javins Dr, Alexandria, VA 22310Off Market
- $745,6004 bd2 ba1k sqft4005 Javins Dr, Alexandria, VA 22310Off Market
Nearby schools
GreatSchools rating
- 9/10Clermont Elementary SchoolGrades: PK-6Distance: 0.7 mi
- 7/10Twain Middle SchoolGrades: 7-8Distance: 0.7 mi
- 4/10Edison High SchoolGrades: 9-12Distance: 1.8 mi
Schools provided by the listing agent
- Elementary: Clermont
- Middle: Twain
- High: Edison
- District: Fairfax County Public Schools
Source: Bright MLS. This data may not be complete. We recommend contacting the local school district to confirm school assignments for this home.
Get a cash offer in 3 minutes
Find out how much your home could sell for in as little as 3 minutes with a no-obligation cash offer.
Estimated market value
$700,800
Get a cash offer in 3 minutes
Find out how much your home could sell for in as little as 3 minutes with a no-obligation cash offer.
Estimated market value
$700,800
- Virginia
- Fairfax County
- Alexandria
- 22310
- Rose Hill
- 4006 Javins Dr
Nearby cities
Nearby neighborhoods
Nearby zip codes
Other Alexandria Topics
