Skip main navigation
Under contract-show
  • $410,000

    4006 Jubilee Ct SW, Concord, NC 28027

    3beds
    1,944sqft
    : 
    Loading
    Get pre-qualified
    Single Family Residence
    Built in 2000
    0.3 Acres Lot
    $403,200 Zestimate®
    $211/sqft
    $57/mo HOA

    What's special

    Charming gazeboDetached workshop with electricityBeautifully landscaped yardGenerous kitchenPurposeful spacesQuiet cul-de-sac lotGenerous storage
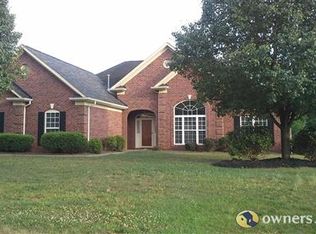
    What if the best feature of your next home isn't inside the house at all? Maybe it's morning coffee beneath the gazebo while the neighborhood wakes up. Maybe it's evening walks where neighbors wave hello, kids play at the pool, & community events still bring people together. At 4006 Jubilee Court, you'll find both a beautifully maintained home & a place to belong. Nestled on a quiet cul-de-sac lot in Morris Glen, this 3-bedroom home has been lovingly cared for inside & out. With purposeful spaces and generous storage, it ticks all the boxes. Sunlight fills the spacious living room, while the dining area & generous kitchen create the perfect setting for holiday gatherings, game nights, & everyday moments. Outside, the beautifully landscaped yard offers a peaceful retreat, complete with a charming gazebo for reading, relaxing, or savoring your morning coffee. A detached workshop with electricity provides the ideal space for hobbies, projects, & storage. Minutes from Highway 29, Highway 49, and I-85, local schools within 1 mile of the home. Welcome to a home where neighbors become friends & memories are waiting to be made.
    36 days
    |
    173
    |
    4
    |

    Likely to sell faster than

    Zillow last checked:

    Listing updated:

    Listed by:

    Jay White christina@jaywhitegroup.com,

    Keller Williams Ballantyne Area,

    Christina Brown,

    Keller Williams Ballantyne Area

    Source: Canopy MLS as distributed by MLS GRID,MLS#: 4363916MLS Logo

      Facts & features

      Interior

      Bedrooms & bathrooms
      • Bedrooms: 3
      • Bathrooms: 2
      • Full bathrooms: 2
      • Main level bedrooms: 3
      Primary bedroom
      • Features: Ceiling Fan(s), Split BR Plan, Vaulted Ceiling(s)
      • Level: Main
      Bedroom s
      • Level: Main
      Bathroom full
      • Level: Main
      Breakfast
      • Level: Main
      Dining room
      • Level: Main
      Kitchen
      • Level: Main
      Laundry
      • Level: Main
      Heating
      • Forced Air, Natural Gas
      Cooling
      • Ceiling Fan(s), Central Air
      Appliances
      • Included: Dishwasher, Disposal, Electric Oven, Electric Range, Microwave, Plumbed For Ice Maker
      • Laundry: Laundry Room, Main Level
      Features
      • Breakfast Bar, Soaking Tub, Walk-In Closet(s)
      • Flooring: Carpet, Vinyl, Wood
      • Has basement: No
      • Fireplace features: Family Room
      Interior area
      • Total structure area: 1,944
      • Total interior livable area: 1,944 sqft
      • Finished area above ground: 1,944
      • Finished area below ground: 0

      Property

      Parking
      • Total spaces: 2
      • Parking features: Driveway, Attached Garage, Garage on Main Level
      • Attached garage spaces: 2
      • Has uncovered spaces: Yes
      Features
      • Levels: One
      • Stories: 1
      • Patio & porch: Patio
      • Pool features: Community
      Lot
      • Size: 0.3 Acres
      • Dimensions: 96 x 142 x 125 x 36 x 67
      • Features: Level
      Details
      • Additional structures: Gazebo
      • Parcel number: 55087710800000
      • Zoning: RM-1
      • Special conditions: Standard

      Construction

      Type & style
      • Home type: SingleFamily
      • Architectural style: Transitional
      • Property subtype: Single Family Residence
      Materials
      • Brick Full
      • Foundation: Slab
      Condition
      • New construction: No
      • Year built: 2000

      Utilities & green energy

      • Sewer: Public Sewer
      • Water: City
      • Utilities for property: Cable Connected

      Community & HOA

      Community
      • Features: Playground, Recreation Area, Tennis Court(s), Other
      • Subdivision: Morris Glen
      HOA
      • Has HOA: Yes
      • HOA fee: $170 quarterly
      Location
      • Region: Concord

      Financial & listing details

      • Price per square foot: $211/sqft
      • Tax assessed value: $383,970
      • Annual tax amount: $3,824
      • Date on market: 6/10/2026
      • Cumulative days on market: 37 days
      • Listing terms: Cash,Conventional,FHA,VA Loan
      • Road surface type: Concrete, Paved

        Estimated market value

        $403,200

        $383,000 - $423,000

        $2,298/mo

        Price history

        DateEventPrice
        6/10/2026Listed for sale$410,000+78.3%$211/sqft
        Source: Canopy MLS as distributed by MLS GRID #4363916 Report a problem
        6/24/2016Sold$230,000+17.9%$118/sqft
        Source: Canopy MLS as distributed by MLS GRID #3172667 Report a problem
        3/14/2001Sold$195,000$100/sqft
        Source: Public Record Report a problem

        Public tax history

        YearProperty taxesTax assessment
        2025$3,824 $383,970
        2024$3,824 +24.2%$383,970 +52.1%
        2023$3,079 $252,390
        2022$3,079 $252,390
        2021$3,079 +9.6%$252,390 +9.6%
        2019$2,808 +3.4%$230,190
        2018$2,716 $230,190
        2017$2,716 +68.6%$230,190 +6.5%
        2016$1,611 $216,160
        2015$1,611 -36.8%$216,160
        2014$2,551 $216,160
        2013-- $216,160
        2012-- $216,160 -12.6%
        2011-- $247,200
        2010-- $247,200
        2009-- $247,200 +1.5%
        2008-- $243,620 +24.4%
        2007-- $195,850
        2006-- $195,850
        2005-- $195,850
        2004-- $195,850 +12.8%
        2003-- $173,600
        2002-- $173,600
        2001-- $173,600 +96.6%
        2000-- $88,310
        Find assessor info on the county website

        Monthly payment

        Est. payment

        Payment breakdown

        Explore the cost of this home by adjusting the details. Changes won't be saved.
        All calculations are estimates and provided by Zillow, Inc. for informational purposes only. Actual amounts may vary.
        HOA fees may include property taxes on listings classified as Co-Ops. Contact the listing agent and/or owner for fee details.
        Mortgage interest rates are dependent on a number of factors, including credit score, down payment, and repayment length. Interest rate data provided by Zillow Group Marketplace, Inc. as of 1/1/1970 from various mortgage lenders with which we have lead or other similar arrangements; the Estimated Payment is an average of those rates.
        See how much you could borrow to make a competitive offer.

        Climate risks

        Neighborhood: Morris Glen

        Getting around

        0 / 100
        Car-Dependent
        0 / 100
        No Nearby Transit
        32 / 100
        Somewhat Bikeable

        Nearby schools

        GreatSchools rating
        Schools provided by the listing agent
        • Elementary: Pitts School
        • Middle: Roberta Road
        • High: Jay M. Robinson

        Source: Canopy MLS as distributed by MLS GRID. This data may not be complete. We recommend contacting the local school district to confirm school assignments for this home.

        A local agent can set up tours, give advice and negotiate with sellers.

        Browse local experts

        Similar homes