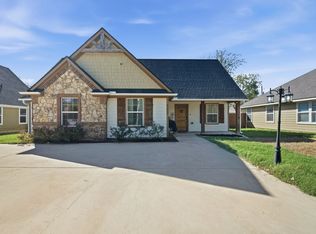
Come see this charming brick home built in 2020 in Sanger's Lake Ridge community, offering 3 bedrooms and 2 full bathrooms. The open living, kitchen, and dining areas feature wood-look flooring, arched entryways, and soul-warming amounts of natural light. The kitchen offers granite countertops, dark cabinetry, a pantry, and a granite bar open to the living room. The private primary suite includes a walk-in closet and an ensuite bath with a separate water closet. Seller-added upgrades include a 10x10 concrete patio off the dining area and an automatic irrigation system. Roof replaced approx. 2 years ago per seller. Community park, pond, and playground nearby.
Pending
$299,999
4006 Lakeview Dr, Sanger, TX 76266
3beds
1,650sqft
Single Family Residence
Built in 2020
6,969 Square Feet Lot
$298,400 Zestimate®
$182/sqft
$17/mo HOA
What's special
Wood-look flooringGranite countertopsArched entrywaysWalk-in closetAutomatic irrigation systemPrivate primary suiteDark cabinetry
- 25 days
- 118
- 4
Likely to sell faster than
Zillow last checked:
Listing updated:
Listed by:
Katie Saldivar 0669163 682-561-0435,
Keller Williams Realty-FM 972-874-1905
Source: NTREIS,MLS#: 21400131
Facts & features
Interior
Bedrooms & bathrooms
- Bedrooms: 3
- Bathrooms: 2
- Full bathrooms: 2
Primary bedroom
- Features: Ceiling Fan(s)
- Level: First
- Dimensions: 14 x 14
Bedroom
- Level: First
- Dimensions: 14 x 12
Bedroom
- Level: First
- Dimensions: 14 x 12
Primary bathroom
- Features: Built-in Features, En Suite Bathroom, Linen Closet
- Level: First
- Dimensions: 10 x 9
Dining room
- Level: First
- Dimensions: 11 x 13
Other
- Level: First
- Dimensions: 10 x 9
Kitchen
- Features: Built-in Features, Granite Counters, Pantry, Stone Counters
- Level: First
- Dimensions: 11 x 14
Living room
- Features: Ceiling Fan(s)
- Level: First
- Dimensions: 14 x 22
Heating
- Central, Electric
Cooling
- Central Air, Ceiling Fan(s), Electric
Appliances
- Included: Dishwasher, Electric Cooktop, Electric Oven, Disposal, Microwave
- Laundry: Washer Hookup, Dryer Hookup, ElectricDryer Hookup, GasDryer Hookup, Laundry in Utility Room
Features
- Decorative/Designer Lighting Fixtures, Eat-in Kitchen, Granite Counters, High Speed Internet, Pantry, Cable TV, Walk-In Closet(s)
- Flooring: Carpet, Ceramic Tile, Laminate
- Has basement: No
- Has fireplace: No
Interior area
- Total interior livable area: 1,650 sqft
Video & virtual tour
Property
Parking
- Total spaces: 2
- Parking features: Covered, Driveway, Garage Faces Front, Garage, Garage Door Opener, Off Street
- Attached garage spaces: 2
Features
- Levels: One
- Stories: 1
- Exterior features: Private Yard, Uncovered Courtyard
- Pool features: None
- Fencing: Back Yard,Fenced,Wood
Lot
- Size: 6,969 Square Feet
- Features: Interior Lot, Landscaped, Subdivision, Sprinkler System, Few Trees
- Residential vegetation: Grassed
Details
- Parcel number: R768460
Construction
Type & style
- Home type: SingleFamily
- Architectural style: Traditional,Detached
- Property subtype: Single Family Residence
Materials
- Brick
- Foundation: Slab
- Roof: Shingle
Condition
- Resale
- Year built: 2020
Utilities & green energy
- Sewer: Public Sewer
- Water: Public
- Utilities for property: Electricity Available, Electricity Connected, Natural Gas Available, Phone Available, Sewer Available, Separate Meters, Water Available, Cable Available
Community & HOA
Community
- Features: Playground, Park, Curbs, Sidewalks
- Security: Security System Leased, Smoke Detector(s)
- Subdivision: Lake Ridge Estates
HOA
- Has HOA: Yes
- Services included: All Facilities, Association Management
- HOA fee: $200 annually
- HOA name: Lake Ridge Estates
- HOA phone: 940-565-8484
Location
- Region: Sanger
Financial & listing details
- Price per square foot: $182/sqft
- Tax assessed value: $311,025
- Annual tax amount: $6,280
- Date on market: 10/1/2026
- Cumulative days on market: 19 days
- Listing terms: Cash,Conventional,FHA
Estimated market value
$298,400
$283,000 - $313,000
$2,047/mo
Price history
| Date | Event | Price |
|---|---|---|
| 10/22/2026 | Pending sale | $299,999$182/sqft |
Source: NTREIS #21400131 Report a problem | ||
| 10/19/2026 | Contingent | $299,999$182/sqft |
Source: NTREIS #21400131 Report a problem | ||
| 10/1/2026 | Listed for sale | $299,999+15.6%$182/sqft |
Source: NTREIS #21400131 Report a problem | ||
| 3/2/2022 | Listing removed | -- |
Source: NTREIS #14622967 Report a problem | ||
| 8/3/2021 | Listing removed | $259,500$157/sqft |
Source: NTREIS #14622967 Report a problem | ||
| 7/30/2021 | Listed for sale | $259,500$157/sqft |
Source: NTREIS #14622967 Report a problem | ||
Public tax history
| Year | Property taxes | Tax assessment |
|---|---|---|
| 2025 | $4,670 -3.8% | $311,025 +4.6% |
| 2024 | $4,855 +12.4% | $297,277 +10% |
| 2023 | $4,320 -11.4% | $270,252 +10% |
| 2022 | $4,873 +16.3% | $245,684 +10% |
| 2021 | $4,190 +336.7% | $223,349 +389.3% |
| 2020 | $959 | $45,651 |
Find assessor info on the county website
Monthly payment
Est. payment
Payment breakdown
Explore the cost of this home by adjusting the details. Changes won't be saved.Climate risks
Neighborhood: Lake Ridge Estates
Nearby schools
Schools provided by the listing agent
- Elementary: Butterfield
- Middle: Sanger
- High: Sanger
- District: Sanger ISD
Source: NTREIS. This data may not be complete. We recommend contacting the local school district to confirm school assignments for this home.


Similar homes
- $297,5003 bd2 ba1.6k sqft1 Sable Creek Blvd, Sanger, TX 76266For Sale
 MLS ID #21400400, Ryan Cave. NTREIS
- $315,0003 bd2 ba1.4k sqft502 W Willow St, Sanger, TX 76266For Sale
 MLS ID #21417175, Sadee Hodges. NTREIS
- $310,0004 bd2 ba1.6k sqft28 S Highland Dr, Sanger, TX 76266For Sale
 MLS ID #21391733, Amy Turner. NTREIS
- $299,9003 bd2 ba1.6k sqft3017 Cliffview Dr, Sanger, TX 76266For Sale
 MLS ID #21245542, SHERRY ADAMS. NTREIS
