Skip main navigation
Closed
  • $517,300

    4006 Lily Pond Cir, Waxhaw, NC 28173

    3beds
    2,105sqft
    Single Family Residence
    Built in 2019
    0.16 Acres Lot
    $517,300 Zestimate®
    $246/sqft
    $2,479 Estimated rent

    Home value

    $517,300

    $491,000 - $543,000

    $2,479/mo

    Zestimate® history
    Loading
    Loading...

    Owner options

    List your home for rent

    $2,479/mo

    Rent Zestimate®

    Find your next renter with Zillow Rental Manager. Plus, with online applications, you can quickly screen prospective tenants – for free.

    Learn more

    $2,479/mo

    Rent Zestimate®

    Refinance and save

    $4,104/mo

    Est. payment

    Refinancing to a lower rate could help reduce your monthly payments and save thousands over the life of the loan.

    See today's rates

    $4,104/mo

    Est. payment

    Explore your selling options

    Work with a Zillow partner agent

    Leverage their expertise and Zillow's premium Showcase listings to get your home seen by more buyers.

    Get started

    List with your own agent

    Get your home in front of millions of buyers by listing it on Zillow.

    Learn how to do it

    Sell it yourself

    Take full control of how buyers see your home on Zillow by listing For Sale by Owner (FSBO).

    List your home

    What's special

    Modern appliancesCovered patioLarge walk-in closetDual vanitiesGourmet kitchenGranite countertopsAmple space

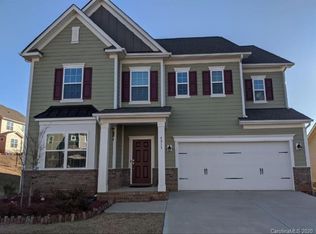
    Welcome to 4006 Lily Pond Circle! This stunning property is a must-see for anyone looking for a new home. Located in Waxhaw and a quiet and family- friendly neighborhood, this home boasts 3 spacious bedrooms, 2.5 bathrooms, and a beautiful open-concept living area perfect for entertaining guests. With a gourmet kitchen complete with modern appliances and granite countertops, you'll love cooking up your favorite meals for your family and friends. The master suite is a true retreat, featuring a large walk-in closet, a luxurious en-suite bathroom with dual vanities, a soaking tub, and a separate shower. Plus, you'll enjoy the convenience of an upstairs laundry room, making laundry day a breeze! The backyard oasis is perfect for enjoying the beautiful North Carolina weather with a covered patio and ample space for outdoor entertaining. The property also includes a 2-car garage, providing plenty of room for parking and storage. Don't miss your chance to see this gorgeous home!

    This property is off market, which means it's not currently listed for sale or rent on Zillow. This may be different from what's available on other websites or public sources.

    Zillow last checked:

    Listing updated:

    Listed by:

    Caroline Byrnes caroline.byrnes@exprealty.com,

    EXP Realty LLC Ballantyne,

    Holly Kimsey Evans,

    EXP Realty LLC Ballantyne

    Bought with:

    Aly Carlson

    Keller Williams Ballantyne Area

    Source: Canopy MLS as distributed by MLS GRID,MLS#: 4020229MLS Logo

    Facts & features

    Interior

    Bedrooms & bathrooms
    • Bedrooms: 3
    • Bathrooms: 3
    • Full bathrooms: 2
    • 1/2 bathrooms: 1
    Primary bedroom
    • Level: Upper
    Bedroom s
    • Level: Upper
    Bedroom s
    • Level: Upper
    Bathroom half
    • Level: Main
    Bathroom full
    • Level: Upper
    Bathroom full
    • Level: Upper
    Breakfast
    • Level: Main
    Dining room
    • Level: Main
    Kitchen
    • Level: Main
    Laundry
    • Level: Upper
    Living room
    • Level: Main
    Heating
    • Natural Gas, Zoned
    Cooling
    • Ceiling Fan(s), Central Air, Zoned
    Appliances
    • Included: Dishwasher, ENERGY STAR Qualified Dishwasher, Gas Cooktop, Refrigerator
    • Laundry: Laundry Room, Upper Level
    Features
    • Open Floorplan, Pantry, Storage
    • Flooring: Carpet, Hardwood, Tile
    • Basement: Unfinished,Walk-Out Access
    • Fireplace features: Gas Log, Great Room, Outside
    Interior area
    • Total structure area: 2,105
    • Total interior livable area: 2,105 sqft
    • Finished area above ground: 2,105
    • Finished area below ground: 0

    Property

    Parking
    • Total spaces: 2
    • Parking features: Driveway, Attached Garage, Garage on Main Level
    • Attached garage spaces: 2
    • Has uncovered spaces: Yes
    Features
    • Levels: Two
    • Stories: 2
    • Patio & porch: Deck
    Lot
    • Size: 0.16 Acres
    • Features: Wooded
    Details
    • Parcel number: 05138240
    • Zoning: AK7
    • Special conditions: Standard
    • Other equipment: Network Ready

    Construction

    Type & style
    • Home type: SingleFamily
    • Architectural style: Arts and Crafts
    • Property subtype: Single Family Residence
    Materials
    • Fiber Cement, Stone
    • Roof: Shingle
    Condition
    • New construction: No
    • Year built: 2019

    Utilities & green energy

    • Sewer: Public Sewer
    • Water: City
    • Utilities for property: Cable Available, Cable Connected, Electricity Connected

    Community & HOA

    Community
    • Features: Clubhouse, Fitness Center, Playground
    • Security: Carbon Monoxide Detector(s)
    • Subdivision: Millbridge
    HOA
    • Has HOA: Yes
    • HOA fee: $1,042 annually
    • HOA name: Hawthorne
    • HOA phone: 704-377-0114
    Location
    • Region: Waxhaw

    Financial & listing details

    • Price per square foot: $246/sqft
    • Tax assessed value: $347,700
    • Annual tax amount: $4,348
    • Date on market: 4/21/2023
    • Cumulative days on market: 3 days
    • Electric utility on property: Yes
    • Road surface type: Concrete

    Price history

    DateEventPrice
    6/30/2023Sold$501,000+1.2%$238/sqft
    Source: Canopy MLS as distributed by MLS GRID #4020229 Report a problem
    4/24/2023Pending sale$495,000$235/sqft
    Source: Canopy MLS as distributed by MLS GRID #CAR4020229 Report a problem
    4/21/2023Listed for sale$495,000+52.3%$235/sqft
    Source: Canopy MLS as distributed by MLS GRID #CAR4020229 Report a problem
    7/31/2019Sold$325,000-4.7%$154/sqft
    Source: Canopy MLS as distributed by MLS GRID #3495735 Report a problem
    6/16/2019Price change$340,984-0.9%$162/sqft
    Source: Lennar Report a problem
    6/12/2019Listed for sale$343,984$163/sqft
    Source: Lennar Report a problem

    Public tax history

    YearProperty taxesTax assessment
    2025$4,348 +20.8%$564,500 +60.9%
    2024$3,598 +2%$350,900 +0.9%
    2023$3,529 $347,700
    2022$3,529 +0.2%$347,700
    2021$3,523 +16.6%$347,700 +34.5%
    2020$3,021 +7564.5%$258,500 +330.8%
    2019$39 +49%$60,000
    2018$26 $60,000
    2017$26 --
    Find assessor info on the county website

    Neighborhood: 28173

    Nearby schools

    GreatSchools rating
    Get a cash offer in 3 minutes
    Find out how much your home could sell for in as little as 3 minutes with a no-obligation cash offer.
    Estimated market value
    $517,300
    Get a cash offer in 3 minutes
    Find out how much your home could sell for in as little as 3 minutes with a no-obligation cash offer.
    Estimated market value
    $517,300