Skip main navigation
Sold for $795,000
  • $795,000

    4006 Markham Pl, Orlando, FL 32814

    3beds
    2,291sqft
    Single Family Residence
    Built in 2005
    3,194 Square Feet Lot
    $793,400 Zestimate®
    $347/sqft
    $3,977 Estimated rent

    Home value

    $793,400

    $722,000 - $873,000

    $3,977/mo

    Zestimate® history
    Loading
    Loading...

    Owner options

    List your home for rent

    $3,977/mo

    Rent Zestimate®

    Find your next renter with Zillow Rental Manager. Plus, with online applications, you can quickly screen prospective tenants – for free.

    Learn more

    $3,977/mo

    Rent Zestimate®

    Refinance and save

    $5,727/mo

    Est. payment

    Refinancing to a lower rate could help reduce your monthly payments and save thousands over the life of the loan.

    See today's rates

    $5,727/mo

    Est. payment

    Explore your selling options

    Work with a Zillow partner agent

    Leverage their expertise and Zillow's premium Showcase listings to get your home seen by more buyers.

    Get started

    List with your own agent

    Get your home in front of millions of buyers by listing it on Zillow.

    Learn how to do it

    Sell it yourself

    Take full control of how buyers see your home on Zillow by listing For Sale by Owner (FSBO).

    List your home

    What's special

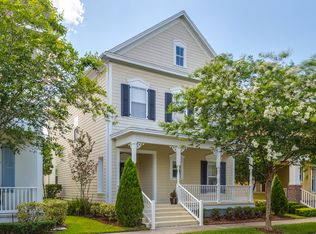
    Eastern exposureTwo pantriesDirect park-front corner lotEngineered hardwood flooringCustom walk-in closetUpdated bathroomStainless steel appliances
    Welcome to true park-front living in Baldwin Park. This charming residence features three bedrooms, two and a half bathrooms, sun-room, an office and a spacious 2291 square feet of living space. With soaring 20-foot ceilings, the home exudes an airy ambiance and plenty of natural light. Both levels of the home, including all bedrooms, are finished with engineered hardwood flooring. Entertaining is a breeze in the large 23X14 kitchen that includes quartz countertops, stainless steel appliances, two pantries and a 9ft breakfast bar. An updated bathroom and a custom walk-in closet round off the features of the large 19x11 primary suite. All bedrooms and laundry are conveniently located upstairs. New Roof 2025. Exterior Paint 2025. Situated on a direct park-front corner lot overlooking Bailey Square Park, you'll enjoy tranquil views from the covered front porch. Eastern exposure means plenty of shade in the afternoon and the perfect location to enjoy a cold beverage and the neighborhood gatherings in the park.Just a short 10-minute bike ride to the village center and you will find award-winning restaurants, unique shops, Publix and CVS. Lake Baldwin Park is a dog friendly (off-leash) park less than ½ mile away and provides quick access to Lake Baldwin Trail. An easy 5 to10 minute drive to the Audubon Park Garden District, Mills 50 District, and Winter Park’s famed Park Ave.

    Zillow last checked:

    Listing updated:

    Listed by:

    Greg Martinez 407-625-2416,

    CORCORAN PREMIER REALTY 407-965-1155

    Bought with:

    Greg Staker, 3006328

    WATSON REALTY CORP.

    Clarissa Estevez, 3245738

    WATSON REALTY CORP.

    Source: Stellar MLS,MLS#: O6277283MLS LogoOriginating MLS: Orlando Regional

    Facts & features

    Interior

    Bedrooms & bathrooms
    • Bedrooms: 3
    • Bathrooms: 3
    • Full bathrooms: 2
    • 1/2 bathrooms: 1
    Primary bedroom
    • Features: Dual Sinks, Walk-In Closet(s)
    • Level: Second
    • Area: 209 Square Feet
    • Dimensions: 19x11
    Bedroom 2
    • Features: Built-in Closet
    • Level: Second
    • Area: 110 Square Feet
    • Dimensions: 11x10
    Bedroom 3
    • Features: Built-in Closet
    • Level: Second
    • Area: 121 Square Feet
    • Dimensions: 11x11
    Dinette
    • Level: First
    • Area: 132 Square Feet
    • Dimensions: 12x11
    Dining room
    • Level: First
    • Area: 132 Square Feet
    • Dimensions: 12x11
    Kitchen
    • Features: Stone Counters
    • Level: First
    • Area: 322 Square Feet
    • Dimensions: 23x14
    Living room
    • Level: First
    • Area: 210 Square Feet
    • Dimensions: 15x14
    Loft
    • Level: Second
    • Area: 56 Square Feet
    • Dimensions: 8x7
    Office
    • Features: Built-in Features
    • Level: First
    • Area: 110 Square Feet
    • Dimensions: 11x10
    Heating
    • Central
    Cooling
    • Central Air
    Appliances
    • Included: Dishwasher, Disposal, Electric Water Heater, Microwave, Range, Refrigerator
    • Laundry: Inside, Upper Level
    Features
    • Built-in Features, High Ceilings, Kitchen/Family Room Combo, Stone Counters, Walk-In Closet(s)
    • Flooring: Engineered Hardwood
    • Has fireplace: No
    Interior area
    • Total structure area: 3,167
    • Total interior livable area: 2,291 sqft

    Property

    Parking
    • Total spaces: 2
    • Parking features: Garage - Attached
    • Attached garage spaces: 2
    • Details: Garage Dimensions: 20x19
    Features
    • Levels: Two
    • Stories: 2
    • Patio & porch: Covered
    • Exterior features: Irrigation System, Sidewalk
    • Has view: Yes
    • View description: Park/Greenbelt
    • Waterfront features: Lake
    Lot
    • Size: 3,194 Square Feet
    • Features: Corner Lot, City Lot, Street One Way
    Details
    • Parcel number: 172230052601126
    • Zoning: PD
    • Special conditions: None

    Construction

    Type & style
    • Home type: SingleFamily
    • Architectural style: Traditional
    • Property subtype: Single Family Residence
    Materials
    • Block, Stucco, Wood Frame
    • Foundation: Slab
    • Roof: Shingle
    Condition
    • New construction: No
    • Year built: 2005

    Utilities & green energy

    • Sewer: Public Sewer
    • Water: None
    • Utilities for property: BB/HS Internet Available, Electricity Connected, Sewer Connected, Sprinkler Recycled, Street Lights, Underground Utilities, Water Connected

    Community & HOA

    Community
    • Features: Dock, Lake, Deed Restrictions, Fitness Center, Golf Carts OK, Park, Playground, Pool, Sidewalks
    • Security: Security System
    • Pet fee: $0 monthly
    • Subdivision: BALDWIN PARK
    HOA
    • Has HOA: Yes
    • Amenities included: Fence Restrictions, Fitness Center, Park
    • HOA fee: $92 monthly
    • HOA name: Stacey Fryrear
    • HOA phone: 407-740-0711
    Location
    • Region: Orlando

    Financial & listing details

    • Price per square foot: $347/sqft
    • Tax assessed value: $697,910
    • Annual tax amount: $6,264
    • Date on market: 2/4/2025
    • Cumulative days on market: 3 days
    • Listing terms: Cash,Conventional
    • Ownership: Fee Simple
    • Total actual rent: 0
    • Electric utility on property: Yes
    • Road surface type: Paved, Asphalt

    Price history

    DateEventPrice
    6/26/2025Sold$795,000$347/sqft
    Source: Stellar MLS #O6277283 Report a problem
    2/7/2025Pending sale$795,000$347/sqft
    Source: Stellar MLS #O6277283 Report a problem
    2/4/2025Listed for sale$795,000-3%$347/sqft
    Source: Stellar MLS #O6277283 Report a problem
    11/30/2024Listing removed$820,000$358/sqft
    Source: Stellar MLS #O6209908 Report a problem
    9/1/2024Price change$820,000-1.2%$358/sqft
    Source: Stellar MLS #O6209908 Report a problem
    7/17/2024Price change$830,000-1.2%$362/sqft
    Source: Stellar MLS #O6209908 Report a problem
    6/18/2024Price change$840,000-2.3%$367/sqft
    Source: Stellar MLS #O6209908 Report a problem
    6/11/2024Price change$860,000-1.1%$375/sqft
    Source: Stellar MLS #O6209908 Report a problem
    5/30/2024Listed for sale$869,900+87.3%$380/sqft
    Source: Stellar MLS #O6209908 Report a problem
    10/5/2006Sold$464,500+26.5%$203/sqft
    Source: Public Record Report a problem
    10/12/2005Sold$367,100$160/sqft
    Source: Public Record Report a problem

    Public tax history

    YearProperty taxesTax assessment
    2024$6,264 +5.7%$312,888 +3%
    2023$5,924 +2.5%$303,775 +3%
    2022$5,779 +1.9%$294,927 +3%
    2021$5,671 +0.7%$286,337 +1.4%
    2020$5,631 +0.9%$282,384 +2.3%
    2019$5,580 +0.8%$276,035 +1.9%
    2018$5,533 $270,888 -30.9%
    2017$5,533 +0.2%$392,217 +2.4%
    2016$5,519 +0.4%$383,198 +3.7%
    2015$5,498 -1.5%$369,470 +4.5%
    2014$5,582 +5.7%$353,656 +13.2%
    2013$5,280 +1%$312,489 +15.5%
    2012$5,225 +2.4%$270,568 +12.4%
    2011$5,101 -1.6%$240,783 -4.3%
    2010$5,181 $251,697 -16.7%
    2009-- $302,087 -20.4%
    2008$7,279 -7.8%$379,418 -6.8%
    2007$7,894 +9.1%$406,962 +29.9%
    2006$7,236 +80.5%$313,284 +132.1%
    2005$4,009 +167.8%$135,000 +725.7%
    2004$1,497 $16,350
    Find assessor info on the county website

    Neighborhood: Baldwin Park

    Nearby schools

    GreatSchools rating
    Schools provided by the listing agent
    • Elementary: Baldwin Park Elementary
    • Middle: Glenridge Middle
    • High: Winter Park High

    Source: Stellar MLS. This data may not be complete. We recommend contacting the local school district to confirm school assignments for this home.

    Get a cash offer in 3 minutes
    Find out how much your home could sell for in as little as 3 minutes with a no-obligation cash offer.
    Estimated market value
    $793,400
    Get a cash offer in 3 minutes
    Find out how much your home could sell for in as little as 3 minutes with a no-obligation cash offer.
    Estimated market value
    $793,400