Nestled in the heart of Rivercrest is this wonderful four bedroom home. A large entry hall opens to a formal dining room and elegant library with custom designed shelving. The large, eat-in kitchen includes stainless steel appliances, custom island with breakfast bar, butler's pantry, and opens to the gracious informal living area. Anchored by a stone fireplace surrounded by built-ins, the living area offers a vaulted ceiling that adds a touch of elegance to the space. The primary suite includes dual vanities, soaking tub, separate shower, and large walk-in closet. Upstairs, there are three bedrooms, two bathrooms, and a large playroom that is perfect for movie nights, game nights, or relaxation on a quiet afternoon. The custom designed pool includes a waterfall feature, as well as a self-cleaning system and freshwater pond for a touch of natural color and elegance. Walk to everything, including River Crest Country Club, the Bowie House Hotel, The Crescent, and all the museums.
Sold
Price Unknown
4006 Mattison Ave, Fort Worth, TX 76107
4beds
3,735sqft
Single Family Residence
Built in 2013
6,490 Square Feet Lot
$1,350,500 Zestimate®
$--/sqft
$5,827 Estimated rent
Home value
$1,350,500
$1.24M - $1.47M
$5,827/mo
Zestimate® history
Owner options
List your home for rent
$5,827/mo
Rent Zestimate®
Find your next renter with Zillow Rental Manager. Plus, with online applications, you can quickly screen prospective tenants – for free.
$5,827/mo
Rent Zestimate®
Refinance and save
Refinancing to a lower rate could help reduce your monthly payments and save thousands over the life of the loan.
Explore your selling options
Work with a Zillow partner agent
Leverage their expertise and Zillow's premium Showcase listings to get your home seen by more buyers.
Get startedList with your own agent
Get your home in front of millions of buyers by listing it on Zillow.
Learn how to do itSell it yourself
Take full control of how buyers see your home on Zillow by listing For Sale by Owner (FSBO).
List your homeWhat's special
Zillow last checked:
Listing updated:
Listed by:
Susanna Gorski Bartolomei 0619175 817-602-5465,
Compass RE Texas, LLC 214-814-8100
Bought with:
Joseph Berkes
Williams Trew Real Estate
Source: NTREIS,MLS#: 20863594
Facts & features
Interior
Bedrooms & bathrooms
- Bedrooms: 4
- Bathrooms: 4
- Full bathrooms: 3
- 1/2 bathrooms: 1
Primary bedroom
- Features: Ceiling Fan(s), Dual Sinks, En Suite Bathroom, Garden Tub/Roman Tub, Separate Shower, Walk-In Closet(s)
- Level: First
- Dimensions: 12 x 17
Bedroom
- Features: En Suite Bathroom
- Level: Second
- Dimensions: 12 x 12
Bedroom
- Features: Ceiling Fan(s), En Suite Bathroom
- Level: Second
- Dimensions: 12 x 11
Bedroom
- Features: Ceiling Fan(s), Walk-In Closet(s)
- Level: Second
- Dimensions: 13 x 11
Primary bathroom
- Features: Built-in Features, En Suite Bathroom
- Level: First
- Dimensions: 12 x 16
Breakfast room nook
- Level: First
- Dimensions: 11 x 16
Dining room
- Level: First
- Dimensions: 13 x 13
Family room
- Features: Ceiling Fan(s)
- Level: Second
- Dimensions: 20 x 17
Other
- Features: Double Vanity, En Suite Bathroom, Jack and Jill Bath
- Level: Second
- Dimensions: 4 x 11
Other
- Level: Second
- Dimensions: 8 x 6
Half bath
- Level: First
- Dimensions: 3 x 7
Kitchen
- Features: Breakfast Bar, Built-in Features, Kitchen Island, Pantry, Stone Counters, Walk-In Pantry
- Level: First
- Dimensions: 13 x 17
Laundry
- Features: Built-in Features, Linen Closet, Stone Counters, Utility Sink
- Level: First
- Dimensions: 10 x 6
Library
- Features: Built-in Features
- Level: First
- Dimensions: 13 x 13
Living room
- Features: Built-in Features, Fireplace
- Level: First
- Dimensions: 24 x 17
Office
- Features: Built-in Features
- Level: Second
- Dimensions: 6 x 12
Heating
- Central, Natural Gas
Cooling
- Attic Fan, Central Air, Ceiling Fan(s), Electric
Appliances
- Included: Double Oven, Dishwasher, Gas Range, Microwave, Refrigerator
- Laundry: Washer Hookup, Laundry in Utility Room
Features
- Decorative/Designer Lighting Fixtures, Double Vanity, Eat-in Kitchen, Kitchen Island, Pantry, Vaulted Ceiling(s), Walk-In Closet(s)
- Flooring: Carpet, Tile, Wood
- Has basement: No
- Number of fireplaces: 1
- Fireplace features: Gas Log, Gas Starter, Stone
Interior area
- Total interior livable area: 3,735 sqft
Property
Parking
- Total spaces: 2
- Parking features: Alley Access, Door-Multi, Garage Faces Rear
- Attached garage spaces: 2
Features
- Levels: Two
- Stories: 2
- Patio & porch: Rear Porch, Covered
- Exterior features: Outdoor Shower, Rain Gutters
- Pool features: In Ground, Pool
- Fencing: Wood
Lot
- Size: 6,490 Square Feet
- Features: Landscaped, No Backyard Grass
Details
- Parcel number: 01838067
Construction
Type & style
- Home type: SingleFamily
- Architectural style: French Provincial,Detached
- Property subtype: Single Family Residence
Materials
- Brick
Condition
- Year built: 2013
Utilities & green energy
- Sewer: Public Sewer
- Water: Public
- Utilities for property: Cable Available, Electricity Connected, Sewer Available, Water Available
Community & HOA
Community
- Features: Curbs, Sidewalks
- Subdivision: Mc Cart Add
HOA
- Has HOA: No
Location
- Region: Fort Worth
Financial & listing details
- Tax assessed value: $1,034,920
- Annual tax amount: $24,046
- Date on market: 3/7/2025
- Cumulative days on market: 7 days
- Listing terms: Cash,Conventional
- Electric utility on property: Yes
Price history
| Date | Event | Price |
|---|---|---|
| 4/4/2025 | Sold | -- |
Source: NTREIS #20863594 Report a problem | ||
| 3/24/2025 | Pending sale | $1,375,000$368/sqft |
Source: NTREIS #20863594 Report a problem | ||
| 3/15/2025 | Contingent | $1,375,000$368/sqft |
Source: NTREIS #20863594 Report a problem | ||
| 3/7/2025 | Listed for sale | $1,375,000$368/sqft |
Source: NTREIS #20863594 Report a problem | ||
| 1/2/2025 | Listing removed | $1,375,000$368/sqft |
Source: NTREIS #20663566 Report a problem | ||
| 11/10/2024 | Price change | $1,375,000-1.1%$368/sqft |
Source: NTREIS #20663566 Report a problem | ||
| 9/30/2024 | Listed for sale | $1,390,000$372/sqft |
Source: NTREIS #20663566 Report a problem | ||
| 9/22/2024 | Listing removed | $1,390,000$372/sqft |
Source: NTREIS #20663566 Report a problem | ||
| 9/6/2024 | Listed for sale | $1,390,000+56.2%$372/sqft |
Source: NTREIS #20663566 Report a problem | ||
| 3/24/2021 | Listing removed | -- |
Source: Owner Report a problem | ||
| 6/30/2019 | Listing removed | $889,900$238/sqft |
Source: Owner Report a problem | ||
| 6/27/2019 | Pending sale | $889,900$238/sqft |
Source: Owner Report a problem | ||
| 6/17/2019 | Listed for sale | $889,900+18.8%$238/sqft |
Source: Owner Report a problem | ||
| 1/8/2014 | Listing removed | $749,300$201/sqft |
Source: VILLAGE HOMES #12059246 Report a problem | ||
| 11/29/2013 | Listed for sale | $749,300+240.6%$201/sqft |
Source: JAMES R. HARRIS PARTNERS, LLC #12059246 Report a problem | ||
| 5/2/2013 | Sold | -- |
Source: Agent Provided Report a problem | ||
| 1/30/2013 | Listed for sale | $220,000$59/sqft |
Source: WILLIAMS TREW SOTHEBY'S INTERNATIONAL REALTY #11892801 Report a problem | ||
Public tax history
| Year | Property taxes | Tax assessment |
|---|---|---|
| 2025 | $17,691 -7.3% | $1,034,920 |
| 2024 | $19,092 -6.2% | $1,034,920 -2.6% |
| 2023 | $20,355 -3.8% | $1,062,672 +19.2% |
| 2022 | $21,161 +7.8% | $891,550 +13.5% |
| 2021 | $19,628 -6.8% | $785,514 -4.8% |
| 2020 | $21,053 +3.9% | $825,000 |
| 2019 | $20,272 +6.1% | $825,000 +10.1% |
| 2018 | $19,107 +8.9% | $749,639 +10% |
| 2017 | $17,544 -1.6% | $681,490 |
| 2016 | $17,831 +94.6% | $681,490 -8.5% |
| 2015 | $9,162 | $745,000 +84.6% |
| 2014 | $9,162 | $403,500 +72.3% |
| 2013 | -- | $234,200 -0.1% |
| 2012 | -- | $234,400 +13.8% |
| 2011 | -- | $206,000 +1.1% |
| 2010 | -- | $203,800 +0.2% |
| 2009 | -- | $203,400 +1.9% |
| 2008 | -- | $199,700 +14.1% |
| 2007 | -- | $175,000 +18.6% |
| 2006 | -- | $147,500 +9.3% |
| 2005 | -- | $135,000 +4.7% |
| 2004 | -- | $129,000 +6.5% |
| 2003 | -- | $121,100 +15.3% |
| 2002 | -- | $105,000 |
| 2001 | -- | $105,000 -2.9% |
| 2000 | -- | $108,100 |
Find assessor info on the county website
Neighborhood: North Hi Mount
Nearby homes
- $1,138,6004 bd4 ba3.5k sqft4010 Mattison Ave, Fort Worth, TX 76107Off Market
- $--4 bd5 ba4.4k sqft4000 Mattison Ave, Fort Worth, TX 76107Sold
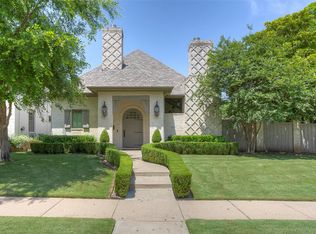
- $994,4003 bd4 ba3k sqft4014 Mattison Ave, Fort Worth, TX 76107Off Market
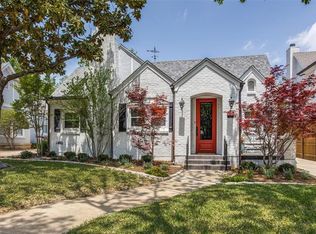
- $682,0003 bd2 ba3.2k sqft4007 Modlin Ave, Fort Worth, TX 76107Off Market
- $472,7002 bd1 ba1.9k sqft4011 Modlin Ave, Fort Worth, TX 76107Off Market
- $665,0003 bd2 ba2.3k sqft4018 Mattison Ave, Fort Worth, TX 76107Off Market
- $725,1003 bd2 ba2.7k sqft4001 Modlin Ave, Fort Worth, TX 76107Off Market
- $491,2003 bd2 ba1.9k sqft4015 Modlin Ave, Fort Worth, TX 76107Off Market
Nearby schools
GreatSchools rating
- 6/10North Hi Mount Elementary SchoolGrades: PK-5Distance: 0.2 mi
- 5/10Stripling Middle SchoolGrades: 6-8Distance: 0.8 mi
- 3/10Arlington Heights High SchoolGrades: 9-12Distance: 1.4 mi
Schools provided by the listing agent
- Elementary: N Hi Mt
- Middle: Stripling
- High: Arlngtnhts
- District: Fort Worth ISD
Source: NTREIS. This data may not be complete. We recommend contacting the local school district to confirm school assignments for this home.
Get a cash offer in 3 minutes
Find out how much your home could sell for in as little as 3 minutes with a no-obligation cash offer.
Estimated market value
$1,350,500
Get a cash offer in 3 minutes
Find out how much your home could sell for in as little as 3 minutes with a no-obligation cash offer.
Estimated market value
$1,350,500
- Texas
- Tarrant County
- Fort Worth
- 76107
- North Hi Mount
- 4006 Mattison Ave
