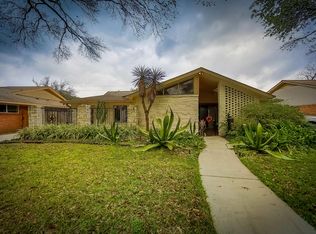
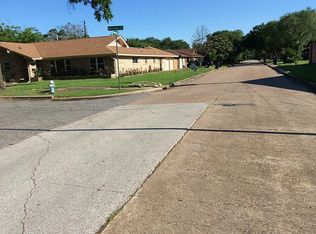
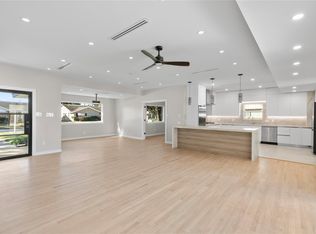
Completely Remodeled in 2025. Located minutes from the Medical Center, Galleria and Downtown. Recent neighborhood street, sidewalk and drainage replacement (2022). This highly optioned home includes many amenities including gated driveway, expansive back yard, exterior covered porch, detached garage with covered breezeway, water softener, sprinkler systems, underground french drains, gutters, Low E Windows, mature landscaping, exterior lighting, hardwired security cameras and alarm system, and a finished garage with AC. Interior finishes include custom painted cabinetry, updated bathrooms, walk in closets, heated primary bathroom floors, designer finishes and fixtures. The butler's pantry adjacent to the kitchen offers additional storage, appliances and a desk area for home office needs. New HVAC, Electrical, Plumbing, Roof, Appliances and all interior work completed in 2025, permitted with the city.
For sale
$619,900
4006 Mischire Dr, Houston, TX 77025
4beds
2,163sqft
Single Family Residence
Built in 1959
8,258 Square Feet Lot
$594,200 Zestimate®
$287/sqft
$17/mo HOA
What's special
Designer finishes and fixturesUnderground french drainsUpdated bathroomsLow e windowsHeated primary bathroom floorsGated drivewayWalk in closets
- 1 day
- 90
- 10
Likely to sell faster than
Zillow last checked:
Listing updated:
Listed by:
Austin Shaw TREC #0564510 281-928-2500,
Shaw Real Estate Partners
Source: HAR,MLS#: 52683707
Facts & features
Interior
Bedrooms & bathrooms
- Bedrooms: 4
- Bathrooms: 2
- Full bathrooms: 2
Primary bedroom
- Level: First
- Area: 255
- Dimensions: 15x17
Bedroom
- Level: First
- Area: 130
- Dimensions: 10x13
Bedroom
- Level: First
- Area: 168
- Dimensions: 12x14
Bedroom
- Level: First
- Area: 168
- Dimensions: 12x14
Heating
- Natural Gas
Cooling
- Ceiling Fan(s), Electric
Appliances
- Included: ENERGY STAR Qualified Appliances, Disposal, Gas Oven, Microwave, Gas Range, Dishwasher
- Laundry: Electric Dryer Hookup, Gas Dryer Hookup, Washer Hookup
Features
- Flooring: Engineered Hardwood, Laminate, Terrazzo
- Windows: Insulated/Low-E windows
Interior area
- Total structure area: 2,163
- Total interior livable area: 2,163 sqft
Property
Parking
- Total spaces: 2
- Parking features: Detached
- Garage spaces: 2
Features
- Stories: 1
Lot
- Size: 8,258 Square Feet
- Features: Subdivided, 0 Up To 1/4 Acre
Details
- Parcel number: 0904720000013
Construction
Type & style
- Home type: SingleFamily
- Architectural style: Ranch,Traditional
- Property subtype: Single Family Residence
Materials
- Batts Insulation, Brick, Cement Siding, Stone
- Foundation: Slab on Builders Pier
- Roof: Composition
Condition
- New construction: No
- Year built: 1959
Utilities & green energy
- Sewer: Public Sewer
- Water: Public
Green energy
- Energy efficient items: Attic Vents, Thermostat, HVAC>15 SEER
Community & HOA
Community
- Subdivision: Woodshire Sec 04
HOA
- HOA fee: $200 annually
Location
- Region: Houston
Financial & listing details
- Price per square foot: $287/sqft
- Tax assessed value: $360,754
- Annual tax amount: $7,667
- Date on market: 9/4/2026
- Road surface type: Concrete
Estimated market value
$594,200
$564,000 - $624,000
$2,549/mo
Price history
| Date | Event | Price |
|---|---|---|
| 9/4/2026 | Listed for sale | $619,900$287/sqft |
Source:  HAR #52683707 Report a problem HAR #52683707 Report a problem | ||
Public tax history
| Year | Property taxes | Tax assessment |
|---|---|---|
| 2025 | $311 +23.1% | $360,754 +3.1% |
| 2024 | $253 | $349,836 -0.7% |
| 2023 | -- | $352,393 +11.2% |
| 2022 | $695 | $316,850 +1.2% |
| 2021 | -- | $313,108 +2% |
| 2020 | -- | $307,062 |
| 2019 | $1,689 -16.7% | $307,062 -8.3% |
| 2018 | $2,029 | $334,688 |
| 2017 | $2,029 +0.3% | $334,688 |
| 2016 | $2,022 +3.5% | $334,688 |
| 2015 | $1,953 | $334,688 +27.3% |
| 2014 | $1,953 | $262,969 +5.4% |
| 2013 | -- | $249,605 |
| 2012 | -- | $249,605 |
| 2011 | -- | $249,605 +17.1% |
| 2010 | -- | $213,120 -10.8% |
| 2009 | -- | $238,879 +8.4% |
| 2007 | -- | $220,365 -2.1% |
| 2006 | -- | $225,076 +5.9% |
| 2005 | -- | $212,520 +10% |
| 2004 | -- | $193,200 +10% |
| 2003 | -- | $175,700 +9.9% |
| 2002 | -- | $159,800 +10% |
| 2001 | -- | $145,300 +10% |
| 2000 | -- | $132,100 |
Find assessor info on the county website
Monthly payment
Est. payment
Payment breakdown
Explore the cost of this home by adjusting the details. Changes won't be saved.Climate risks
Neighborhood: Braeswood Place
Nearby schools
Schools provided by the listing agent
- Elementary: Longfellow Elementary School (Houston)
- Middle: Pershing Middle School
- High: Bellaire High School
Source: HAR. This data may not be complete. We recommend contacting the local school district to confirm school assignments for this home.


Similar homes
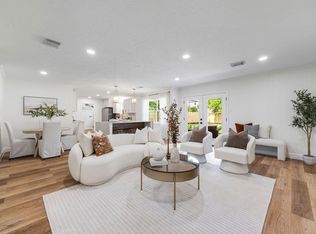
- $599,0004 bd2 ba1.9k sqft8713 Timberside Dr, Houston, TX 77025For Sale
 MLS ID #53471586, Nicole Stotler, eXp Realty LLC. HAR
 - $599,9004 bd3 ba2.6k sqft9219 Timberside Dr, Houston, TX 77025For Sale
 MLS ID #36853571, Rodrick Owens, Braden Real Estate Group. HAR
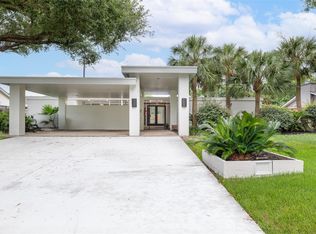
 - $575,0003 bd3 ba2.4k sqft10211 Willowgrove Dr, Houston, TX 77035For Sale
 MLS ID #28392241, Carlos J. Martinez, PRG, Realtors. HAR
 - $749,0004 bd3 ba2.1k sqft9203 Kapri Ln, Houston, TX 77025For Sale
 MLS ID #51461017, Mali Monshizadegan, HomeSmart. HAR
