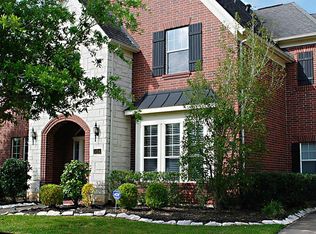
Welcome to this stunning two-story PERRY home located in the desirable Pine Mill Ranch community in Katy, Texas. This beautifully zoned property falls under the prestigious Katy Independent School District, offering access to three fabulous schools. The home boasts five spacious bedrooms, providing ample space for growing or guests. Additionally, there's a dedicated office space, perfect for remote work or study. The Landlord is offering front yard lawn care. The garage has an extra bay for car or storage. (about 14 extra feet) Embrace the inviting community atmosphere of Pine Mill Ranch, with its excellent amenities and green spaces, and enjoy the convenience of being close to shopping, dining, and entertainment options in Katy. Don't miss the opportunity to LEASE this immaculate home in Pine Mill Ranch, offering comfort, style, and an exceptional living experience.
Copyright notice - Data provided by HAR.com 2022 - All information provided should be independently verified.
House for rent
$3,500/moFees may apply
4006 Misty Waters Ln, Katy, TX 77494
5beds
3,974sqft
Price may not include required fees and charges. Learn more|
Singlefamily
Available now
No pets
Air conditioner, electric
Electric dryer hookup laundry
3 Attached garage spaces parking
Electric, natural gas, wood
What's special
Two-story perry homeDedicated office spaceFront yard lawn careFive spacious bedrooms
- 66 days |
- -- |
- -- |
Zillow last checked:
Listing updated:
Travel times

Let’s turn your rent into credit progress
Build credit history with every on-time payment and get credit for the payment you’re already making.
Facts & features
Interior
Bedrooms & bathrooms
- Bedrooms: 5
- Bathrooms: 5
- Full bathrooms: 4
- 1/2 bathrooms: 1
Rooms
- Room types: Breakfast Nook, Family Room, Formal Dining, Gameroom Up, Media Room, Office, Utility Room
Heating
- Electric, Natural Gas, Wood
Cooling
- Air Conditioner, Electric
Appliances
- Included: Dishwasher, Dryer, Electric Oven, Garbage Disposal, Gas Range, Microwave Oven, Refrigerator, Washer
- Laundry: Electric Dryer Hookup, In Unit, Washer Hookup
Features
- 1 Bedroom Down - Not Primary BR, Ceiling Fan(s), High Ceilings, Primary Bed - 1st Floor, Walk-In Closet(s)
- Flooring: Carpet, Tile, Wood
- Has fireplace: Yes
Interior area
- Total interior livable area: 3,974 sqft
Property
Parking
- Total spaces: 3
- Parking features: Attached, Driveway, Garage, Open
- Has attached garage: Yes
- Has uncovered spaces: Yes
- Details: Contact manager
Features
- Stories: 2
- Exterior features: 0 Up To 1/4 Acre, 1 Bedroom Down - Not Primary BR, Primary Bed - 1st Floor, Sprinkler System, Tennis Court(s), Trash Pick Up, Walk-In Closet(s)
Lot
- Features: Cul-De-Sac, Subdivided
Details
- Additional structures: Garage(s), Tennis Court(s)
- Parcel number: 5797150030190914
Construction
Type & style
- Home type: SingleFamily
- Architectural style: Traditional
- Property subtype: SingleFamily
Condition
- Year built: 2013
Community & HOA
Community
- Features: Tennis Court(s)
HOA
- Amenities included: Game Room, Tennis Court(s)
Location
- Region: Katy
Financial & listing details
- Lease term: Long Term,12 Months
Nearby apartments for rent


Price history
| Date | Event | Price |
|---|---|---|
| 8/7/2026 | Price change | $3,500-10.1%$1/sqft |
Source:  HAR #49338023 Report a problem HAR #49338023 Report a problem | ||
| 7/3/2026 | Listed for rent | $3,895+8.2%$1/sqft |
Source: HAR #49338023 Report a problem | ||
| 7/31/2023 | Listing removed | -- |
Source: HAR #89343837 Report a problem | ||
| 7/20/2023 | Listed for rent | $3,600$1/sqft |
Source: HAR #89343837 Report a problem | ||
Neighborhood: 77494
Nearby schools
GreatSchools rating
- 10/10Keiko Davidson Elementary SchoolGrades: PK-5Distance: 0.1 mi
- 10/10Tays Junior High SchoolGrades: 6-8Distance: 1.2 mi
- 9/10Obra D Tompkins High SchoolGrades: 9-12Distance: 1.5 mi