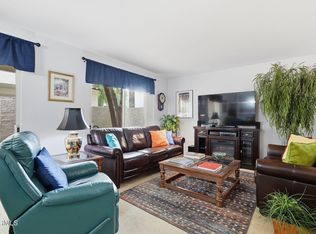
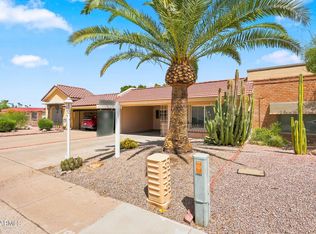
Opportunity knocks at this 2-bed, 1.5-bath townhouse waiting for a visionary buyer ready to unlock its full potential. Spanning 900 square feet, this Scottsdale gem hands you a blank canvas primed for your personal touch, whether you're crafting a stylish starter home or a high-performing investment.
Here's what makes it rare! The community permits short-term rentals under 30 days, opening the door to serious income potential in one of Arizona's most in-demand destinations. Renovate to your taste, then watch nightly bookings roll in--or settle into a home surrounded by million-dollar townhomes rising just behind the community.
The layout keeps life simple and comfortable. Two well-proportioned bedrooms and a bath-and-a-half deliver everyday functionality, while a private backyard offers a quiet retreat for morning coffee or evening unwinding. Residents also enjoy a sparkling community pool, an assigned covered parking space, and a handy storage shed for all the extras.
Location is the true headline. Stroll across to the brand-new Whole Foods Market, with Natural Grocers close by for effortless errands. Cactus Park sits minutes away for outdoor recreation, while the upscale shopping, dining, and nightlife of Scottsdale Quarter and Kierland Commons are just a short drive north.
With renovation upside, resort-style amenities, and a walkable address in the heart of Scottsdale, this townhouse blends lifestyle and investment appeal in equal measure. Bring your imagination--and seize a property positioned to reward.
For sale
$369,000
4006 N 78TH Street, Scottsdale, AZ 85251
2beds
900sqft
Townhouse
Built in 1972
447 Square Feet Lot
$354,600 Zestimate®
$410/sqft
$183/mo HOA
What's special
- 48 days
- 356
- 18
Zillow last checked:
Listing updated:
Listed by:
George P Mevawala 713-248-8855,
Grigg's Group Powered by The Altman Brothers
Source: ARMLS,MLS#: 7057000
Facts & features
Interior
Bedrooms & bathrooms
- Bedrooms: 2
- Bathrooms: 2
- Full bathrooms: 1
- 1/2 bathrooms: 1
Heating
- Electric
Cooling
- Central Air
Appliances
- Included: Dryer, Washer, Refrigerator, Built-in Microwave, Dishwasher, Electric Range, Electric Oven
- Laundry: Inside
Features
- High Speed Internet, Upstairs, Full Bth Master Bdrm
- Flooring: Carpet, Tile
- Has basement: No
- Has fireplace: No
- Common walls with other units/homes: Two Common Walls
Interior area
- Total structure area: 900
- Total interior livable area: 900 sqft
Property
Parking
- Total spaces: 1
- Parking features: Assigned
- Carport spaces: 1
Features
- Stories: 2
- Patio & porch: Covered, Patio
- Spa features: None
- Fencing: Back Yard,Block
Lot
- Size: 447 Square Feet
- Features: Borders Common Area, Desert Back, Desert Front, Grass Back
Details
- Parcel number: 13026081
Construction
Type & style
- Home type: Townhouse
- Architectural style: Territorial/Santa Fe
- Property subtype: Townhouse
- Attached to another structure: Yes
Materials
- Stucco, Wood Frame
- Roof: Tile
Condition
- Year built: 1972
Utilities & green energy
- Sewer: Public Sewer
- Water: City Water
Community & HOA
Community
- Features: Pool
- Subdivision: SCOTTSDALE PARKWAY TOWNHS CONDOMINIUM
HOA
- Has HOA: Yes
- Services included: Roof Repair, Insurance, Sewer, Pest Control, Maintenance Grounds, Trash, Water, Roof Replacement, Maintenance Exterior
- HOA fee: $183 monthly
- HOA name: Scottsdale Parkway
- HOA phone: 480-948-5860
Location
- Region: Scottsdale
Financial & listing details
- Price per square foot: $410/sqft
- Tax assessed value: $274,600
- Annual tax amount: $678
- Date on market: 7/21/2026
- Cumulative days on market: 48 days
- Listing terms: Cash,Conventional
- Ownership: Condominium
- Road surface type: Asphalt
Estimated market value
$354,600
$337,000 - $372,000
$1,710/mo
Price history
| Date | Event | Price |
|---|---|---|
| 7/22/2026 | Listed for sale | $369,000+446.7%$410/sqft |
Source:  ARMLS #7057000 Report a problem ARMLS #7057000 Report a problem | ||
| 6/14/2016 | Listing removed | $1,100+15.8%$1/sqft |
Source: Christian Real Estate #5440801 Report a problem | ||
| 5/7/2014 | Listing removed | $950$1/sqft |
Source: Christian Real Estate #5104481 Report a problem | ||
| 4/23/2014 | Listed for rent | $950$1/sqft |
Source: Christian Real Estate #5104481 Report a problem | ||
| 10/28/2009 | Sold | $67,500-20.1%$75/sqft |
Source: ARMLS #4257725 Report a problem | ||
| 7/29/2009 | Sold | $84,500$94/sqft |
Source: Public Record Report a problem | ||
Public tax history
| Year | Property taxes | Tax assessment |
|---|---|---|
| 2025 | $673 +4.4% | $27,460 -4.6% |
| 2024 | $645 +1.1% | $28,770 +230.6% |
| 2023 | $637 +4.7% | $8,703 -48.4% |
| 2022 | $609 -5% | $16,850 +12.6% |
| 2021 | $641 +3.6% | $14,970 +4.2% |
| 2020 | $619 +3.3% | $14,370 +10.9% |
| 2019 | $599 | $12,960 +10.1% |
| 2018 | $599 +4.4% | $11,770 +15.7% |
| 2017 | $574 +7.1% | $10,170 +15.6% |
| 2016 | $536 +2.6% | $8,800 +23.6% |
| 2015 | $522 | $7,120 +26% |
| 2014 | -- | $5,650 +10.8% |
| 2013 | -- | $5,100 -7.3% |
| 2012 | -- | $5,500 -9.1% |
| 2011 | -- | $6,050 -46.9% |
| 2010 | -- | $11,400 -22.7% |
| 2009 | -- | $14,750 -2% |
| 2008 | -- | $15,050 +20.4% |
| 2007 | -- | $12,500 +56.3% |
| 2006 | -- | $8,000 |
| 2005 | -- | $8,000 +15.1% |
| 2004 | -- | $6,950 |
| 2003 | -- | $6,950 +19.8% |
| 2002 | -- | $5,800 |
Find assessor info on the county website
Monthly payment
Est. payment
Payment breakdown
Explore the cost of this home by adjusting the details. Changes won't be saved.Climate risks
Neighborhood: 85251
Nearby schools
Schools provided by the listing agent
- Elementary: Navajo Elementary School
- Middle: Mohave Middle School
- High: Saguaro High School
- District: Scottsdale Unified District
Source: ARMLS. This data may not be complete. We recommend contacting the local school district to confirm school assignments for this home.
Similar homes
- $389,9942 bd2 ba1.1k sqft7301 E THORNWOOD Drive, Scottsdale, AZ 85251For Sale
 MLS ID #7055943, John Gluch, eXp Realty. ARMLS
 - $329,9002 bd2 ba1.3k sqft7920 E CAMELBACK Road E #501, Scottsdale, AZ 85251For Sale
 MLS ID #7050501, Patrick Lee Kaiser, My Home Group Real Estate. ARMLS
 - $319,9002 bd2 ba1.1k sqft2935 N 68TH Street #224, Scottsdale, AZ 85251For Sale
 MLS ID #7060092, Mary Ann Kren, HomeSmart. ARMLS
 - $449,0002 bd2 ba1k sqft5027 N 77TH Place, Scottsdale, AZ 85250For Sale
 MLS ID #7070161, Pamela Sahlin-McCarthy, eXp Realty. ARMLS
