Step into a welcoming entry hallway that opens into a light-filled, thoughtfully designed one-level home.You are welcomed by a spacious great room featuring a wall of windows that fills the space with natural light—an incredibly ideal for a home office, bonus room, or additional family living space. The spacious living room features vaulted ceilings, a cozy gas fireplace, and large sliding doors that seamlessly connect indoor and outdoor living—creating an inviting space perfect for both relaxing and entertaining. The updated kitchen sits at the heart of the home, showcasing quartz countertops, a large eat-in bar, and stainless appliances, all designed for modern living and everyday convenience. Adjacent to the kitchen, a flexible living and dining area offers additional space for gatherings, quiet evenings, or a home office setup. The home flows effortlessly into three well-proportioned bedrooms, including a spacious primary suite that provides a comfortable and private retreat. Each room is filled with natural light, enhancing the home’s warm and cozy atmosphere. Step outside to a beautifully maintained, flat backyard—ideal for outdoor enjoyment. The yard features fresh mulch, defined flower beds, raised garden boxes for gardening enthusiasts, and a covered patio overlooking a custom waterfall pond that creates a peaceful, Zen-like setting. The expanded driveway provides extra parking for convenience. Located in a quiet, peaceful neighborhood close to local shops, dining, entertainment, highly regarded schools and NO HOA. This home offers the perfect blend of comfort, functionality, and modern living.Additional highlights include fresh interior paint, luxury vinyl flooring, updated fixtures, a recently serviced HVAC system, and cleaned gutters.
Sold
$528,000
4006 NE 98th St, Vancouver, WA 98665
3beds
1,632sqft
Residential, Single Family Residence
Built in 1995
7,840 Square Feet Lot
$530,000 Zestimate®
$324/sqft
$2,577 Estimated rent
Home value
$530,000
$504,000 - $557,000
$2,577/mo
Zestimate® history
Owner options
List your home for rent
$2,577/mo
Rent Zestimate®
Find your next renter with Zillow Rental Manager. Plus, with online applications, you can quickly screen prospective tenants – for free.
$2,577/mo
Rent Zestimate®
Refinance and save
$2,575/mo
Est. payment
Refinancing to a lower rate could help reduce your monthly payments and save thousands over the life of the loan.
$2,575/mo
Est. payment
Explore your selling options
Work with a Zillow partner agent
Leverage their expertise and Zillow's premium Showcase listings to get your home seen by more buyers.
Get startedList with your own agent
Get your home in front of millions of buyers by listing it on Zillow.
Learn how to do itSell it yourself
Take full control of how buyers see your home on Zillow by listing For Sale by Owner (FSBO).
List your homeWhat's special
Cozy gas fireplaceUpdated kitchenBeautifully maintained flat backyardUpdated fixturesLuxury vinyl flooringDefined flower bedsLarge eat-in bar
Zillow last checked:
Listing updated:
Listed by:
Xi Lu 503-560-2558,
The Agency Vancouver
Bought with:
Dennis Coxen, 136236
Real Broker LLC
Source: RMLS (OR),MLS#: 471288381
Facts & features
Interior
Bedrooms & bathrooms
- Bedrooms: 3
- Bathrooms: 2
- Full bathrooms: 2
- Main level bathrooms: 2
Rooms
- Room types: Laundry, Bedroom 2, Bedroom 3, Dining Room, Family Room, Kitchen, Living Room, Primary Bedroom
Primary bedroom
- Features: Bathtub, Suite, Vinyl Floor, Walkin Closet
- Level: Main
- Area: 247
- Dimensions: 13 x 19
Bedroom 2
- Features: Closet, Vinyl Floor
- Level: Main
- Area: 100
- Dimensions: 10 x 10
Bedroom 3
- Features: Closet, Vinyl Floor
- Level: Main
- Area: 100
- Dimensions: 10 x 10
Dining room
- Features: Kitchen Dining Room Combo, Vinyl Floor
- Level: Main
Family room
- Features: Bay Window, Great Room
- Level: Main
- Area: 195
- Dimensions: 13 x 15
Kitchen
- Features: Dishwasher, Disposal, Eat Bar, Pantry, Free Standing Range, Free Standing Refrigerator, Quartz
- Level: Main
- Area: 187
- Width: 11
Living room
- Features: Exterior Entry, Fireplace, Sliding Doors, Vaulted Ceiling, Vinyl Floor
- Level: Main
- Area: 323
- Dimensions: 17 x 19
Heating
- Forced Air, Fireplace(s)
Cooling
- Central Air
Appliances
- Included: Dishwasher, Free-Standing Range, Free-Standing Refrigerator, Range Hood, Stainless Steel Appliance(s), Washer/Dryer, Disposal, Electric Water Heater
- Laundry: Laundry Room
Features
- Quartz, Vaulted Ceiling(s), Closet, Kitchen Dining Room Combo, Great Room, Eat Bar, Pantry, Bathtub, Suite, Walk-In Closet(s)
- Flooring: Vinyl
- Doors: Sliding Doors
- Windows: Double Pane Windows, Bay Window(s)
- Basement: Crawl Space
- Fireplace features: Gas
Interior area
- Total structure area: 1,632
- Total interior livable area: 1,632 sqft
Property
Parking
- Total spaces: 1
- Parking features: Driveway, On Street, Garage Door Opener, Attached
- Attached garage spaces: 1
- Has uncovered spaces: Yes
Accessibility
- Accessibility features: Garage On Main, Ground Level, One Level, Parking, Accessibility
Features
- Levels: One
- Stories: 1
- Patio & porch: Covered Deck, Covered Patio
- Exterior features: Garden, Raised Beds, Water Feature, Yard, Exterior Entry
- Fencing: Fenced
- Has view: Yes
- View description: Pond
- Has water view: Yes
- Water view: Pond
Lot
- Size: 7,840 Square Feet
- Features: Level, Private, Sprinkler, SqFt 7000 to 9999
Details
- Parcel number: 098140360
- Zoning: R1-6
Construction
Type & style
- Home type: SingleFamily
- Architectural style: Ranch
- Property subtype: Residential, Single Family Residence
Materials
- Cement Siding, Lap Siding, Wood Composite
- Foundation: Concrete Perimeter
- Roof: Composition
Condition
- Resale
- New construction: No
- Year built: 1995
Utilities & green energy
- Gas: Gas
- Sewer: Public Sewer
- Water: Public
Community & HOA
Community
- Subdivision: Buckman Garden/Hazel Dell
HOA
- Has HOA: No
Location
- Region: Vancouver
Financial & listing details
- Price per square foot: $324/sqft
- Tax assessed value: $418,342
- Annual tax amount: $3,107
- Date on market: 4/10/2026
- Cumulative days on market: 9 days
- Listing terms: Call Listing Agent,Cash,Conventional
- Road surface type: Paved
Price history
| Date | Event | Price |
|---|---|---|
| 5/12/2026 | Sold | $528,000-4%$324/sqft |
Source:  RMLS (OR) #471288381 Report a problem RMLS (OR) #471288381 Report a problem | ||
| 4/20/2026 | Pending sale | $549,900$337/sqft |
Source: RMLS (OR) #471288381 Report a problem | ||
| 4/10/2026 | Listed for sale | $549,900+10%$337/sqft |
Source: RMLS (OR) #471288381 Report a problem | ||
| 4/3/2026 | Listing removed | $2,950$2/sqft |
Source: Zillow Rentals Report a problem | ||
| 3/16/2026 | Listed for rent | $2,950+9.3%$2/sqft |
Source: Zillow Rentals Report a problem | ||
| 1/14/2023 | Listing removed | -- |
Source: Zillow Rentals Report a problem | ||
| 1/7/2023 | Listed for rent | $2,700$2/sqft |
Source: Zillow Rentals Report a problem | ||
| 12/30/2022 | Sold | $500,000+2.1%$306/sqft |
Source: RMLS (OR) #22223010 Report a problem | ||
| 11/22/2022 | Pending sale | $489,500$300/sqft |
Source: RMLS (OR) #22223010 Report a problem | ||
| 11/19/2022 | Listed for sale | $489,500+228.5%$300/sqft |
Source: RMLS (OR) #22223010 Report a problem | ||
| 1/13/2004 | Sold | $149,000$91/sqft |
Source: Public Record Report a problem | ||
Public tax history
| Year | Property taxes | Tax assessment |
|---|---|---|
| 2024 | $3,601 +11% | $418,342 +0.1% |
| 2023 | $3,245 +2.8% | $417,972 +2.4% |
| 2022 | $3,157 -0.2% | $408,045 +19.6% |
| 2021 | $3,164 -0.1% | $341,161 +10.1% |
| 2020 | $3,167 | $309,962 +2.6% |
| 2019 | $3,167 +18% | $302,245 +4% |
| 2018 | $2,683 -15.8% | $290,587 +10.8% |
| 2017 | $3,187 +16.2% | $262,368 +8.7% |
| 2016 | $2,744 +0% | $241,339 +8.7% |
| 2015 | $2,743 +1.4% | $222,076 +7.3% |
| 2014 | $2,706 | $206,907 +15.4% |
| 2013 | $2,706 +12.3% | $179,265 +10.5% |
| 2012 | $2,411 +1.2% | $162,295 -7.3% |
| 2011 | $2,383 +12.4% | $175,073 -3% |
| 2010 | $2,120 -1% | $180,488 -6% |
| 2009 | $2,142 | $192,009 -18.9% |
| 2008 | -- | $236,900 |
| 2007 | -- | $236,900 +48.5% |
| 2005 | -- | $159,500 |
| 2004 | -- | $159,500 +4.2% |
| 2001 | $1,808 -1.3% | $153,100 |
| 2000 | $1,833 | $153,100 |
Find assessor info on the county website
Neighborhood: Hazel Dell North
Nearby homes
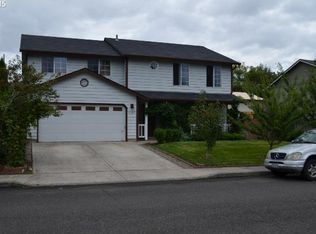
- $535,4004 bd2 ba2.2k sqft4008 NE 98th St, Vancouver, WA 98665Off Market
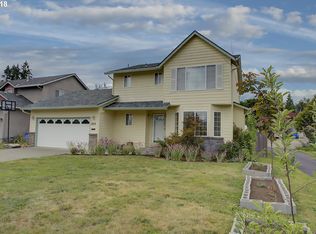
- $493,1003 bd3 ba1.7k sqft3918 NE 98th St, Vancouver, WA 98665Off Market
- $479,7003 bd2 ba1.4k sqft4004 NE 98th St, Vancouver, WA 98665Off Market
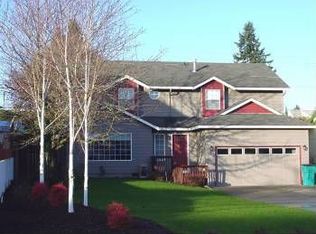
- $518,0003 bd2 ba2.1k sqft3916 NE 98th St, Vancouver, WA 98665Off Market
- $524,0003 bd2 ba2.3k sqft4010 NE 98th St, Vancouver, WA 98665Off Market
- $699,4004 bd3 ba3.1k sqft4013 NE 99th St, Vancouver, WA 98665Off Market
- $551,7003 bd2 ba1.8k sqft4002 NE 98th St, Vancouver, WA 98665Off Market
- $511,7004 bd2 ba2k sqft4005 NE 98th St, Vancouver, WA 98665Off Market
Nearby schools
GreatSchools rating
- 5/10Pleasant Valley Primary SchoolGrades: PK-4Distance: 2.4 mi
- 7/10Pleasant Valley Middle SchoolGrades: 5-8Distance: 2.4 mi
- 5/10Prairie High SchoolGrades: 9-12Distance: 3.7 mi
Schools provided by the listing agent
- Elementary: Pleasant Valley
- Middle: Pleasant Valley
- High: Prairie
Source: RMLS (OR). This data may not be complete. We recommend contacting the local school district to confirm school assignments for this home.
Get a cash offer in 3 minutes
Find out how much your home could sell for in as little as 3 minutes with a no-obligation cash offer.
Estimated market value
$530,000
Get a cash offer in 3 minutes
Find out how much your home could sell for in as little as 3 minutes with a no-obligation cash offer.
Estimated market value
$530,000
- Washington
- Clark County
- Vancouver
- 98665
- Hazel Dell North
- 4006 NE 98th St
Nearby cities
Nearby neighborhoods
Nearby zip codes
Other Vancouver Topics
