CHARMING HOME, CONVENIENTLY LOCATED! This beautiful home lends to a quiet neighborhood feel while being conveniently located for easy commute to the main thoroughfares. The home has many updates including new luxury vinyl plank flooring, new bathroom shower tile, interior paint 3yrs ago and a new Bosch HVAC system in 2024. The former living room has been recommissioned into a dinning room upon entry. The kitchen has wood cabinets with Corian solid surface counters complimented by stainless appliances including a gas range. The addition room on the back of the house is used as a living room with gas fireplace for those cozy nights. As you proceed down the hallway, you will find the guest bathroom with deep soaker tub, updated vanity and new wall tile complimenting the tasteful floor tile. The first guest room is across the hall and has lots of natural lighting from the large window. The second guest room is at the end of the hall to the right and has two sets of windows, vinyl plank floors and ample closet space. The primary bedroom is across the hallway and features a barn style door leading to the ensuite bathroom with standing shower with updated tile as well. The laundry room has a huge finished, heated and cooled storage area for all your seasonal item storage. The home has updated double paned aluminum windows, a one-car carport and a large storage shed in the back with its own little front porch. The backyard is huge and has lots of space for activities or for those that love gardening. The backyard has a wood privacy fence and backs up to a creek and pathway. High speed fiber internet was added in the area about 2 years ago. Roof was updated in 2015, and water heater in 2019. This home has been well loved and cared for and is ready for its next owners.
Sold for $305,000
$305,000
4006 NW 21ST DRIVE, GAINESVILLE, FL 32605
3beds
1,542sqft
Single Family Residence
Built in 1959
10,019 Square Feet Lot
$302,800 Zestimate®
$198/sqft
$2,067 Estimated rent
Home value
$302,800
$285,000 - $324,000
$2,067/mo
Zestimate® history
Owner options
List your home for rent
$2,067/mo
Rent Zestimate®
Find your next renter with Zillow Rental Manager. Plus, with online applications, you can quickly screen prospective tenants – for free.
$2,067/mo
Rent Zestimate®
Refinance and save
$2,186/mo
Est. payment
Refinancing to a lower rate could help reduce your monthly payments and save thousands over the life of the loan.
$2,186/mo
Est. payment
Explore your selling options
Work with a Zillow partner agent
Leverage their expertise and Zillow's premium Showcase listings to get your home seen by more buyers.
Get startedList with your own agent
Get your home in front of millions of buyers by listing it on Zillow.
Learn how to do itSell it yourself
Take full control of how buyers see your home on Zillow by listing For Sale by Owner (FSBO).
List your homeWhat's special
Gas fireplaceCorian solid surface countersInterior paintWood privacy fenceUpdated vanityGas rangeEnsuite bathroom
Zillow last checked:
Listing updated:
Listed by:
Josh Benson 352-318-4580,
DAWN REALTY 352-318-4580
Bought with:
Kait Alexander, 3588860
REAL BROKER, LLC
Source: Stellar MLS,MLS#: GC534596 Originating MLS: Gainesville-Alachua
Originating MLS: Gainesville-Alachua
Facts & features
Interior
Bedrooms & bathrooms
- Bedrooms: 3
- Bathrooms: 2
- Full bathrooms: 2
Rooms
- Room types: Utility Room
Primary bedroom
- Features: Built-in Closet
- Level: First
Primary bathroom
- Features: No Closet
- Level: First
Dining room
- Features: No Closet
- Level: First
Kitchen
- Features: No Closet
- Level: First
Laundry
- Features: No Closet
- Level: First
Living room
- Features: No Closet
- Level: First
Heating
- Central, Heat Pump
Cooling
- Central Air
Appliances
- Included: Dishwasher, Disposal, Gas Water Heater, Microwave, Range, Refrigerator
- Laundry: Inside, Laundry Room
Features
- Ceiling Fan(s), Primary Bedroom Main Floor, Solid Surface Counters, Thermostat
- Flooring: Luxury Vinyl, Tile
- Windows: Aluminum Frames, Blinds, Double Pane Windows
- Has fireplace: Yes
- Fireplace features: Gas
Interior area
- Total structure area: 1,944
- Total interior livable area: 1,542 sqft
Property
Parking
- Total spaces: 1
- Parking features: Driveway
- Carport spaces: 1
- Has uncovered spaces: Yes
Features
- Levels: One
- Stories: 1
- Exterior features: Lighting
- Fencing: Fenced,Wood
- Has view: Yes
- View description: Trees/Woods
Lot
- Size: 10,019 Square Feet
- Residential vegetation: Mature Landscaping, Oak Trees
Details
- Additional structures: Shed(s)
- Parcel number: 07917042000
- Zoning: RSF1
- Special conditions: None
Construction
Type & style
- Home type: SingleFamily
- Architectural style: Ranch
- Property subtype: Single Family Residence
Materials
- Block
- Foundation: Slab
- Roof: Built-Up
Condition
- Completed
- New construction: No
- Year built: 1959
Utilities & green energy
- Sewer: Public Sewer
- Water: Public
- Utilities for property: Cable Available, Electricity Connected, Fiber Optics, Natural Gas Connected, Public, Sewer Connected, Street Lights, Water Connected
Community & HOA
Community
- Pet fee: $0 monthly
- Subdivision: HAZEL HEIGHTS SUB
HOA
- Has HOA: No
Location
- Region: Gainesville
Financial & listing details
- Price per square foot: $198/sqft
- Tax assessed value: $230,785
- Annual tax amount: $3,603
- Date on market: 10/7/2025
- Cumulative days on market: 119 days
- Listing terms: Cash,Conventional,FHA,VA Loan
- Ownership: Fee Simple
- Total actual rent: 0
- Electric utility on property: Yes
- Road surface type: Asphalt, Paved
Price history
| Date | Event | Price |
|---|---|---|
| 3/6/2026 | Sold | $305,000-3.1%$198/sqft |
Source:  Stellar MLS #GC534596 Report a problem Stellar MLS #GC534596 Report a problem | ||
| 2/3/2026 | Pending sale | $314,900$204/sqft |
Source: Stellar MLS #GC534596 Report a problem | ||
| 1/15/2026 | Price change | $314,900-1.6%$204/sqft |
Source: Stellar MLS #GC534596 Report a problem | ||
| 12/1/2025 | Price change | $319,900-1.5%$207/sqft |
Source: Stellar MLS #GC534596 Report a problem | ||
| 11/13/2025 | Price change | $324,900-1.5%$211/sqft |
Source: Stellar MLS #GC534596 Report a problem | ||
| 10/8/2025 | Listed for sale | $329,900+15.8%$214/sqft |
Source: Stellar MLS #GC534596 Report a problem | ||
| 6/23/2022 | Sold | $285,000$185/sqft |
Source: Public Record Report a problem | ||
| 5/18/2022 | Pending sale | $285,000$185/sqft |
Source: Stellar MLS #GC505068 Report a problem | ||
| 5/16/2022 | Listed for sale | $285,000+22.6%$185/sqft |
Source: Stellar MLS #GC505068 Report a problem | ||
| 12/10/2021 | Sold | $232,500-3.1%$151/sqft |
Source: Public Record Report a problem | ||
| 10/9/2021 | Pending sale | $240,000$156/sqft |
Source: Stellar MLS #GC448134 Report a problem | ||
| 9/24/2021 | Listed for sale | $240,000+37.1%$156/sqft |
Source:  GACAR #448134 Report a problem GACAR #448134 Report a problem | ||
| 3/30/2017 | Listing removed | $175,000+8.7%$113/sqft |
Source: RE/MAX PROFESSIONALS Report a problem | ||
| 11/23/2016 | Sold | $161,000-8%$104/sqft |
Source: Public Record Report a problem | ||
| 10/25/2016 | Price change | $175,000+6.1%$113/sqft |
Source: RE/MAX PROFESSIONALS Report a problem | ||
| 10/15/2016 | Price change | $165,000-5.7%$107/sqft |
Source: RE/MAX PROFESSIONALS #378131 Report a problem | ||
| 9/30/2016 | Listed for sale | $175,000+94.4%$113/sqft |
Source: RE/MAX PROFESSIONALS #378131 Report a problem | ||
| 7/6/2007 | Sold | $90,000+11.1%$58/sqft |
Source: Public Record Report a problem | ||
| 11/26/2001 | Sold | $81,000$53/sqft |
Source: Public Record Report a problem | ||
Public tax history
| Year | Property taxes | Tax assessment |
|---|---|---|
| 2025 | $3,754 +4.2% | $203,925 +2.9% |
| 2024 | $3,603 +2.5% | $198,177 +3% |
| 2023 | $3,515 +13.8% | $192,405 +9.3% |
| 2022 | $3,087 -11.1% | $175,988 +21% |
| 2021 | $3,475 +11.3% | $145,445 +10% |
| 2020 | $3,123 +1.8% | $132,223 +4.9% |
| 2019 | $3,069 | $126,082 +6.5% |
| 2018 | $3,069 +14.1% | $118,400 +13.6% |
| 2017 | $2,690 +7.7% | $104,200 +34.7% |
| 2016 | $2,498 +159.9% | $77,330 +0.7% |
| 2015 | $961 -1.1% | $76,800 +1.3% |
| 2014 | $972 +1.5% | $75,800 -4.5% |
| 2013 | $958 | $79,400 -4.5% |
| 2012 | -- | $83,100 -12.3% |
| 2011 | -- | $94,800 -6.6% |
| 2010 | -- | $101,500 -8.6% |
| 2009 | -- | $111,000 -8.6% |
| 2008 | -- | $121,500 +4.1% |
| 2007 | -- | $116,700 +7.3% |
| 2006 | -- | $108,800 +21.6% |
| 2005 | -- | $89,500 +17.3% |
| 2004 | -- | $76,300 +25.7% |
| 2003 | -- | $60,700 |
| 2002 | -- | $60,700 +14.3% |
| 2001 | -- | $53,100 +4.7% |
| 2000 | -- | $50,700 |
Find assessor info on the county website
Neighborhood: Hazel Heights
Nearby homes
- $239,0003 bd2 ba1k sqft4100 NW 21st Dr, Gainesville, FL 32605Off Market
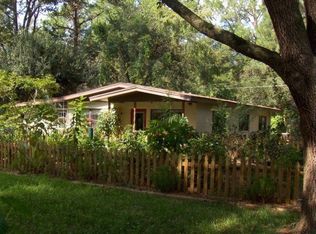
- $275,0003 bd2 ba1.3k sqft4007 NW 21st Dr, Gainesville, FL 32605Sold

- $120,1003 bd2 ba2k sqft4105 NW 22nd Dr, Gainesville, FL 32605Sold
- $324,2004 bd2 ba1.7k sqft4013 NW 22nd Dr, Gainesville, FL 32605Off Market
- $236,5003 bd2 ba1k sqft4101 NW 21st Dr, Gainesville, FL 32605Off Market
- $232,8003 bd2 ba1.2k sqft4005 NW 21st Dr, Gainesville, FL 32605Off Market
- $253,3003 bd2 ba1.4k sqft4102 NW 21st Dr, Gainesville, FL 32605Off Market
- $217,8003 bd2 ba1.1k sqft4002 NW 21st Dr, Gainesville, FL 32605Off Market
Nearby schools
GreatSchools rating
- 5/10C. W. Norton Elementary SchoolGrades: PK-5Distance: 0.5 mi
- 6/10Gainesville High SchoolGrades: 8-12Distance: 1.6 mi
- 3/10Westwood Middle SchoolGrades: 6-8Distance: 2.1 mi
Schools provided by the listing agent
- Elementary: C. W. Norton Elementary School-AL
Source: Stellar MLS. This data may not be complete. We recommend contacting the local school district to confirm school assignments for this home.
Get a cash offer in 3 minutes
Find out how much your home could sell for in as little as 3 minutes with a no-obligation cash offer.
Estimated market value
$302,800
Get a cash offer in 3 minutes
Find out how much your home could sell for in as little as 3 minutes with a no-obligation cash offer.
Estimated market value
$302,800
- Florida
- Alachua County
- Gainesville
- 32605
- Hazel Heights
- 4006 NW 21ST DRIVE
Nearby cities
Nearby neighborhoods
Nearby zip codes
Other Gainesville Topics
