Skip main navigation
Off market
Street View
  • Tax assessed value
    $59,040

    4006 Noble Ct, Latrobe, PA 15650

    4beds
    3,288sqft
    SingleFamily
    Built in 2018
    0.89 Acres Lot
    $-- Zestimate®
    $18/sqft
    $4,136 Estimated rent

    Home value

    Not available

    Estimated sales range

    Not available

    $4,136/mo

    Zestimate® history
    Loading
    Loading...

    Owner options

    List your home for rent

    $4,136/mo

    Rent Zestimate®

    Find your next renter with Zillow Rental Manager. Plus, with online applications, you can quickly screen prospective tenants – for free.

    Learn more

    $4,136/mo

    Rent Zestimate®

    Refinance and save

    $318/mo

    Est. payment

    Refinancing to a lower rate could help reduce your monthly payments and save thousands over the life of the loan.

    See today's rates

    $318/mo

    Est. payment

    Explore your selling options

    Work with a Zillow partner agent

    Leverage their expertise and Zillow's premium Showcase listings to get your home seen by more buyers.

    Get started

    List with your own agent

    Get your home in front of millions of buyers by listing it on Zillow.

    Learn how to do it

    Sell it yourself

    Take full control of how buyers see your home on Zillow by listing For Sale by Owner (FSBO).

    List your home

    What's special

    Sophisticated kitchenHigh-quality finishes throughoutFour spacious bedroomsCustom fire pitVersatile bonus roomSpa-inspired soaking tubPremium james hardie siding

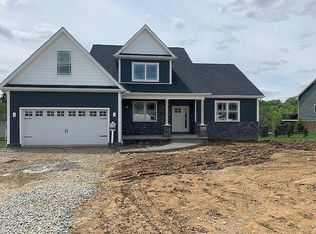
    For Sale by Owner — Crafted in 2018, this custom luxury residence offers 3,288 sq. ft. of refined living on a serene .89-acre setting in the Greater Latrobe School District. Designed with exceptional attention to detail, the home features four spacious bedrooms, each with its own private en-suite bath — an elegant and rare layout that enhances comfort and privacy. The main living area showcases a bright, open concept anchored by a sophisticated kitchen and a warm, inviting great room with a beautiful fireplace. The primary suite serves as a true retreat, complete with a spa-inspired soaking tub, oversized walk-in shower, and a generous walk-in closet. Outdoor living is elevated with more than 2,000 sq. ft. of meticulously crafted stamped concrete space, a Trex pergola, a custom fire pit, and a 200 sq. ft. Amish-built shed. Premium James Hardie siding, a 3-car garage, a versatile bonus room, and high-quality finishes throughout complete this move-in-ready home. Private showings available by appointment — text or call (412) 478-1866.

    This property is not currently displayed as for sale or rent on Zillow. This may be different from what's on other websites or public sources.

    Facts & features

    Interior

    Bedrooms & bathrooms
    • Bedrooms: 4
    • Bathrooms: 5
    • Full bathrooms: 4
    • 1/2 bathrooms: 1
    Heating
    • Forced air, Radiant, Gas
    Cooling
    • Central
    Appliances
    • Included: Dishwasher, Dryer, Garbage disposal, Microwave, Range / Oven, Refrigerator, Washer
    Features
    • Flooring: Tile, Carpet, Hardwood
    • Basement: Unfinished
    • Has fireplace: Yes
    Interior area
    • Total interior livable area: 3,288 sqft

    Property

    Parking
    • Total spaces: 3
    • Parking features: Garage - Attached
    Features
    • Exterior features: Stone, Vinyl, Composition
    Lot
    • Size: 0.89 Acres
    Details
    • Parcel number: 6112040028

    Construction

    Type & style
    • Home type: SingleFamily
    Materials
    • Roof: Shake / Shingle
    Condition
    • Year built: 2018

    Community & HOA

    HOA
    • Has HOA: Yes
    • HOA fee: $13 monthly
    Location
    • Region: Latrobe

    Financial & listing details

    • Price per square foot: $18/sqft
    • Tax assessed value: $59,040
    • Annual tax amount: $7,184
    • Inclusions: Dishwasher, Window Treatments, Gas Stove, Refrigerator, Auto Door on Garage, Multi-Pane Windows, Disposal, Microwave Oven, Screens, Gas Cook Top, Kitchen Island, Convection Oven

    Price history

    DateEventPrice
    8/11/2026Listing removed--
    Source: Owner Report a problem
    7/30/2026Listed for sale$978,860+67.3%$298/sqft
    Source: Owner Report a problem
    6/21/2019Sold$585,000-2.3%$178/sqft
    Source: WPMLS #1395431 Report a problem
    5/21/2019Pending sale$598,750$182/sqft
    Source: Coldwell Banker Real Estate Services - East Regional #1395431 Report a problem
    5/14/2019Price change$598,750-0.1%$182/sqft
    Source: COLDWELL BANKER REAL ESTATE #1395431 Report a problem
    5/6/2019Price change$599,500-1.6%$182/sqft
    Source: Owner Report a problem
    4/4/2019Listed for sale$609,000+3.8%$185/sqft
    Source: Owner Report a problem
    3/7/2018Sold$586,500+802.3%$178/sqft
    Source: Public Record Report a problem
    12/5/2016Sold$65,000$20/sqft
    Source: Public Record Report a problem

    Public tax history

    YearProperty taxesTax assessment
    2025$7,184 +0.8%$59,040
    2024$7,125 +6.1%$59,040
    2023$6,712 +2.7%$59,040
    2022$6,535 +3.9%$59,040 +3%
    2021$6,287 +2.1%$57,320
    2020$6,158 $57,320
    2019$6,158 +508.1%$57,320 +499.6%
    2018$1,013 +338%$9,560 +1812%
    2017$231 $500
    2016$231 $500
    Find assessor info on the county website

    Neighborhood: 15650

    Nearby schools

    GreatSchools rating
    Schools provided by the listing agent
    • District: Greater Latrobe

    Source: The MLS. This data may not be complete. We recommend contacting the local school district to confirm school assignments for this home.

    Get pre-qualified for a loan
    At Zillow Home Loans, we can pre-qualify you in as little as 5 minutes with no impact to your credit score.
