Skip main navigation
Closed
  • $1,475,000

    4006 Pinehill Ln, Matthews, NC 28104

    4beds
    3,567sqft
    Single Family Residence
    Built in 2012
    0.44 Acres Lot
    $1,475,000 Zestimate®
    $414/sqft
    $6,161 Estimated rent

    Home value

    $1,475,000

    $1.40M - $1.55M

    $6,161/mo

    Zestimate® history
    Loading
    Loading...

    Owner options

    List your home for rent

    $6,161/mo

    Rent Zestimate®

    Find your next renter with Zillow Rental Manager. Plus, with online applications, you can quickly screen prospective tenants – for free.

    Learn more

    $6,161/mo

    Rent Zestimate®

    Refinance and save

    $9,646/mo

    Est. payment

    Refinancing to a lower rate could help reduce your monthly payments and save thousands over the life of the loan.

    See today's rates

    $9,646/mo

    Est. payment

    Explore your selling options

    Work with a Zillow partner agent

    Leverage their expertise and Zillow's premium Showcase listings to get your home seen by more buyers.

    Get started

    List with your own agent

    Get your home in front of millions of buyers by listing it on Zillow.

    Learn how to do it

    Sell it yourself

    Take full control of how buyers see your home on Zillow by listing For Sale by Owner (FSBO).

    List your home

    What's special

    Premium finishesStone paver patioBeautiful fireplaceCoffered ceilingsLarge zero entry showerGenerously sized spacesDouble walk in closets
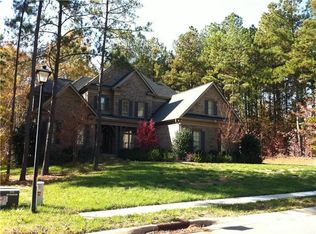
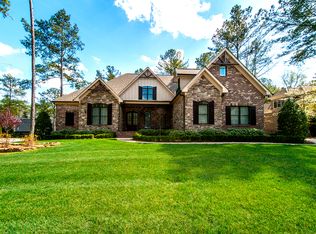
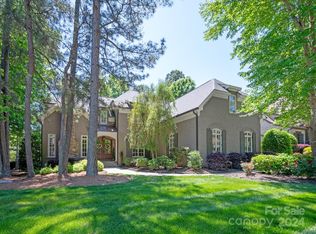
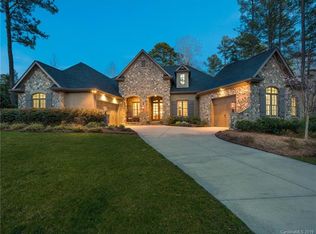
    Beautiful LUXURY single story ranch home, with 3 car garage, situated on a private wooded lot backing to acres of common area in popular Hadley Park community. Hard to find floor plan with high end features such as 12'-14' ceilings, generously sized spaces, and many premium finishes. At the heart of the home, there is a large great room featuring coffered ceilings, a beautiful fireplace and a wall of windows and french doors opening to the private backyard. Kitchen features all custom cabinetry, large island with Taj Mahal quartzite top, gas cooktop with commercial hood, stainless steel appliances, a wet bar with wine fridge, and a concealed walk in pantry with custom built in storage. The primary wing includes a spacious bedroom with back porch access, double walk in closets, and a large en suite bath with separate vanities and a large zero entry shower. Additional highlights include spacious secondary bedrooms with dedicated full baths and walk in closets, a private office with French doors, a large laundry room with custom built in cabinetry, and a 900 square foot three car garage. Outside, the heated saltwater pool is complemented by a stone paver patio, fire features, and a large covered veranda at the rear of the home. Other features include whole house water filtration system and a whole house dehumidifier. Zoned for A+ plus Weddington schools, and located near popular town centers such as Rea Farms and Waverly. Experience refined living in this exceptional move in ready home.

    Zillow last checked:

    Listing updated:

    Listed by:

    Gina Lorenzo Gina.lorenzo@compass.com,

    COMPASS

    Bought with:

    Mitchell Hurley

    Charlotte Living Realty

    Source: Canopy MLS as distributed by MLS GRID,MLS#: 4354499MLS Logo

    Facts & features

    Interior

    Bedrooms & bathrooms
    • Bedrooms: 4
    • Bathrooms: 4
    • Full bathrooms: 3
    • 1/2 bathrooms: 1
    • Main level bedrooms: 4
    Primary bedroom
    • Level: Main
    Bedroom s
    • Level: Main
    Bedroom s
    • Level: Main
    Bedroom s
    • Level: Main
    Bathroom full
    • Level: Main
    Heating
    • Central
    Cooling
    • Central Air
    Appliances
    • Included: Bar Fridge, Dishwasher, Exhaust Hood, Gas Cooktop, Microwave, Refrigerator, Wall Oven, Wine Refrigerator
    • Laundry: Laundry Room, Main Level, Sink
    Features
    • Built-in Features, Kitchen Island, Open Floorplan, Pantry, Walk-In Closet(s), Walk-In Pantry, Wet Bar
    • Flooring: Tile, Wood
    • Has basement: No
    • Fireplace features: Gas, Gas Log, Great Room
    Interior area
    • Total structure area: 3,567
    • Total interior livable area: 3,567 sqft
    • Finished area above ground: 3,567
    • Finished area below ground: 0

    Property

    Parking
    • Total spaces: 3
    • Parking features: Driveway, Attached Garage, Garage Faces Side, Garage on Main Level
    • Attached garage spaces: 3
    • Has uncovered spaces: Yes
    Features
    • Levels: One
    • Stories: 1
    • Patio & porch: Covered, Front Porch, Rear Porch
    • Exterior features: In-Ground Irrigation
    • Pool features: In Ground
    • Fencing: Back Yard
    Lot
    • Size: 0.44 Acres
    • Features: Cul-De-Sac, Private, Wooded
    Details
    • Parcel number: 06096309
    • Zoning: AM5
    • Special conditions: Standard

    Construction

    Type & style
    • Home type: SingleFamily
    • Architectural style: Ranch
    • Property subtype: Single Family Residence
    Materials
    • Brick Full, Fiber Cement, Stone
    • Foundation: Crawl Space
    Condition
    • New construction: No
    • Year built: 2012

    Utilities & green energy

    • Sewer: County Sewer
    • Water: County Water

    Community & HOA

    Community
    • Features: Pond, Sidewalks, Street Lights, Walking Trails
    • Security: Security System
    • Subdivision: Hadley Park
    HOA
    • Has HOA: Yes
    • HOA fee: $1,150 annually
    • HOA name: Braesael Management Company
    • HOA phone: 704-847-3507
    Location
    • Region: Matthews

    Financial & listing details

    • Price per square foot: $414/sqft
    • Tax assessed value: $1,123,100
    • Annual tax amount: $5,611
    • Date on market: 3/11/2026
    • Listing terms: Cash,Conventional
    • Road surface type: Concrete, Paved

    Price history

    DateEventPrice
    5/13/2026Sold$1,475,000+5.4%$414/sqft
    Source: Canopy MLS as distributed by MLS GRID #4354499 Report a problem
    3/12/2026Pending sale$1,400,000$392/sqft
    Source: Canopy MLS as distributed by MLS GRID #4354499 Report a problem
    3/11/2026Listed for sale$1,400,000+88.9%$392/sqft
    Source: Canopy MLS as distributed by MLS GRID #4354499 Report a problem
    4/12/2019Sold$741,000+7.5%$208/sqft
    Source: Public Record Report a problem
    3/4/2019Pending sale$689,000$193/sqft
    Source: Keller Williams Realty Ballantyne Area #3472798 Report a problem
    3/1/2019Listed for sale$689,000+730.1%$193/sqft
    Source: Keller Williams Ballantyne Area #3472798 Report a problem
    9/29/2011Sold$83,000-24.5%$23/sqft
    Source: Public Record Report a problem
    7/20/2011Listed for sale$110,000$31/sqft
    Source: WinWin Charlotte Partners, LLC #2031408 Report a problem

    Public tax history

    YearProperty taxesTax assessment
    2025$5,611 +17.9%$1,123,100 +63.1%
    2024$4,759 +9.2%$688,600
    2023$4,359 -0.5%$688,600
    2022$4,380 $688,600
    2021$4,380 -11.6%$688,600 +8.9%
    2020$4,952 $632,500
    2019$4,952 +7.1%$632,500
    2018$4,623 $632,500
    2017$4,623 -4.6%$632,500
    2016$4,848 $632,500
    2015$4,848 +370.5%$632,500 -6.1%
    2014$1,031 $673,450 +53.5%
    2013-- $438,610 +192.4%
    2012-- $150,000
    2011-- $150,000
    2010-- $150,000
    2009$1,026 $150,000
    2008$1,026 +36.9%$150,000 +45.6%
    2007$750 +11.6%$103,000
    2006$671 $103,000
    2005-- $103,000
    Find assessor info on the county website

    Neighborhood: 28104

    Nearby schools

    GreatSchools rating
    Schools provided by the listing agent
    • Elementary: Weddington
    • Middle: Weddington
    • High: Weddington

    Source: Canopy MLS as distributed by MLS GRID. This data may not be complete. We recommend contacting the local school district to confirm school assignments for this home.

    Get a cash offer in 3 minutes
    Find out how much your home could sell for in as little as 3 minutes with a no-obligation cash offer.
    Estimated market value
    $1,475,000
    Get a cash offer in 3 minutes
    Find out how much your home could sell for in as little as 3 minutes with a no-obligation cash offer.
    Estimated market value
    $1,475,000