Welcome to your picture-perfect family retreat nestled in the sought-after Tuscan Meadows community of Davenport, Florida. This adorable single-family house offers the perfect blend of comfort and style, with a spacious open concept floor plan ideal for family living. Boasting 4 bedrooms, 2 bathrooms, and a convenient attached 2-car garage, this property has everything your family needs. Step inside to discover a welcoming foyer leading to a bright and airy living/dining/kitchen combo area, all seamlessly connected for effortless entertaining. The kitchen is a chef's dream, featuring a large island and high-end granite countertops, perfect for preparing meals and hosting gatherings. Easy maintenance ceramic tiles, except for bedrooms, flow throughout the entire home. Retreat to the luxurious master suite, complete with dual vanity, granite countertops, a spacious shower, and a huge walk-in closet. Three additional guest bedrooms share a well-appointed bathroom, providing ample space for the whole family. The Tuscan Meadows community offers convenient access to US-27, I-4, and FL-429. Plus, enjoy proximity to Posner Park, where you'll find a plethora of retail stores, restaurants, and entertainment options for the whole family to enjoy. Community amenities abound, including a refreshing pool and a playground, providing endless opportunities for recreation and relaxation. With a Publix Grocery shopping plaza just outside the community, everything you need is right at your fingertips. Don't miss your chance to make this stunning property your forever home. Schedule a viewing today and discover why Tuscan Meadows is the perfect place to live, work, and play. This gem won't last long!
Sold for $340,000
$340,000
4006 Pucolo Way, Davenport, FL 33897
4beds
1,688sqft
Single Family Residence
Built in 2021
6,586 Square Feet Lot
$339,200 Zestimate®
$201/sqft
$2,404 Estimated rent
Home value
$339,200
$322,000 - $356,000
$2,404/mo
Zestimate® history
Owner options
List your home for rent
$2,404/mo
Rent Zestimate®
Find your next renter with Zillow Rental Manager. Plus, with online applications, you can quickly screen prospective tenants – for free.
$2,404/mo
Rent Zestimate®
Refinance and save
$2,376/mo
Est. payment
Refinancing to a lower rate could help reduce your monthly payments and save thousands over the life of the loan.
$2,376/mo
Est. payment
Explore your selling options
Work with a Zillow partner agent
Leverage their expertise and Zillow's premium Showcase listings to get your home seen by more buyers.
Get startedList with your own agent
Get your home in front of millions of buyers by listing it on Zillow.
Learn how to do itSell it yourself
Take full control of how buyers see your home on Zillow by listing For Sale by Owner (FSBO).
List your homeWhat's special
Zillow last checked:
Listing updated:
Listed by:
Jamie Cheng 352-214-5476,
FREEMAN REALTY SOLUTIONS LLC 833-571-1700,
James Li 352-214-5315,
FREEMAN REALTY SOLUTIONS LLC
Bought with:
Paul Ellis, 3542173
KELLER WILLIAMS ADVANTAGE III
Source: Stellar MLS,MLS#: S5100124 Originating MLS: Osceola
Originating MLS: Osceola
Facts & features
Interior
Bedrooms & bathrooms
- Bedrooms: 4
- Bathrooms: 2
- Full bathrooms: 2
Primary bedroom
- Features: Walk-In Closet(s)
- Level: First
- Dimensions: 13x13
Bedroom 2
- Features: Built-in Closet
- Level: First
- Dimensions: 10x10
Bedroom 3
- Features: Built-in Closet
- Level: First
- Dimensions: 12x10
Bedroom 4
- Features: Built-in Closet
- Level: First
- Dimensions: 10x10
Kitchen
- Features: Kitchen Island
- Level: First
- Dimensions: 12x10
Living room
- Level: First
- Dimensions: 15x13
Heating
- Heat Pump
Cooling
- Central Air
Appliances
- Included: Cooktop, Dishwasher, Disposal, Dryer, Electric Water Heater, Microwave, Refrigerator, Washer
- Laundry: Laundry Room
Features
- Eating Space In Kitchen, High Ceilings, Kitchen/Family Room Combo, Living Room/Dining Room Combo, Open Floorplan, Primary Bedroom Main Floor, Split Bedroom, Stone Counters, Thermostat, Walk-In Closet(s)
- Flooring: Carpet, Ceramic Tile
- Windows: Blinds
- Has fireplace: No
Interior area
- Total structure area: 2,180
- Total interior livable area: 1,688 sqft
Property
Parking
- Total spaces: 2
- Parking features: Garage - Attached
- Attached garage spaces: 2
Features
- Levels: One
- Stories: 1
- Exterior features: Irrigation System, Sprinkler Metered
Lot
- Size: 6,586 Square Feet
Details
- Parcel number: 262525998494001920
- Special conditions: None
Construction
Type & style
- Home type: SingleFamily
- Property subtype: Single Family Residence
Materials
- Concrete
- Foundation: Slab
- Roof: Shingle
Condition
- New construction: No
- Year built: 2021
Utilities & green energy
- Sewer: Public Sewer
- Water: Public
- Utilities for property: BB/HS Internet Available, Cable Available, Electricity Available, Sewer Connected, Sprinkler Meter, Water Available
Community & HOA
Community
- Features: Playground, Pool
- Pet fee: $0 monthly
- Subdivision: TUSCAN MEADOWS PHASE 2
HOA
- Has HOA: Yes
- Amenities included: Playground, Pool
- Services included: Pool Maintenance
- HOA fee: $80 monthly
- HOA name: Specialty Mgt Co for Tuscan Meadows / Kalin Gettle
- HOA phone: 407-647-2622
Location
- Region: Davenport
Financial & listing details
- Price per square foot: $201/sqft
- Tax assessed value: $297,674
- Annual tax amount: $4,455
- Date on market: 2/22/2024
- Cumulative days on market: 36 days
- Listing terms: Cash,Conventional,FHA,USDA Loan,VA Loan
- Ownership: Fee Simple
- Total actual rent: 0
- Electric utility on property: Yes
- Road surface type: Paved
Price history
| Date | Event | Price |
|---|---|---|
| 5/13/2024 | Sold | $340,000-2.6%$201/sqft |
Source:  Stellar MLS #S5100124 Report a problem Stellar MLS #S5100124 Report a problem | ||
| 4/1/2024 | Pending sale | $349,000$207/sqft |
Source: Stellar MLS #S5100124 Report a problem | ||
| 3/18/2024 | Price change | $349,000-5.4%$207/sqft |
Source: Stellar MLS #S5100124 Report a problem | ||
| 3/6/2024 | Price change | $369,000-5.4%$219/sqft |
Source: Stellar MLS #S5100124 Report a problem | ||
| 2/22/2024 | Listed for sale | $389,900+22.6%$231/sqft |
Source: Stellar MLS #S5100124 Report a problem | ||
| 2/16/2024 | Listing removed | -- |
Source: Stellar MLS #S5098570 Report a problem | ||
| 1/29/2024 | Listed for rent | $2,300-1.9%$1/sqft |
Source: Stellar MLS #S5098570 Report a problem | ||
| 7/15/2023 | Listing removed | -- |
Source: Stellar MLS #S5087544 Report a problem | ||
| 7/3/2023 | Listed for rent | $2,345$1/sqft |
Source: Stellar MLS #S5087544 Report a problem | ||
| 7/28/2021 | Sold | $318,100+0%$188/sqft |
Source: Public Record Report a problem | ||
| 6/10/2021 | Pending sale | $318,005$188/sqft |
Source: Stellar MLS #O5950202 Report a problem | ||
Public tax history
| Year | Property taxes | Tax assessment |
|---|---|---|
| 2025 | $3,849 -7.8% | $297,674 -7.7% |
| 2024 | $4,176 +4.9% | $322,613 +8.5% |
| 2023 | $3,979 +10.8% | $297,245 +10% |
| 2022 | $3,590 +4160.1% | $270,223 +4343% |
| 2021 | $84 | $6,082 |
Find assessor info on the county website
Neighborhood: 33897
Nearby homes
- $---- bd-- ba-- sqftBella Vista Dr, Davenport, FL 33897Off Market
- $15,734-- bd-- ba-- sqftParadiso Dr, Davenport, FL 33897Off Market
- $396,7004 bd3 ba2.6k sqft3079 Bella Vista Dr, Davenport, FL 33897Off Market
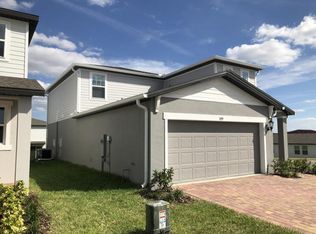
- $---- bd-- ba-- sqftBella Vista Dr, Davenport, FL 33897Off Market
- $335,3004 bd2 ba1.6k sqft4012 Pucolo Way, Davenport, FL 33837Off Market
- $346,0004 bd2 ba1.6k sqft4012 Piccolo Way, Davenport, FL 33837Off Market
- $363,9004 bd2 ba2.1k sqft3574 Monaco Ln, Davenport, FL 33897Off Market
- $288,0004 bd2 ba1.6k sqft3050 Bella Vista Dr, Davenport, FL 33897Sold
Nearby schools
GreatSchools rating
- 3/10Bella CittaGrades: K-7Distance: 30.1 mi
- 3/10Davenport High SchoolGrades: 9-12Distance: 5.8 mi
Get a cash offer in 3 minutes
Find out how much your home could sell for in as little as 3 minutes with a no-obligation cash offer.
Estimated market value
$339,200
Get a cash offer in 3 minutes
Find out how much your home could sell for in as little as 3 minutes with a no-obligation cash offer.
Estimated market value
$339,200
- Florida
- Polk County
- Davenport
- 33897
- 4006 Pucolo Way
Nearby cities
Nearby neighborhoods
Nearby zip codes
Other Davenport Topics
