Welcome to 4006 Radcliffe Pl Dr, a beautifully updated end-unit condo offering the perfect combination of modern style, low-maintenance living, and an unbeatable West Ashley location. Built in 2003, this move-in-ready townhouse features 1,578 square feet of thoughtfully designed living space with 3 bedrooms, 2.5 bathrooms, and numerous upgrades throughout.Step inside to discover beautiful hardwood that flows throughout the home and two custom-built wall units that add both character and functionality. The renovated kitchen thoughtfully opens to the main living area, creating an inviting space for everyday living and effortless entertaining. The recently renovated primary bathroom offers a spa-like retreat with elegant marble tile and sleek European-style glass shower doors.The function floor plan extends outdoors to an expanded back deck, providing the perfect space for morning coffee, outdoor dining, or relaxing in the privacy of the quiet community. Additional highlights include central air conditioning, premium finishes, and low monthly HOA dues of just $274, making for an easy, low-maintenance lifestyle. Ideally located with quick access to I-526, this home is within walking distance of Bee's Ferry Shopping Center with grocery shopping, coffee, and local dining, and just minutes from St. Francis Hospital. Major employers including Boeing, Bosch, Joint Base Charleston, and MUSC are all within an easy commute, while historic Downtown Charleston and area beaches are approximately 20 minutes away. Whether you're looking for a primary residence, second home, or investment opportunity, this beautifully maintained end-unit condo offers comfort, convenience, and an exceptional location. Don't miss your opportunity to make it yours!
Active contingent
$350,000
4006 Radcliffe Place Dr #L-1, Charleston, SC 29414
3beds
1,578sqft
Condominium
Built in 2003
-- sqft lot
$342,200 Zestimate®
$222/sqft
$-- HOA
What's special
Central air conditioningPremium finishesExpanded back deckRecently renovated primary bathroom
- 59 days
- 402
- 26
Zillow last checked:
Listing updated:
Listed by:
Redfin Corporation
Source: CTMLS,MLS#: 26019800
Facts & features
Interior
Bedrooms & bathrooms
- Bedrooms: 3
- Bathrooms: 3
- Full bathrooms: 2
- 1/2 bathrooms: 1
Rooms
- Room types: Dining Room, Foyer, Laundry, Separate Dining
Heating
- Electric, Forced Air, Heat Pump
Cooling
- Central Air
Appliances
- Laundry: Electric Dryer Hookup, Washer Hookup, Laundry Room
Features
- Walk-In Closet(s), Ceiling Fan(s), Entrance Foyer
- Flooring: Ceramic Tile, Wood
- Has fireplace: No
Interior area
- Total structure area: 1,578
- Total interior livable area: 1,578 sqft
Property
Parking
- Parking features: Off Street
Features
- Levels: Two
- Stories: 2
- Patio & porch: Deck
- Exterior features: Lawn Irrigation
Lot
- Features: Level
Details
- Parcel number: 3560000090
Construction
Type & style
- Home type: Condo
- Property subtype: Condominium
- Attached to another structure: Yes
Materials
- Brick Veneer, Vinyl Siding
- Foundation: Slab
- Roof: Architectural
Condition
- New construction: No
- Year built: 2003
Utilities & green energy
- Sewer: Public Sewer
- Water: Public
- Utilities for property: Charleston Water Service, Dominion Energy
Community & HOA
Community
- Features: Near Public Transport, Lawn Maint Incl, Trash
- Subdivision: Radcliffe Place
Location
- Region: Charleston
Financial & listing details
- Price per square foot: $222/sqft
- Tax assessed value: $324,000
- Annual tax amount: $1,207
- Date on market: 7/10/2026
- Listing terms: Cash,Conventional,FHA,VA Loan
Estimated market value
$342,200
$325,000 - $359,000
$2,360/mo
Price history
| Date | Event | Price |
|---|---|---|
| 7/10/2026 | Listed for sale | $350,000+100%$222/sqft |
Source:  CTMLS #26019800 Report a problem CTMLS #26019800 Report a problem | ||
| 4/19/2017 | Sold | $175,000+12.9%$111/sqft |
Source: CTMLS #16030230 Report a problem | ||
| 7/17/2015 | Listing removed | $155,000$98/sqft |
Source: Keller Williams - Charleston-West Ashley #15002814 Report a problem | ||
| 4/23/2015 | Price change | $155,000-6.3%$98/sqft |
Source: Keller Williams Realty Charleston West Ashley #15002814 Report a problem | ||
| 3/20/2015 | Price change | $165,500+2.5%$105/sqft |
Source: AgentOwned Premiere Group #15002814 Report a problem | ||
| 3/10/2015 | Price change | $161,500-2.4%$102/sqft |
Source: AgentOwned Premiere Group #15002814 Report a problem | ||
| 2/3/2015 | Listed for sale | $165,500-12%$105/sqft |
Source: AgentOwned Premiere Group #15002814 Report a problem | ||
| 8/3/2006 | Sold | $188,000+24.1%$119/sqft |
Source: Public Record Report a problem | ||
| 4/2/2004 | Sold | $151,500$96/sqft |
Source: Public Record Report a problem | ||
Public tax history
| Year | Property taxes | Tax assessment |
|---|---|---|
| 2025 | $1,207 +16.2% | $8,280 +15% |
| 2024 | $1,038 +3.4% | $7,200 |
| 2023 | $1,004 +6.6% | $7,200 |
| 2022 | $942 -4.4% | $7,200 |
| 2021 | $986 -3.4% | $7,200 |
| 2020 | $1,020 -9.6% | $7,200 +2.9% |
| 2019 | $1,129 | $7,000 -22.4% |
| 2017 | $1,129 -53.7% | $9,020 |
| 2016 | $2,438 +3.3% | $9,020 +50.1% |
| 2015 | $2,360 +179.3% | $6,010 |
| 2014 | $845 | -- |
| 2011 | $845 -65% | -- |
| 2010 | $2,412 -1% | $9,890 |
| 2009 | $2,437 +3.4% | $9,890 |
| 2008 | $2,358 +123.9% | $9,890 +50.1% |
| 2006 | $1,053 -50.7% | $6,590 -33.4% |
| 2005 | $2,137 +53% | $9,890 +90.9% |
| 2004 | $1,397 | $5,180 |
Find assessor info on the county website
Monthly payment
Est. payment
Payment breakdown
Explore the cost of this home by adjusting the details. Changes won't be saved.Climate risks
Neighborhood: Shadowmoss
Nearby schools
Schools provided by the listing agent
- Elementary: Springfield
- Middle: West Ashley
- High: West Ashley
Source: CTMLS. This data may not be complete. We recommend contacting the local school district to confirm school assignments for this home.
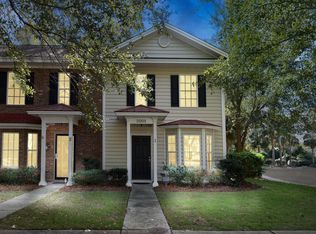
- $293,4002 bd3 ba1.3k sqft5001 Double Fox Rd #D-1, Charleston, SC 29414Off Market

- $291,9002 bd3 ba1.3k sqft5001 Double Fox Rd #D-2, Charleston, SC 29414Off Market
- $329,8003 bd2 ba1.5k sqft5001 Double Fox Rd #D-3, Charleston, SC 29414Off Market
- $281,0002 bd3 ba1.3k sqft5003 Double Fox Rd APT 2, Charleston, SC 29414Off Market
Similar homes
- $449,9003 bd2 ba1.5k sqft2105 Pinehurst Ave, Charleston, SC 29414For Sale
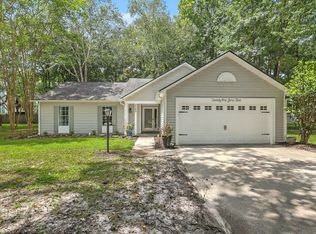
 MLS ID #26024221, Jeff Heavner. CTMLS
 - $369,0003 bd2 ba1.3k sqft7 Duffers Ct APT C, Charleston, SC 29414For Sale
 MLS ID #26007689, Dorothy Morgan. CTMLS
 - $263,0002 bd2 ba970 sqft4005 Radcliffe Place Dr #A-7, Charleston, SC 29414For Sale
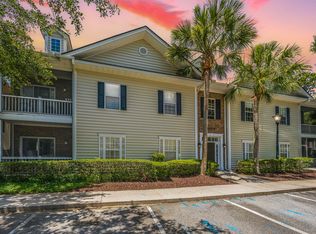 MLS ID #26017493, Mandy Ronchetto. CTMLS
 - $510,0003 bd2 ba1.8k sqft2311 W Palmer Dr, Charleston, SC 29414For Sale
 MLS ID #26022645, Erin Schauwecker. CTMLS
 - $439,0003 bd2 ba1.4k sqft9 Fieldfare Way, Charleston, SC 29414For SaleMLS ID #26024144, Jennifer Cahill. CTMLS
- $355,0003 bd2 ba1.2k sqft60 Fenwick Hall Allee Aly #217, Johns Island, SC 29455For SaleMLS ID #26021856, Gail Young. CTMLS
- $425,0003 bd3 ba1.5k sqft2407 Castlereagh Rd, Charleston, SC 29414For SaleMLS ID #26009555, Chris Facello. CTMLS
- $439,5003 bd2 ba1.2k sqft569 Hainsworth Dr, Charleston, SC 29414For SaleMLS ID #26022657, Sarah White. CTMLS
- $440,0003 bd3 ba1.5k sqft1815 Heldsberg Dr, Charleston, SC 29414For SaleMLS ID #26024516, Karena Sturgis. CTMLS
- $349,0003 bd2 ba1.3k sqft700 Daniel Ellis Dr APT 8207, Charleston, SC 29412For SaleMLS ID #26021506, Terry Haas. CTMLS
- $489,9903 bd2 ba2k sqft7 Sconesill Ln, Charleston, SC 29414For SaleMLS ID #26014995, Billy Steen. CTMLS
- $345,0003 bd3 ba1.5k sqft101 Timberline Trl, North Charleston, SC 29418For SaleMLS ID #26021309, Yaser Perez. CTMLS
- $499,0003 bd3 ba1.5k sqft432 Manorwood Ln, Charleston, SC 29414For SaleMLS ID #26023297, Lawton Courtnall. CTMLS
- $450,0003 bd4 ba1.8k sqft860 Rue Dr, Charleston, SC 29414For SaleMLS ID #26023019, Liliana Lezotte. CTMLS
- $495,0004 bd2 ba1.7k sqft150 Cabrill Dr, Charleston, SC 29414For SaleMLS ID #26022246, Lauren Ragsdale. CTMLS
- $479,9003 bd3 ba1.8k sqft128 Fulmar Pl, Charleston, SC 29414For SaleMLS ID #26021738, K. Arek Manakyan. CTMLS
- $384,9004 bd2 ba1.5k sqft7747 Ovaldale Dr, North Charleston, SC 29418For SaleMLS ID #26019519, Joy Wolters. CTMLS
- $425,0003 bd3 ba1.7k sqft1433 Nautical Chart Dr, Charleston, SC 29414For SaleMLS ID #26013080, Brian Peacher. CTMLS
- $419,0002 bd4 ba1.9k sqft1581 Bluewater Way, Charleston, SC 29414For SaleMLS ID #26021135, Sarah Wacaster. CTMLS
- $360,0003 bd3 ba1.6k sqft137 Stonehurst Dr, Goose Creek, SC 29445For SaleMLS ID #26023023, Michael Fox. CTMLS
