Stunning Updated Colonial – Resort-Style Living Inside the Beltway. ***Welcome home to the beautifully updated Colonial you’ve been searching for! Sitting gracefully on a private cul-de-sac with nearly half an acre, this exceptional property offers a rare package: a sparkling in-ground pool, mature fenced yard, and a prime location inside the beltway—without the limitations of an HOA. *****Main Level Highlights*****Step into a light-filled main level featuring a gourmet Michael Nash kitchen. Enjoy quality throughout with solid cabinetry and extensive pull-outs, corian countertops, stainless steel appliances, slide in stove, and extra cabinetry for storage . The kitchen opens seamlessly to a spacious family room anchored by a cozy fireplace, perfect for entertaining or relaxing. No carpets here—brand new luxury vinyl plank flooring and large-format tile create a modern, maintenance-free living space.*****Owner’s Suite Retreat*****Upstairs, the owner’s suite is a true sanctuary: expansive, brightened by skylights, and featuring its own romantic fireplace. Oversized Anderson doors lead out to one of three private decks with tranquil views—the perfect backdrop for morning coffee, evening wine, or daydreaming. Custom barn doors open to a flexible bonus area—ideal as a sitting room, home office, yoga studio, or gym.*****Versatile Living on Every Level***** The finished lower level provides private guest or in-law accommodations with a full bedroom, bathroom, kitchenette, and direct walk-out access to the beautiful backyard and pool.*****Exceptional Outdoor Enjoyment*****Set on a gorgeously landscaped 0.45-acre lot, this home transforms into your own summer retreat. Whether entertaining in the yard, relaxing on multiple decks, or cooling off in the in-ground pool, you’ll find privacy and peace in every direction. *****TREX DECK 2018, HVAC 2020, Water Heater 2020, Garage Doors 2020, Roof 2022, Attic (12k) fully insulated 2025, Fresh Origami White paint 2025, Knobs and Fixtures 2025, Luxury Vinyl Tile 2025, New Carpet 2025***** Don’t miss this rare opportunity, this is truly a home that doesn’t come along often!
Sold for $920,000
$920,000
4006 Rainbow Glen Ct, Annandale, VA 22003
5beds
3,294sqft
Single Family Residence
Built in 1980
0.45 Acres Lot
$930,300 Zestimate®
$279/sqft
$5,194 Estimated rent
Home value
$930,300
$874,000 - $995,000
$5,194/mo
Zestimate® history
Owner options
List your home for rent
$5,194/mo
Rent Zestimate®
Find your next renter with Zillow Rental Manager. Plus, with online applications, you can quickly screen prospective tenants – for free.
$5,194/mo
Rent Zestimate®
Refinance and save
$5,702/mo
Est. payment
Refinancing to a lower rate could help reduce your monthly payments and save thousands over the life of the loan.
$5,702/mo
Est. payment
Explore your selling options
Work with a Zillow partner agent
Leverage their expertise and Zillow's premium Showcase listings to get your home seen by more buyers.
Get startedList with your own agent
Get your home in front of millions of buyers by listing it on Zillow.
Learn how to do itSell it yourself
Take full control of how buyers see your home on Zillow by listing For Sale by Owner (FSBO).
List your homeWhat's special
In-ground poolCozy fireplaceRomantic fireplacePrivate decksFinished lower levelGuest or in-law accommodationsSparkling in-ground pool
Zillow last checked:
Listing updated:
Listed by:
Heather Carlson 703-401-5805,
RE/MAX Allegiance
Bought with:
Stephanie Lin, 225241025
Samson Properties
Source: Bright MLS,MLS#: VAFX2230706
Facts & features
Interior
Bedrooms & bathrooms
- Bedrooms: 5
- Bathrooms: 4
- Full bathrooms: 3
- 1/2 bathrooms: 1
- Main level bathrooms: 1
Rooms
- Room types: Living Room, Dining Room, Primary Bedroom, Sitting Room, Bedroom 2, Bedroom 3, Bedroom 4, Bedroom 5, Kitchen, Family Room, In-Law/auPair/Suite, Laundry, Maid/Guest Quarters, Utility Room
Primary bedroom
- Features: Ceiling Fan(s), Flooring - Carpet, Balcony Access, Bathroom - Walk-In Shower, Primary Bedroom - Sitting Area, Fireplace - Wood Burning
- Level: Upper
- Area: 546 Square Feet
- Dimensions: 26 x 21
Bedroom 2
- Features: Flooring - Carpet
- Level: Upper
- Area: 156 Square Feet
- Dimensions: 13 X 11
Bedroom 3
- Features: Flooring - Carpet
- Level: Upper
- Area: 195 Square Feet
- Dimensions: 12 X 10
Bedroom 4
- Features: Flooring - Carpet
- Level: Upper
- Area: 120 Square Feet
- Dimensions: 11 X 9
Bedroom 5
- Features: Flooring - Carpet
- Level: Lower
- Area: 156 Square Feet
- Dimensions: 11 X 11
Dining room
- Features: Flooring - Carpet
- Level: Main
- Area: 156 Square Feet
- Dimensions: 11 X 11
Family room
- Features: Flooring - Carpet
- Level: Main
- Area: 270 Square Feet
- Dimensions: 16 X 12
Other
- Level: Unspecified
Kitchen
- Features: Flooring - Vinyl
- Level: Main
- Area: 234 Square Feet
- Dimensions: 18 X 8
Kitchen
- Level: Lower
- Area: 195 Square Feet
- Dimensions: 15 x 13
Laundry
- Level: Unspecified
Living room
- Features: Flooring - Carpet, Fireplace - Wood Burning
- Level: Main
- Area: 270 Square Feet
- Dimensions: 15 X 12
Living room
- Features: Flooring - Carpet
- Level: Lower
- Area: 273 Square Feet
- Dimensions: 21 x 13
Other
- Level: Unspecified
Sitting room
- Features: Flooring - Carpet
- Level: Upper
- Area: 390 Square Feet
- Dimensions: 25 X 12
Utility room
- Level: Unspecified
Heating
- Heat Pump, Electric
Cooling
- Central Air, Heat Pump, Electric
Appliances
- Included: Dishwasher, Disposal, Dryer, Exhaust Fan, Extra Refrigerator/Freezer, Oven/Range - Electric, Self Cleaning Oven, Range Hood, Refrigerator, Washer, Cooktop, Electric Water Heater
- Laundry: Laundry Room
Features
- Breakfast Area, Family Room Off Kitchen, Dining Area, Upgraded Countertops, Primary Bath(s), Floor Plan - Traditional
- Doors: Atrium, French Doors, Insulated, Six Panel, Sliding Glass
- Windows: Screens, Wood Frames, Window Treatments
- Basement: Rear Entrance,Sump Pump,Finished,Walk-Out Access
- Number of fireplaces: 1
- Fireplace features: Equipment, Screen
Interior area
- Total structure area: 3,294
- Total interior livable area: 3,294 sqft
- Finished area above ground: 2,196
- Finished area below ground: 1,098
Property
Parking
- Total spaces: 2
- Parking features: Garage Door Opener, Attached
- Attached garage spaces: 2
Accessibility
- Accessibility features: None
Features
- Levels: Three
- Stories: 3
- Patio & porch: Deck
- Exterior features: Sidewalks
- Has private pool: Yes
- Pool features: Private
- Fencing: Back Yard
- Has view: Yes
- View description: Garden, Trees/Woods
Lot
- Size: 0.45 Acres
- Features: Cul-De-Sac, Landscaped
Details
- Additional structures: Above Grade, Below Grade
- Parcel number: 0594 19 0006
- Zoning: 130
- Special conditions: Standard
Construction
Type & style
- Home type: SingleFamily
- Architectural style: Colonial
- Property subtype: Single Family Residence
Materials
- Combination, Brick
- Roof: Fiberglass
Condition
- Excellent
- New construction: No
- Year built: 1980
- Major remodel year: 2025
Utilities & green energy
- Sewer: Public Sewer
- Water: Public
- Utilities for property: Cable Available
Community & HOA
Community
- Security: Fire Alarm
- Subdivision: None Available
HOA
- Has HOA: No
Location
- Region: Annandale
Financial & listing details
- Price per square foot: $279/sqft
- Tax assessed value: $877,370
- Annual tax amount: $10,164
- Date on market: 7/23/2025
- Listing agreement: Exclusive Right To Sell
- Listing terms: Conventional,FHA,VA Loan
- Ownership: Fee Simple
Price history
| Date | Event | Price |
|---|---|---|
| 9/8/2025 | Sold | $920,000-2.1%$279/sqft |
Source:  Bright MLS #VAFX2230706 Report a problem Bright MLS #VAFX2230706 Report a problem | ||
| 8/20/2025 | Listed for sale | $939,900$285/sqft |
Source:  WMLS #BMTVAFX2230706 Report a problem WMLS #BMTVAFX2230706 Report a problem | ||
| 8/1/2025 | Contingent | $939,900$285/sqft |
Source: Bright MLS #VAFX2230706 Report a problem | ||
| 7/23/2025 | Listed for sale | $939,900+185.3%$285/sqft |
Source: Bright MLS #VAFX2230706 Report a problem | ||
| 5/18/1998 | Sold | $329,500$100/sqft |
Source: Public Record Report a problem | ||
Public tax history
| Year | Property taxes | Tax assessment |
|---|---|---|
| 2025 | $10,142 +7.1% | $877,370 +7.3% |
| 2024 | $9,469 +7% | $817,370 +4.2% |
| 2023 | $8,850 +1.8% | $784,200 +3.1% |
| 2022 | $8,694 | $760,290 +13.5% |
| 2021 | -- | $669,810 +2.9% |
| 2020 | $7,702 +6.8% | $650,800 +6.8% |
| 2019 | $7,215 +1.7% | $609,630 +1.7% |
| 2018 | $7,097 +8.2% | $599,630 +6.2% |
| 2017 | $6,556 +3.9% | $564,710 +3.7% |
| 2016 | $6,310 +3.8% | $544,710 |
| 2015 | $6,079 +0.2% | $544,710 |
| 2014 | $6,065 | $544,710 +1.7% |
| 2013 | -- | $535,740 |
| 2012 | -- | $535,740 +14.2% |
| 2011 | -- | $469,030 |
| 2010 | -- | $469,030 -5.5% |
| 2009 | -- | $496,460 -27.5% |
| 2008 | -- | $685,140 +5.3% |
| 2007 | -- | $650,360 +53.3% |
| 2003 | -- | $424,115 +22.2% |
| 2002 | -- | $347,065 +16% |
| 2001 | -- | $299,195 |
Find assessor info on the county website
Neighborhood: 22003
Nearby homes
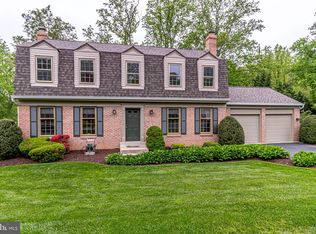
- $942,3004 bd4 ba2.4k sqft4004 Rainbow Glen Ct, Annandale, VA 22003Off Market
- $894,2004 bd3 ba1.6k sqft4008 Rainbow Glen Ct, Annandale, VA 22003Off Market
- $988,3004 bd4 ba3.4k sqft4007 Rainbow Glen Ct, Annandale, VA 22003Off Market
- $914,3004 bd3 ba1.9k sqft4009 Rainbow Glen Ct, Annandale, VA 22003Off Market
- $897,0004 bd2 ba2.2k sqft4002 Rainbow Glen Ct, Annandale, VA 22003Off Market
- $995,0004 bd5 ba3k sqft4005 Rainbow Glen Ct, Annandale, VA 22003Off Market
- $869,6004 bd2 ba2.2k sqft4015 Hummer Rd, Annandale, VA 22003Off Market
- $430,0002 bd1 ba624 sqft4110 Horseshoe Dr, Annandale, VA 22003Sold
Nearby schools
GreatSchools rating
- 2/10Woodburn Elementary SchoolGrades: PK-6Distance: 1.1 mi
- 4/10Jackson Middle SchoolGrades: 7-8Distance: 2.5 mi
- 4/10Falls Church High SchoolGrades: 9-12Distance: 1.8 mi
Schools provided by the listing agent
- District: Fairfax County Public Schools
Source: Bright MLS. This data may not be complete. We recommend contacting the local school district to confirm school assignments for this home.
Get a cash offer in 3 minutes
Find out how much your home could sell for in as little as 3 minutes with a no-obligation cash offer.
Estimated market value
$930,300
Get a cash offer in 3 minutes
Find out how much your home could sell for in as little as 3 minutes with a no-obligation cash offer.
Estimated market value
$930,300
- Virginia
- Fairfax County
- Annandale
- 22003
- 4006 Rainbow Glen Ct
Nearby cities
Nearby zip codes
Other Annandale Topics
